



13672 Sun Forest Dr, Penn Valley, CA, 95946
About This Home
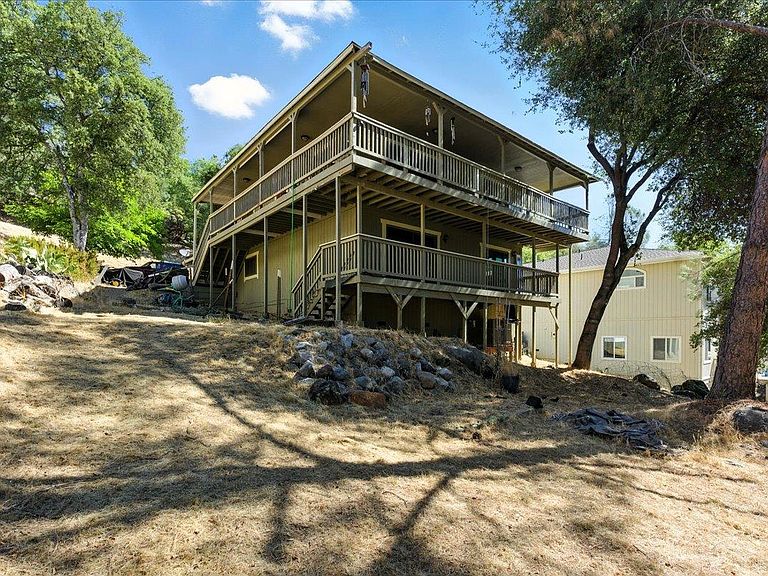
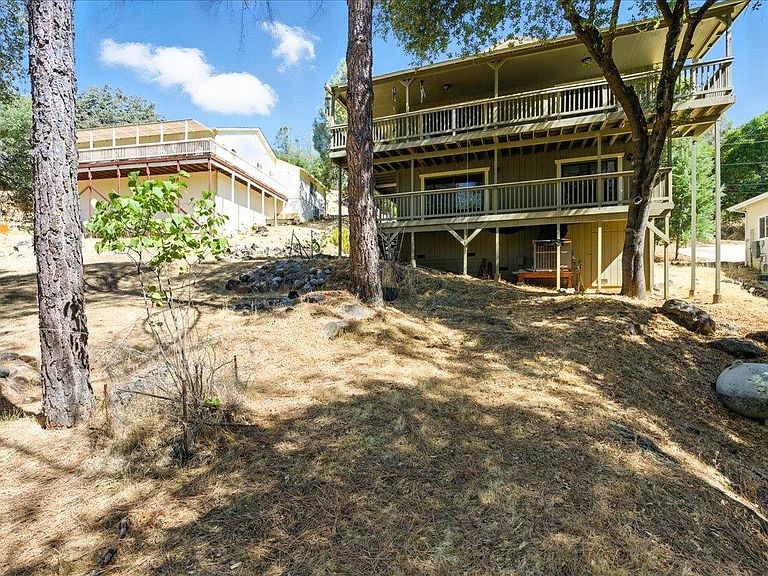
Let's address the elephant in the room: the driveway is absolutely insane. But honestly? That's part of the charm. Because once you survive the climb, you're rewarded with views so ridiculous they feel illegal. This 5-bedroom mountain escape is packed with potential, personality, and enough space for everyone to spread out. With 2 separate living areas and dual wrap-around decks, this is the kind of house where mornings start with coffee and jaw-dropping scenery...and evenings end with wine, sunsets, and questioning why you ever lived in suburbia. Upstairs, the kitchen brings custom cabinetry, tons of storage, and plenty of room to gather. The family room is flooded with natural light, centered around a cozy fireplace, and opens directly to the deck where the views do all the heavy lifting. Downstairs is where the fun happens. Massive bonus room? Check. Second fireplace? Yep. Lower deck access? Of course. Plus two additional bedrooms and a spacious primary suite. Now for the honest part: this house needs some love. The decks may need replacing. Some TLC is definitely on the menu. And the driveway? Let's just say Amazon drivers may never emotionally recover. But if you're looking for cookie-cutter perfection, this ain't it. If you want character, views, space, and the chance to create something incredible...welcome home. Bonus points: solar + two Tesla batteries already included. Located inside the gated community of Lake Wildwood with 24-hour security, private lake access, marina, golf course, pool, pickleball, tennis, bocce ball, parks, clubhouse, and all the Sierra Foothill vibes you could ask for.
Getting Around
 Car-Dependent
 Very Limited Transit
 Somewhat Bikeable
Schools
Construction
Condition
- Year built: 1978
Materials
- Foundation: Raised
- Roof: Composition
- Construction materials: Frame,Wood,Lap Siding
Type & Style
- Home type: SingleFamily
- Property subType: Single Family Residence
Interior
Appliances
- Appliances included: Ice Maker,Dishwasher,Microwave
- Laundry features: In Garage
Bedrooms & Bathrooms
- Bedrooms: 5
- Bathrooms: 2
- Full bathrooms: 2
Dining Room
- Features: Space in Kitchen
Features
- Flooring: Carpet,Tile,Wood
- Number of fireplaces: 2
- Fireplace features: Circulating,Living Room,Family Room,Stone,Wood Burning
- Fireplace: Yes
Heating & Cooling
- Heating features: Propane,Central,Fireplace(s)
- Cooling features: Ceiling Fan(s),Central Air
Interior Area
- Total interior livable area: 2,160 sqft
Kitchen
- Features: Pantry Cabinet
Property
Details
- Parcel number: 031150008000
- Zoning description: RES
- Special condition: Standard
Features
- Private pool: Yes
- Pool features: Community,Fenced
- Exterior features: Balcony,Outdoor Grill
- On waterfront: Yes
- Waterfront features: Lake Front
Lot
- Lot size: 0.31 Acres
- Features: Low Maintenance
Parking
- Total spaces: 2
- Parking features: Attached,Uncovered Parking Spaces 2+,Guest
- Has garage: Yes
- Attached garage spaces: 2
- Covered spaces: 2
- Has uncovered spaces: Yes
Climate Risk is Financial Risk
Every home has a financial story beyond the listing price. Below, you’ll see the climate risks that could affect this property — and in Bills & Affordability, how those risks may influence repairs, insurance, utilities, and long-term value.
Biggest Threats for This Home
- Inland Flooding

- Lightning

- Wildfire

- Avalanche

- Heat Wave

- Winter Weather

How This Home’s Risks Compare
FEMA Declared Disasters in Nevada County and California
Understanding the Costs
Financial advisors generally recommend spending no more than 30% of your gross household income on housing costs. In practice, many households stretch to 35% or beyond — especially in high-cost markets.
Estimated Costs Today
| Monthly | Annual | |
|---|---|---|
| Mortgage | $2,426 | $29,112 |
| Home Insurance * | $248 | $2,976 |
| Property Taxes | $394 | $4,728 |
| Electricity | $463 | $5,558 |
| Total | $3,531 | $42,372 |
Income You'd Need if You Spent...
California FAIR Plan Programs
How Costs Could Change Over Time
Climate risk is quickly impacting all of the major home ownership costs. Adjust the growth rates and percentage of income spent on housing below to see how your housing costs could change over the next 10 years — and what income you'd need to keep up.
Comparing Against the Market
Price Per Sq Ft
vs Other Active Listings
Avg $/sqft
vs Homes Sold Last Month
Median $/sqft
Current Market Trends
Median Price Per Square Foot
The median price per square foot of homes sold in this area each month. Compare this to this listing's price per square foot to gauge whether the home is priced in line with recent sales.
Historicals for This Listing
Zestimate History ($/sqft)
No zestimate history available
Price History
| Date | Event | Price |
|---|---|---|
| 2026-03-31 | Listed for sale | $499,900 |
| 2026-01-15 | Listing removed | $499,900 |
| 2025-09-10 | Listed for sale | $499,900 |
| 2020-06-03 | Sold | $370,000 |
| 2020-05-08 | Pending sale | $370,000 |
| 2020-04-29 | Listed for sale | $370,000 |
| 2020-04-14 | Pending sale | $370,000 |
| 2020-04-08 | Listed for sale | $370,000 |
| 2019-04-25 | Sold | $337,000 |
| 2019-03-25 | Price change | $324,600 |
| 2019-02-25 | Listed for sale | $382,400 |
| 2013-12-23 | Sold | $175,000 |
| 2013-12-06 | Price change | $175,000 |
| 2013-09-02 | Listed for sale | $185,000 |
| 2013-06-02 | Listing removed | $190,000 |
| 2013-05-10 | Price change | $190,000 |
| 2012-12-06 | Price change | $199,000 |
| 2012-10-03 | Listed for sale | $215,000 |
| 2009-06-05 | Sold | $187,500 |
| 2008-12-02 | Sold | $178,726 |
| 2008-05-12 | Listing removed | $389,000 |
| 2008-03-20 | Listed for sale | $389,000 |
| 2004-10-06 | Sold | $280,000 |
| 1998-09-21 | Sold | $130,000 |
 View on Zillow