



17452 Lake Vera Purdon Rd, Nevada City, CA, 95959
About This Home
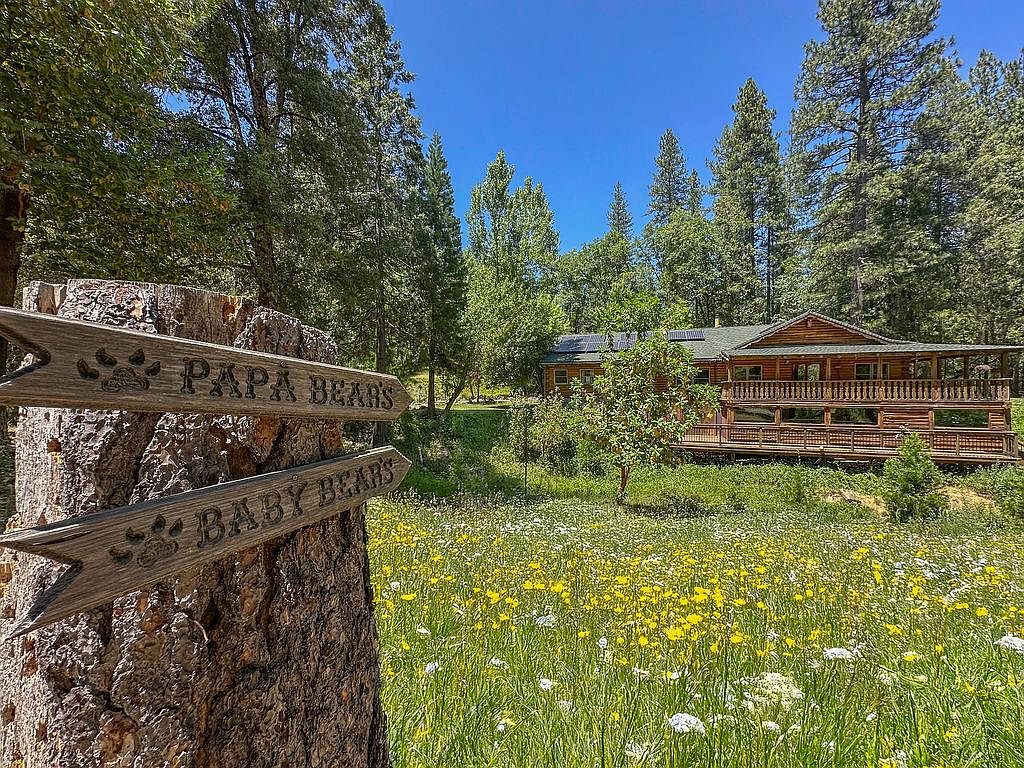
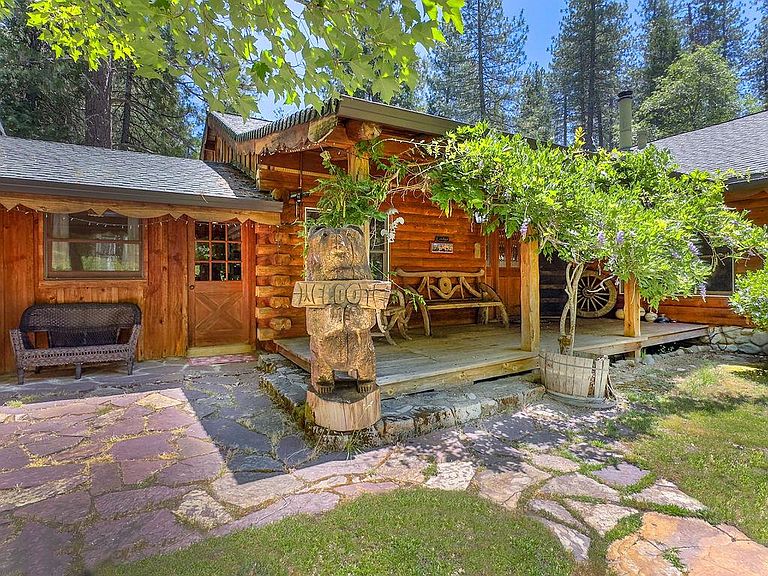
Perfect Multi-Generational Retreat with Three Log Homes on 4.7 Private Acres Nestled in a private, peaceful setting just minutes from historic Nevada City and the sparkling Yuba River, this exceptional 4.7-acre property offers a rare opportunity for multi-generational living, vacation rentals, or a private mountain retreat. The property features three handcrafted log homes, each showcasing rustic elegance, warmth, and timeless charm. The main residence, approximately 2,517 square feet, offers 3 bedrooms and 2.5 bathrooms with an expansive great room featuring soaring ceilings, a cozy wood stove, and an open-concept kitchen with a large center islandperfect for gathering with family and friends. Additional features include a sleeping loft, spacious pantry, separate laundry room, and a wraparound deck. Unwind beneath the stars in your private hot tub while taking in the fresh mountain air. The second home, approximately 738 square feet, is warm and inviting with 2 bedrooms, 1 bathroom, a full kitchen, laundry area, loft, and a spacious deck complete with its own hot tub. It's ideal for extended family, guests, or potential rental income. The third home, approximately 500 square feet, offers 1 bedroom and 1 bathroom in a peaceful setting adjacent to the main residence. Enjoy tranquil views of the pond and waterfall from your secluded hot tuba truly magical mountain escape. The property also offers a spacious metal barn and ample room to store boats, RVs, trailers, and recreational equipment, making it as practical as it is picturesque. More than just a property, this is a lifestyle. Whether you're seeking a family compound, an income-producing investment, or a serene retreat surrounded by nature, this one-of-a-kind estate offers an extraordinary opportunity in one of Nevada County's most desirable locations.
Getting Around
 Car-Dependent
 Very Limited Transit
 Somewhat Bikeable
Schools
Construction
Condition
- Year built: 1990
Materials
- Foundation: Combination
- Roof: Composition
- Construction materials: Wood,Log
Type & Style
- Home type: SingleFamily
- Architectural style: Log,Cabin,Ranch,Rustic,Cottage
- Property subType: Single Family Residence
Interior
Appliances
- Appliances included: Free-Standing Gas Range,Gas Water Heater,Range Hood,Trash Compactor,Dishwasher,Microwave,Tankless Water Heater,Washer/Dryer Stacked Included
- Laundry features: Laundry Room,Inside,Inside Room
Bedrooms & Bathrooms
- Bedrooms: 3
- Bathrooms: 2
- Full bathrooms: 2
Dining Room
- Features: Bar,Dining/Living Combo
Features
- Flooring: Carpet,Tile,Wood
- Number of fireplaces: 3
- Fireplace features: Living Room,Raised Hearth,Wood Burning
- Fireplace: Yes
Heating & Cooling
- Heating features: Baseboard,Propane,Central,Radiant,Fireplace(s),Wall Furnace,Wood Stove
- Cooling features: Ceiling Fan(s),Central Air,Wall Unit(s),Window Unit(s)
Interior Area
- Total structure area: 0
- Total interior livable area: 2,440 sqft
Kitchen
- Features: Breakfast Area,Pantry Closet,Kitchen Island,Tile Counters
Master Bathroom
- Features: Tile,Tub w/Shower Over,Walk-In Closet(s)
Master Bedroom
- Features: Closet,Walk-In Closet,Sitting Area
Property
Details
- Parcel number: 034260055000
- Zoning: AG 10
- Special condition: Standard
- Other equipment: Satellite Dish
- Horse amenities: 1-6 Stalls,Tack Room,Hay Storage
Features
- Levels: One
- Stories: 1
- Exterior features: Balcony
- Fencing: Partial
- Topography of land: Rolling,Level,Trees Few,Rolling,Level,Trees Few
- Horses can be raised: Yes
Lot
- Lot size: 4.74 Acres
- Features: Sprinklers In Front,Sprinklers In Rear,Shape Regular,Stream Seasonal,Landscaped,Low Maintenance
Parking
- Total spaces: 10
- Parking features: 1/2 Car Space,Attached,RV Possible,Side By Side,Enclosed,Garage Door Opener,Garage Faces Side,Guest,Driveway
- Has garage: Yes
- Attached garage spaces: 2
- Covered spaces: 2
- Has uncovered spaces: Yes
- Uncovered spaces: 8
Climate Risk is Financial Risk
Every home has a financial story beyond the listing price. Below, you’ll see the climate risks that could affect this property — and in Bills & Affordability, how those risks may influence repairs, insurance, utilities, and long-term value.
Biggest Threats for This Home
- Wildfire

- Inland Flooding

- Lightning

- Winter Weather

- Avalanche

- Landslide

How This Home’s Risks Compare
FEMA Declared Disasters in Nevada County and California
Understanding the Costs
Financial advisors generally recommend spending no more than 30% of your gross household income on housing costs. In practice, many households stretch to 35% or beyond — especially in high-cost markets.
Estimated Costs Today
| Monthly | Annual | |
|---|---|---|
| Mortgage | $5,435 | $65,220 |
| Home Insurance * | $559 | $6,708 |
| Property Taxes | $1,095 | $13,140 |
| Electricity | $523 | $6,278 |
| Total | $7,612 | $91,344 |
Income You'd Need if You Spent...
California FAIR Plan Programs
How Costs Could Change Over Time
Climate risk is quickly impacting all of the major home ownership costs. Adjust the growth rates and percentage of income spent on housing below to see how your housing costs could change over the next 10 years — and what income you'd need to keep up.
Comparing Against the Market
Price Per Sq Ft
vs Other Active Listings
Avg $/sqft
vs Homes Sold Last Month
Median $/sqft
Current Market Trends
Median Price Per Square Foot
The median price per square foot of homes sold in this area each month. Compare this to this listing's price per square foot to gauge whether the home is priced in line with recent sales.
Historicals for This Listing
Zestimate History ($/sqft)
Price History
| Date | Event | Price |
|---|---|---|
| 2026-07-10 | Listed for sale | $1,075,000 |
| 2026-03-12 | Listing removed | $1,200,000 |
| 2025-12-12 | Listed for sale | $1,200,000 |
| 2025-10-13 | Listing removed | $1,200,000 |
| 2025-05-27 | Listed for sale | $1,200,000 |
| 2024-08-29 | Listing removed | -- |
| 2024-05-27 | Listed for sale | $1,400,000 |
| 2000-08-22 | Sold | $445,000 |
 View on Zillow