


12692 Red Dog Rd, Nevada City, CA, 95959
About This Home
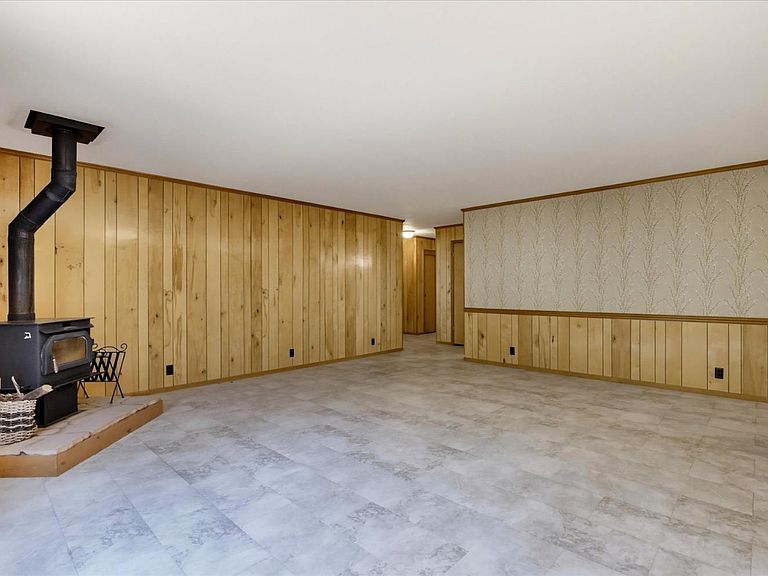
Nestled in the peaceful surroundings of Nevada City, this spacious single-level home offers a flexible floor plan, abundant storage, and comfortable living spaces designed for everyday living and entertaining. Beautiful wood-trimmed windows throughout the home add warmth, charm, and timeless character. The kitchen offers ample cabinetry, a cozy breakfast nook, and a dedicated area ideal for a computer center. Adjacent living spaces include a formal dining area and an inviting living room with a wood-burning stove, creating the perfect setting for gatherings with family and friends. The versatile family/recreation room features a wet bar and direct outdoor access, offering a comfortable extension of the home's living space. Its versatile design provides the flexibility to serve as a third bedroom, guest quarters, hobby room, or additional living area to meet your changing needs. The primary suite features a walk-in closet and a private bath complete with a soaking tub and separate shower. An indoor utility room with a butler's pantry provides additional storage and convenience, while two full bathrooms comfortably accommodate family and guests. Enjoy peace of mind with recent updates, including a water heater installed in 2024, furnace in 2019, air conditioning system in 2018, and a newer Generac generator. Outside, you'll find a charming, peaceful, fenced backyard and covered front and back porches, perfect for relaxing, watching local wildlife, and enjoying the tranquil setting. Offering comfort, functionality, and a flexible floor plan, this home is ready for your personal touches and presents an exceptional opportunity in a desirable Nevada City location. Conveniently located just minutes from the heart of Nevada City shops, restaurants and many popular events like Hot Summer Nights, Victorian Christmas and the local Farmers Market & Scott's Flat Lake, where you'll enjoy easy access to boating, fishing, swimming, hiking, and year-round outdoor recreation.
Getting Around
 Car-Dependent
 Very Limited Transit
 Somewhat Bikeable
Schools
Construction
Condition
- Year built: 1986
Materials
- Foundation: Concrete Perimeter
- Roof: Composition
- Construction materials: Frame,Wood,Wood Siding
Type & Style
- Home type: SingleFamily
- Property subType: Single Family Residence
Interior
Appliances
- Appliances included: Free-Standing Gas Range,Free-Standing Refrigerator,Gas Plumbed,Gas Water Heater,Range Hood,Dishwasher,Disposal,Microwave,Free-Standing Gas Oven,Dryer,Washer
- Laundry features: Laundry Room,Cabinets,Laundry Closet,Gas Dryer Hookup,Inside Room
Bedrooms & Bathrooms
- Bedrooms: 2
- Bathrooms: 2
- Full bathrooms: 2
Dining Room
- Features: Formal Area
Features
- Flooring: Carpet,Linoleum,Tile
- Number of fireplaces: 1
- Fireplace features: Living Room,Raised Hearth,Stone,Wood Burning,Wood Burning Stove
- Fireplace: Yes
Heating & Cooling
- Heating features: Central,Wood Stove
- Cooling features: Central Air
Interior Area
- Total structure area: 0
- Total interior livable area: 2,124 sqft
Kitchen
- Features: Breakfast Area,Pantry Cabinet,Laminate Counters
Master Bathroom
- Features: Shower Stall(s),Fiberglass,Tub,Window
Master Bedroom
- Features: Walk-In Closet
Property
Details
- Parcel number: 036670011000
- Zoning: R1-X
- Special condition: Standard
Features
- Fencing: Back Yard,Fenced
Lot
- Lot size: 0.46 Acres
- Features: Landscape Back,Low Maintenance
Parking
- Total spaces: 2
- Parking features: Detached,Garage Door Opener,Garage Faces Front,Uncovered Parking Spaces 2+,Guest
- Has garage: Yes
- Attached garage spaces: 2
- Covered spaces: 2
- Has uncovered spaces: Yes
Climate Risk is Financial Risk
Every home has a financial story beyond the listing price. Below, you’ll see the climate risks that could affect this property — and in Bills & Affordability, how those risks may influence repairs, insurance, utilities, and long-term value.
Biggest Threats for This Home
- Wildfire

- Inland Flooding

- Lightning

- Avalanche

- Earthquake

- Landslide

- Winter Weather

How This Home’s Risks Compare
FEMA Declared Disasters in Nevada County and California
Understanding the Costs
Financial advisors generally recommend spending no more than 30% of your gross household income on housing costs. In practice, many households stretch to 35% or beyond — especially in high-cost markets.
Estimated Costs Today
| Monthly | Annual | |
|---|---|---|
| Mortgage | $2,599 | $31,188 |
| Home Insurance * | $267 | $3,204 |
| Property Taxes | $523 | $6,276 |
| Electricity | $455 | $5,465 |
| Total | $3,844 | $46,128 |
Income You'd Need if You Spent...
California FAIR Plan Programs
How Costs Could Change Over Time
Climate risk is quickly impacting all of the major home ownership costs. Adjust the growth rates and percentage of income spent on housing below to see how your housing costs could change over the next 10 years — and what income you'd need to keep up.
Comparing Against the Market
Price Per Sq Ft
vs Other Active Listings
Avg $/sqft
vs Homes Sold Last Month
Median $/sqft
Current Market Trends
Median Price Per Square Foot
The median price per square foot of homes sold in this area each month. Compare this to this listing's price per square foot to gauge whether the home is priced in line with recent sales.
Historicals for This Listing
Zestimate History ($/sqft)
Price History
| Date | Event | Price |
|---|---|---|
| 2026-07-22 | Price change | $514,000 |
| 2026-06-25 | Listed for sale | $539,000 |
| 2017-12-04 | Sold | $385,000 |
| 2017-10-02 | Listed for sale | $398,000 |
 View on Zillow