


126 Riverside Dr, Hackberry, LA, 70645
About This Home
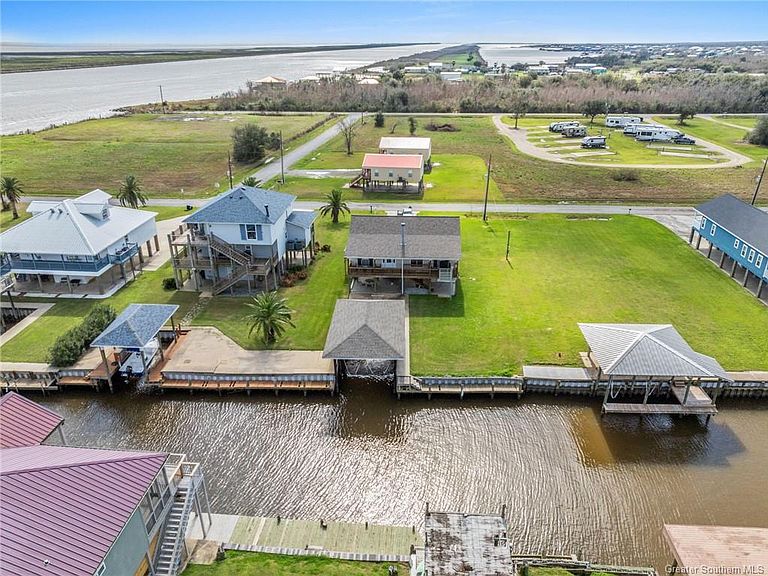
WATERFRONT PROPERTY & FISHERMAN'S PARADISE!!! Charming home located in the Channelview Harbor Subdivision that has access to the community canal which has direct access to the Ship Channel! This well-maintained 4-bedroom, 2-bathroom waterfront home features a split layout, with each side offering 2 bedrooms and 1 bathroom for both privacy and shared living. The open kitchen and living area create a warm, inviting atmosphere, complete with a wood-burning fireplace and water views. Built to last, this solid home has storm shutters and has only ever sustained minor damage from storms, with a new roof installed after most recent hurricanes for added peace of mind. Outside, a DOUBLE BOAT LIFT & a fish cleaning station makes it easy to enjoy days on the water. A cargo elevator has been added to help with getting groceries and other heavy items up and down with ease. Whether you're looking for a full-time residence, vacation getaway, or investment property, this home is a rare find! All measurements are M/L. Schedule your showing today at this well-maintained vacation camp!
Getting Around
 Car-Dependent
 Very Limited Transit
 Somewhat Bikeable
Schools
Construction
Condition
- Year built: 2005
Materials
- Foundation: Raised
- Roof: Shingle
- Construction materials: Vinyl Siding
Type & Style
- Home type: SingleFamily
- Property subType: Single Family Residence,Residential
Interior
Appliances
- Appliances included: Dishwasher,Electric Oven,Electric Cooktop,Microwave,Refrigerator
- Laundry features: In Carport,Laundry Room,Outside
Bathroom
- Features: Double Vanity,Shower
Bedrooms & Bathrooms
- Bedrooms: 4
- Bathrooms: 2
- Full bathrooms: 2
- Main level bathrooms: 2
- Main level bedrooms: 4
Features
- Built-in Features,Bathtub,Ceiling Fan(s),Kitchen Island,Kitchen Open to Family Room,Open Floorplan,Shower,Shower in Tub,Storage,Breakfast Counter / Bar,Eating Area In Family Room
- Fireplace features: Wood Burning
- Fireplace: Yes
- Common walls with other units/homes: No Common Walls
Heating & Cooling
- Heating features: Central,Fireplace(s)
- Cooling features: Central Air,Ceiling Fan(s)
Interior Area
- Total interior livable area: 1,492 sqft
Kitchen
- Features: Kitchen Island,Kitchen Open to Family Room
Property
Accessibility
- Accessibility features: Accessible Elevator Installed
Details
- Parcel number: 601061250
- Zoning description: Residential
- Special condition: Standard
- Exclusions: Freezer,TVS
Features
- Pool features: None
- Patio & porch: Covered,Porch,Rear Porch
- Exterior features: Boat Lift,Boat Slip,Dock
- Fencing: None
- Has view: Yes
- View description: Canal,Water
- Has water view: Yes
- Water view: Canal,Water
- On waterfront: Yes
- Waterfront features: Includes Dock,Navigable Water
Lot
- Lot size: 0.30 Acres
- Features: Front Yard,Regular Lot
- Lot size dimensions: 251 x 74
Parking
- Parking features: Covered,Concrete,Driveway
- Has uncovered spaces: Yes
Climate Risk is Financial Risk
Every home has a financial story beyond the listing price. Below, you’ll see the climate risks that could affect this property — and in Bills & Affordability, how those risks may influence repairs, insurance, utilities, and long-term value.
Biggest Threats for This Home
- Lightning

- Coastal Flooding

- Hurricane

- Strong Wind

- Wildfire

- Tsunami

How This Home’s Risks Compare
FEMA Declared Disasters Across Louisiana Counties
Understanding the Costs
Financial advisors generally recommend spending no more than 30% of your gross household income on housing costs. In practice, many households stretch to 35% or beyond — especially in high-cost markets.
Estimated Costs Today
| Monthly | Annual | |
|---|---|---|
| Mortgage | $1,643 | $19,716 |
| Home Insurance * | $321 | $3,852 |
| Property Taxes | $116 | $1,392 |
| Electricity | $147 | $1,773 |
| Total | $2,227 | $26,724 |
Income You'd Need if You Spent...
Louisiana FAIR Plan Programs
How Costs Could Change Over Time
Climate risk is quickly impacting all of the major home ownership costs. Adjust the growth rates and percentage of income spent on housing below to see how your housing costs could change over the next 10 years — and what income you'd need to keep up.
Comparing Against the Market
Price Per Sq Ft
vs Other Active Listings
Avg $/sqft
vs Homes Sold Last Month
Median $/sqft
Current Market Trends
Median Price Per Square Foot
The median price per square foot of homes sold in this area each month. Compare this to this listing's price per square foot to gauge whether the home is priced in line with recent sales.
Historicals for This Listing
Zestimate History ($/sqft)
No zestimate history available
Price History
| Date | Event | Price |
|---|---|---|
| 2026-08-10 | Pending sale | $325,000 |
| 2026-06-02 | Listed for sale | $325,000 |
| 2026-05-12 | Listing removed | $325,000 |
| 2026-02-12 | Listed for sale | $325,000 |
| 2025-08-15 | Listing removed | $345,000 |
| 2025-02-15 | Listed for sale | $345,000 |
 View on Zillow