



4042 Five Mile Point Rd, Allouez, MI, 49805
About This Home
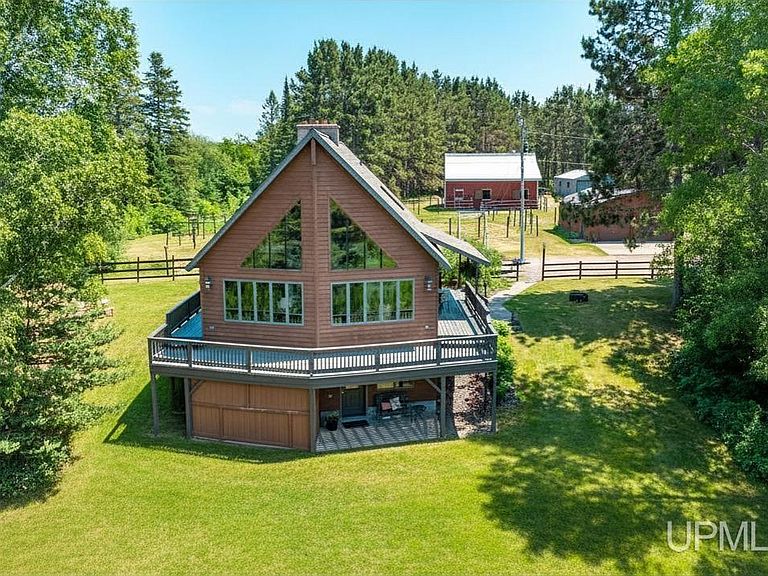
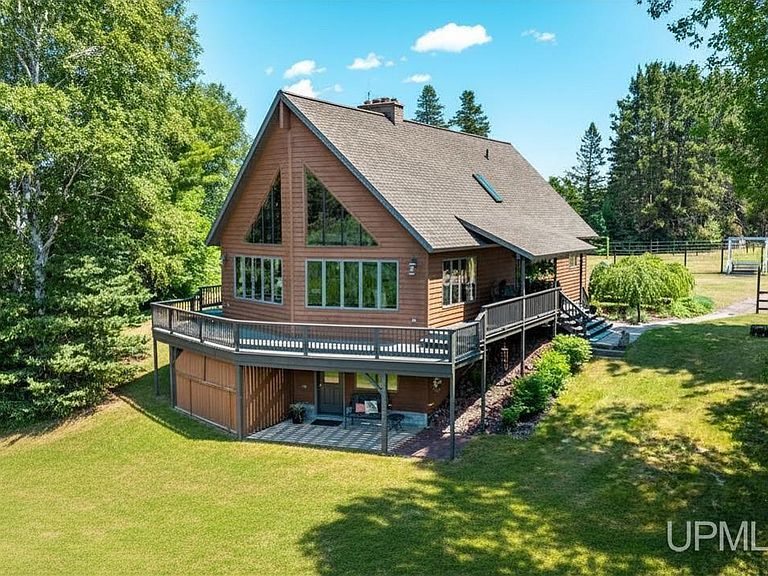
A River Runs Through It... There are properties that simply offer acreage, and then there are places that tell a story. Here, the Gratiot River winds gently through the landscape, bringing with it the soothing sound of flowing water, abundant wildlife, and the kind of peaceful beauty that's becoming increasingly rare. Wake to the morning to sounds of the river. Spend afternoons casting a fishing line, exploring wooded trails, gathering apples and wild berries, or simply watching deer wander by. As evening settles in, gather around the magnificent hand-cut stone fireplace while the river continues its timeless journey just beyond your windows. This beautifully crafted 3,100 sq. ft. chalet offers 3 bedrooms, 2 full baths, and an inviting open-concept design that makes family gatherings and entertaining effortless. The finished walk-out lower level provides flexible living space, while the spacious kitchen offers abundant cabinetry, generous work surfaces, and plenty of storage. Thoughtful updates include a new roof, new propane boiler with on-demand hot water and more. A backup wood furnace adds warmth, efficiency, and peace of mind through Northern Michigan winters. Outside, the possibilities are endless. The barn features three stalls with outdoor shelter, a workshop, and extensive storage, complemented by a chicken coop, fenced run, and dedicated garden area for those dreaming of a hobby farm or self-sufficient lifestyle. Whether your days are spent hunting, fishing, horseback riding, hiking, snowmobiling, or riding miles of ATV trails, this property invites you to embrace every season. It's a place where memories are made, traditions begin, and life moves at the gentle pace of the river. Some homes are purchased. Others are discovered. This is one you'll never forget. Please note that the property has a shared driveway. When you arrive, follow the driveway toward the left and please drive slowly. Additionally, seller is a real estate agent. Request a 72 hour response to offers.
Getting Around
 Car-Dependent
 Very Limited Transit
 Somewhat Bikeable
Schools
Construction
Condition
- Year built: 1997
Materials
- Foundation: Basement
- Construction materials: Cedar
Type & Style
- Home type: SingleFamily
- Architectural style: Chalet
- Property subType: Single Family Residence
Interior
Appliances
- Appliances included: Dishwasher,Dryer,Freezer,Range/Oven,Refrigerator,Washer,Water Heater
- Laundry features: First Floor Laundry
Basement
- Has basement: Yes
- Basement: Block,Finished,Full,Walk-Out Access
Bathroom
- Features: Not Applicable
Bathroom1
- Level: First
Bathroom2
- Level: Second
Bedroom1
- Level: First
- Area: 192
Bedroom2
- Level: First
- Area: 132
Bedroom3
- Level: Second
- Area: 210
Bedrooms & Bathrooms
- Bedrooms: 3
- Bathrooms: 2
- Full bathrooms: 2
Features
- High Ceilings,Interior Balcony,Cathedral/Vaulted Ceiling
- Window features: Skylight(s)
- Number of fireplaces: 1
- Fireplace features: Basement,Great Room,Wood Burning Stove
- Fireplace: Yes
- Finished area below ground: 1,456
- Finished area above ground: 1,644
Heating & Cooling
- Heating features: Boiler,Hot Water,Zoned,Propane,Wood
- Cooling features: Ceiling Fan(s)
Interior Area
- Total structure area: 3,100
- Total interior livable area: 3,100 sqft
Master Bedroom
- Level: First
Property
Details
- Parcel number: 4210120103004
- Zoning description: Agricultural
- Special condition: Private,Standard
- Horse amenities: Barn
Features
- Levels: One and One Half
- Stories: 1
- Patio & porch: Deck,Porch
- Exterior features: Balcony,Sidewalks,Street Lights,Garden
- Has view: Yes
- View description: River
- Has water view: Yes
- Water view: River
- On waterfront: Yes
- Waterfront features: River Front,Waterfront
- Waterbody name: Gratiot River
- Frontage length: 1600
- Horses can be raised: Yes
Lot
- Lot size: 55 Acres
- Features: Deep Lot - 150+ Ft.,Rural,Irregular Lot
- Lot size dimensions: Irregular
Parking
- Total spaces: 2
- Parking features: Garage,Detached,Workshop in Garage
- Has garage: Yes
- Attached garage spaces: 2
- Covered spaces: 2
Climate Risk is Financial Risk
Every home has a financial story beyond the listing price. Below, you’ll see the climate risks that could affect this property — and in Bills & Affordability, how those risks may influence repairs, insurance, utilities, and long-term value.
Biggest Threats for This Home
- Winter Weather

- Cold Wave

- Inland Flooding

- Strong Wind

- Tsunami

How This Home’s Risks Compare
FEMA Declared Disasters in Keweenaw County and Michigan
Understanding the Costs
Financial advisors generally recommend spending no more than 30% of your gross household income on housing costs. In practice, many households stretch to 35% or beyond — especially in high-cost markets.
Estimated Costs Today
| Monthly | Annual | |
|---|---|---|
| Mortgage | $4,015 | $48,180 |
| Home Insurance * | $151 | $1,812 |
| Property Taxes | $1,195 | $14,340 |
| Electricity | $338 | $4,057 |
| Total | $5,699 | $68,388 |
Income You'd Need if You Spent...
Michigan FAIR Plan Programs


How Costs Could Change Over Time
Climate risk is quickly impacting all of the major home ownership costs. Adjust the growth rates and percentage of income spent on housing below to see how your housing costs could change over the next 10 years — and what income you'd need to keep up.
Comparing Against the Market
Price Per Sq Ft
vs Other Active Listings
Avg $/sqft
vs Homes Sold Last Month
Median $/sqft
Current Market Trends
Median Price Per Square Foot
The median price per square foot of homes sold in this area each month. Compare this to this listing's price per square foot to gauge whether the home is priced in line with recent sales.
Historicals for This Listing
Zestimate History ($/sqft)
Price History
| Date | Event | Price |
|---|---|---|
| 2026-07-13 | Listed for sale | $794,042 |
| 2013-05-24 | Sold | $250,000 |
 View on Zillow