

815 Washington St, Canton, MO, 63435
About This Home
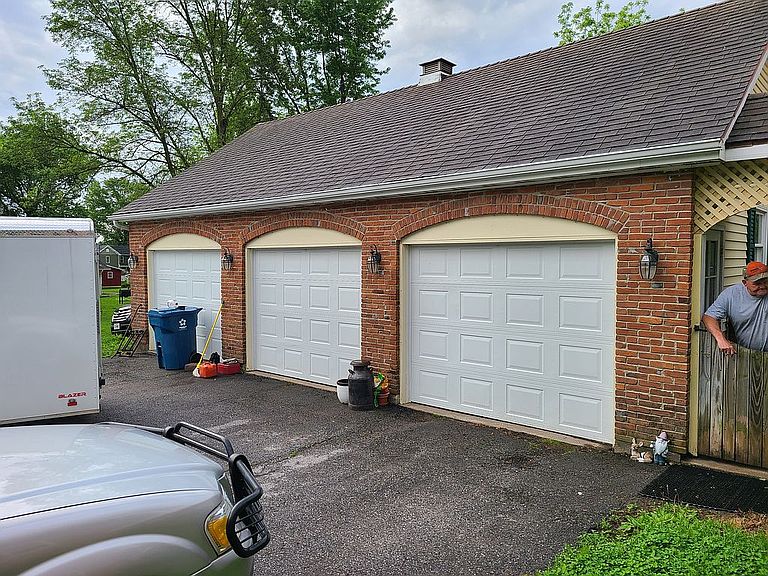
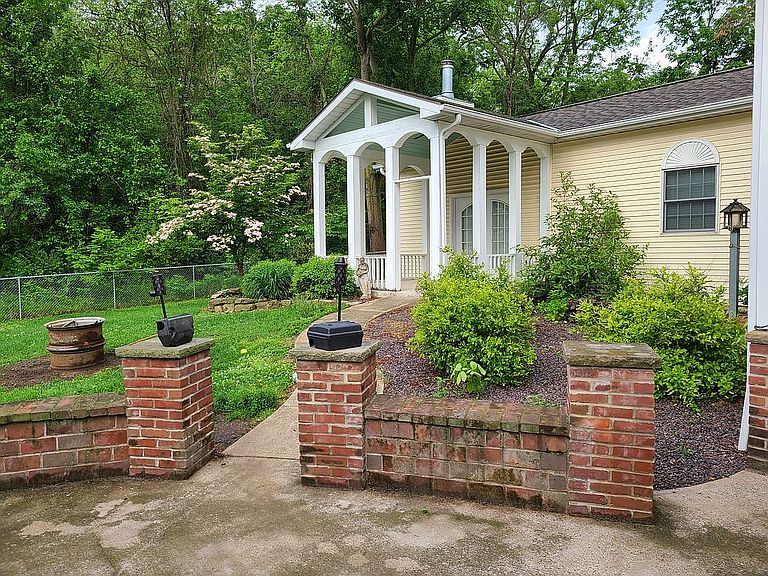
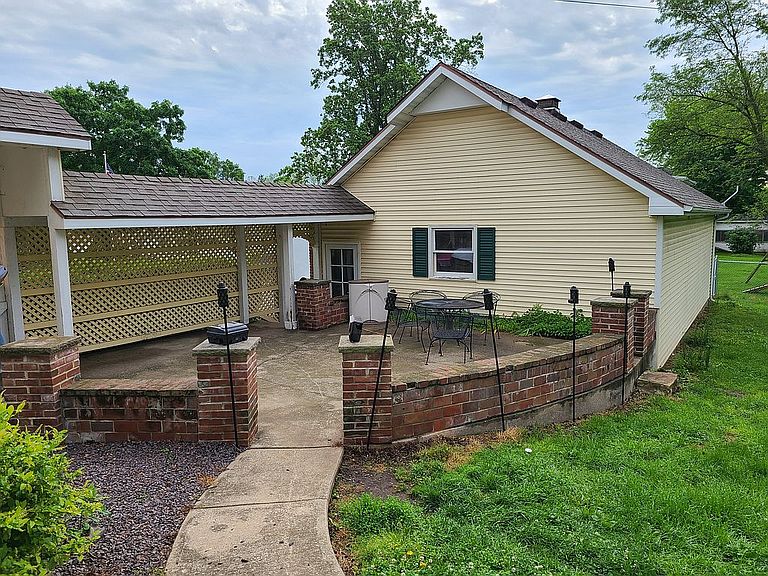
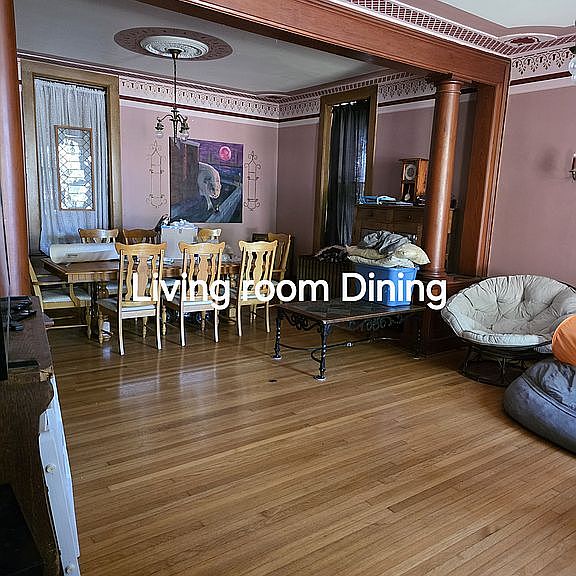
Our home is clean and ready to move into. We had a sale fall through (no fault of ours - their loan was denied the day of closing after we moved out). This home is absolutely beautiful with so much space for a family. It is walking distance to Culver Stockton, downtown Canton, the school, the pool, everything. Our children have grown, so it is way too big for us now. We want to downsize making this available for the family who needs it. Single-family two-story brick home with detached three car garage circle drive on a quiet chain link fenced yard for kids or dogs. There is a nice concrete patio for entertaining and tons of storage space in the attic of the garage with pull down stairs for easy access. 3158 sq ft of living space. Two newer gas inserts in the fireplaces. Built in 1878. It is 5 BR with two of them being master suites, 3 1/2 baths, a library, and more. The basement is 100% dry and ready to finish for even more usable square footage. The basement has 8' ceilings. It has original hardwood floors in several rooms, beautiful wood trim throughout the home, and windows that go all the way to the ceilings. The carpets will be cleaned when we finish moving out. A little information about each room... Bedrooms: - 16x19 w newer fireplace, outside French doors to a covered gazebo, two huge walk-in closets, working gas fireplace, huge bathroom with jetted with separate shower - this room could use new carpet - the bathroom is all beautiful tile - 13x15 with two walk-in closets, bathroom, additional area for desk/mirror, etc - 9x10 with nice built-in shelving/desk - could be used as an office - 12x18 and 9x12 All of the bedrooms have excellent lighting, all but two have ceiling fans Kitchen: 11x16 includes French door refrigerator, gas stove, microwave, and new dishwasher, garbage disposal, pot and pan rack, secretary, huge pantry, and lighting under all of the cabinets, ceramic tile floor and backsplash. There is electrical in the pantry. Dining: 12x17 hardwood floors Family Room: 15x17 hardwood floors Library: 14x16 (with working newer fireplace) (This could be used as a 6th bedroom if needed) It could use new carpet or restore the hardwood. Beautiful French doors. Breakfast Nook: 9x13 (I use this for a plant room since it has a beautiful bay window with lots of light) We put in a nice coffee bar as well. Good area for a deep freeze but there is room in the laundry for a freezer too. Utility Room: The laundry room is huge with floor to ceiling cabinets and counters for lots of storage and room to fold. Washer and dryer are negotiable. All within the last five years - new roof, all new plumbing, new shower in one upstairs bath, all new toilets, complete tuck pointing completed on brick, basement tuck pointed / ready to make livable (it is 100% dry with 8' ceilings), new stairs for both basement entrances, new dishwasher, lots of painting, new fireplace inserts. This house has five bedrooms that are nice sized rooms. The library could be used as an additional sixth bedroom. There are FOUR huge rooms in the basement which is the full size of the home. They are ready to finish. I would hate to ever see it happen to this home, but it would also make a nice investment property as the floorplan would already allow for several nice sized apartments and it is within eyesight of Culver Stockton college. If you are really interested, shoot me a message
Getting Around
 Car-Dependent
 Very Limited Transit
 Somewhat Bikeable
Schools
Construction
Condition
- Year built: 1878
Materials
- Foundation: Concrete
- Roof: Asphalt
Type & Style
- Home type: SingleFamily
- Architectural style: Two Story, Other
Interior
Appliances
- Appliances included: Dishwasher,Garbage disposal,Microwave,Range / Oven,Refrigerator
- Laundry features: Main Level
Basement
- Basement: Partially finished
Bedrooms & Bathrooms
- Bedrooms: 5
- Bathrooms: 4
- Full bathrooms: 3
- 1/2 bathrooms: 1
- Main level bathrooms: 2
- Main level bedrooms: 1
Features
- Some Wood Floors,Historic/Period Mlwk
- Flooring: Tile,Carpet,Hardwood
- Fireplace features: masonry
- Fireplace: Yes
Heating & Cooling
- Heating features: Forced air,Other,Gas
- Cooling features: Central
Interior Area
- Total interior livable area: 3,158 sqft
Property
Details
- Parcel number: 21210085700
- Special condition: Sale
Features
- Exterior features: Vinyl,Brick
- Has view: Yes
- View description: City
Lot
- Lot size: 0.42 Acres
- Features: Corner Lot,Fencing,Chain Link Fence
Parking
- Total spaces: 3
- Parking features: Garage - Detached,Off-street
Climate Risk is Financial Risk
Every home has a financial story beyond the listing price. Below, you’ll see the climate risks that could affect this property — and in Bills & Affordability, how those risks may influence repairs, insurance, utilities, and long-term value.
Biggest Threats for This Home
- Heat Wave

- Strong Wind

- Cold Wave

- Hail

- Inland Flooding

- Lightning

- Tornado

- Winter Weather

How This Home’s Risks Compare
FEMA Declared Disasters Across Missouri Counties
Understanding the Costs
Financial advisors generally recommend spending no more than 30% of your gross household income on housing costs. In practice, many households stretch to 35% or beyond — especially in high-cost markets.
Estimated Costs Today
| Monthly | Annual | |
|---|---|---|
| Mortgage | $1,360 | $16,320 |
| Home Insurance * | $283 | $3,396 |
| Property Taxes | $143 | $1,716 |
| Electricity | $241 | $2,893 |
| Total | $2,027 | $24,324 |
Income You'd Need if You Spent...
Missouri FAIR Plan Programs

How Costs Could Change Over Time
Climate risk is quickly impacting all of the major home ownership costs. Adjust the growth rates and percentage of income spent on housing below to see how your housing costs could change over the next 10 years — and what income you'd need to keep up.
Comparing Against the Market
Price Per Sq Ft
vs Other Active Listings
Avg $/sqft
vs Homes Sold Last Month
Median $/sqft
Current Market Trends
Median Price Per Square Foot
The median price per square foot of homes sold in this area each month. Compare this to this listing's price per square foot to gauge whether the home is priced in line with recent sales.
Historicals for This Listing
Zestimate History ($/sqft)
No zestimate history available
Price History
| Date | Event | Price |
|---|---|---|
| 2026-06-28 | Listed for sale | $269,000 |
| 2026-06-15 | Listing removed | $274,000 |
| 2026-04-01 | Pending sale | $274,000 |
| 2026-03-05 | Price change | $274,000 |
| 2025-10-31 | Listed for sale | $279,000 |
| 2025-10-30 | Listing removed | -- |
| 2025-09-06 | Listed for sale | $285,000 |
| 2020-01-21 | Sold | -- |
| 2020-01-13 | Pending sale | $164,900 |
| 2020-01-07 | Listed for sale | $164,900 |
 View on Zillow