


19787 Calle Toro Ln, Penn Valley, CA, 95946
About This Home
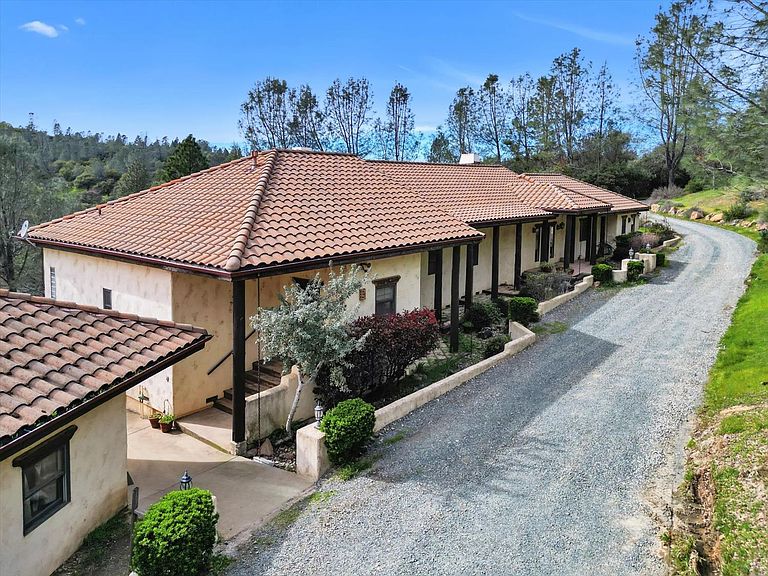
Stunning Modern Spanish Architecture in a Spectacular Waterfront & Private Estate Parcel of nearly 10 Acres. The highly custom designed home was built by very respected local builder. Open the front door to an all encompassing View of the Private Lake* with no other homes in sight. The Great Room with 17' Ceilings, Hand Hewn Sitka Spruce Beams, Kiva Fireplace and 8' Doors and Windows is filled with Natural Light. A Dream Center Island Kitchen with custom cabinetry, pantry, Fireplace and Breakfast Nook share the View. Curvaceous Walls and Architectural Elements add to the incredible Style of this one-of-a-kind Home. A Romantic and Spacious Primary Suite has a tray ceiling, views and a spa-like luxury bathroom. The 2nd suite Features a Private Bath and Patio. The Office/Backup Bedroom Features Custom Built-ins and Views. This residence was built to last with Stucco Exterior, Pecky Cedar trim, and a Spanish Tile Roof. Don't Miss the Art Studio that could easily be converted to a private apartment. The gently down sloping land is ideal for gardening and/or horses an ADU or shop. NID irrigation water can accommodate all your landscaping dreams. A long winding driveway behind the stone pillared gate sequesters the residence creating Resort-Like Environment. For more photos https://nevcotours.com/19787-Calle-Toro/idx
Getting Around
 Car-Dependent
 Very Limited Transit
 Not Bike Friendly
Schools
Construction
Condition
- Year built: 2001
Materials
- Foundation: Raised
- Roof: Tile
- Construction materials: Stucco,Frame,Wood
Type & Style
- Home type: SingleFamily
- Architectural style: Mediterranean,Spanish
- Property subType: Single Family Residence
Interior
Appliances
- Appliances included: Free-Standing Gas Range,Free-Standing Refrigerator,Dishwasher,Microwave,Dryer
- Laundry features: Cabinets,Sink,Ground Floor,Inside Room
Bedrooms & Bathrooms
- Bedrooms: 3
- Bathrooms: 3
- Full bathrooms: 2
- Partial bathrooms: 1
Dining Room
- Features: Breakfast Nook,Formal Area
Features
- Window features: Skylight(s)
- Flooring: Bamboo,Carpet,Tile,Wood
- Number of fireplaces: 2
- Fireplace features: Kitchen,Living Room,Raised Hearth,Gas Log
- Fireplace: Yes
Heating & Cooling
- Heating features: Central,Fireplace(s)
- Cooling features: Ceiling Fan(s),Central Air,Whole House Fan
Interior Area
- Total interior livable area: 2,475 sqft
Kitchen
- Features: Breakfast Area,Butlers Pantry,Skylight(s),Granite Counters,Slab Counter,Kitchen Island,Stone Counters,Kitchen/Family Combo,Tile Counters
Master Bathroom
- Features: Shower Stall(s),Double Vanity,Jetted Tub,Stone,Tile,Multiple Shower Heads,Walk-In Closet(s),Window
Master Bedroom
- Features: Walk-In Closet,Outside Access,Sitting Area
Property
Details
- Parcel number: 051020048000
- Zoning description: AG
- Special condition: Standard
Features
- Has spa: Yes
- Spa features: Bath
- Fencing: Entry Gate,Gated Driveway/Sidewalks
- On waterfront: Yes
- Waterfront features: Pond,Lake Access,Waterfront
Lot
- Lot size: 9.87 Acres
- Features: Private,Secluded,Low Maintenance
Parking
- Total spaces: 2
- Parking features: RV Access/Parking,RV Possible,Detached,Uncovered Parking Spaces 2+,Garage Faces Side,Guest,Workshop in Garage,Circular Driveway,Gated
- Has garage: Yes
- Attached garage spaces: 2
- Covered spaces: 2
- Has uncovered spaces: Yes
Climate Risk is Financial Risk
Every home has a financial story beyond the listing price. Below, you’ll see the climate risks that could affect this property — and in Bills & Affordability, how those risks may influence repairs, insurance, utilities, and long-term value.
Biggest Threats for This Home
- Wildfire

- Inland Flooding

- Avalanche

- Earthquake

- Landslide

- Lightning

- Winter Weather

How This Home’s Risks Compare
FEMA Declared Disasters in Nevada County and California
Understanding the Costs
Financial advisors generally recommend spending no more than 30% of your gross household income on housing costs. In practice, many households stretch to 35% or beyond — especially in high-cost markets.
Estimated Costs Today
| Monthly | Annual | |
|---|---|---|
| Mortgage | $3,413 | $40,956 |
| Home Insurance * | $349 | $4,188 |
| Property Taxes | $698 | $8,376 |
| Electricity | $530 | $6,368 |
| Total | $4,990 | $59,880 |
Income You'd Need if You Spent...
California FAIR Plan Programs
How Costs Could Change Over Time
Climate risk is quickly impacting all of the major home ownership costs. Adjust the growth rates and percentage of income spent on housing below to see how your housing costs could change over the next 10 years — and what income you'd need to keep up.
Comparing Against the Market
Price Per Sq Ft
vs Other Active Listings
Avg $/sqft
vs Homes Sold Last Month
Median $/sqft
Current Market Trends
Median Price Per Square Foot
The median price per square foot of homes sold in this area each month. Compare this to this listing's price per square foot to gauge whether the home is priced in line with recent sales.
Historicals for This Listing
Zestimate History ($/sqft)
Price History
| Date | Event | Price |
|---|---|---|
| 2026-04-13 | Price change | $730,000 |
| 2026-03-09 | Listed for sale | $799,000 |
| 2012-11-03 | Listing removed | $785,000 |
| 2012-10-01 | Listed for sale | $785,000 |
| 2012-08-17 | Listing removed | $785,000 |
| 2012-05-02 | Listed for sale | $785,000 |
| 2012-03-28 | Listing removed | $785,000 |
| 2012-02-16 | Listed for sale | $785,000 |
| 2012-01-15 | Listing removed | $785,000 |
| 2011-12-12 | Price change | $785,000 |
| 2011-01-21 | Listed for sale | $795,000 |
| 2000-06-02 | Sold | $82,000 |
 View on Zillow