


3744 State Highway 210 E, Harrells, NC, 28444
About This Home
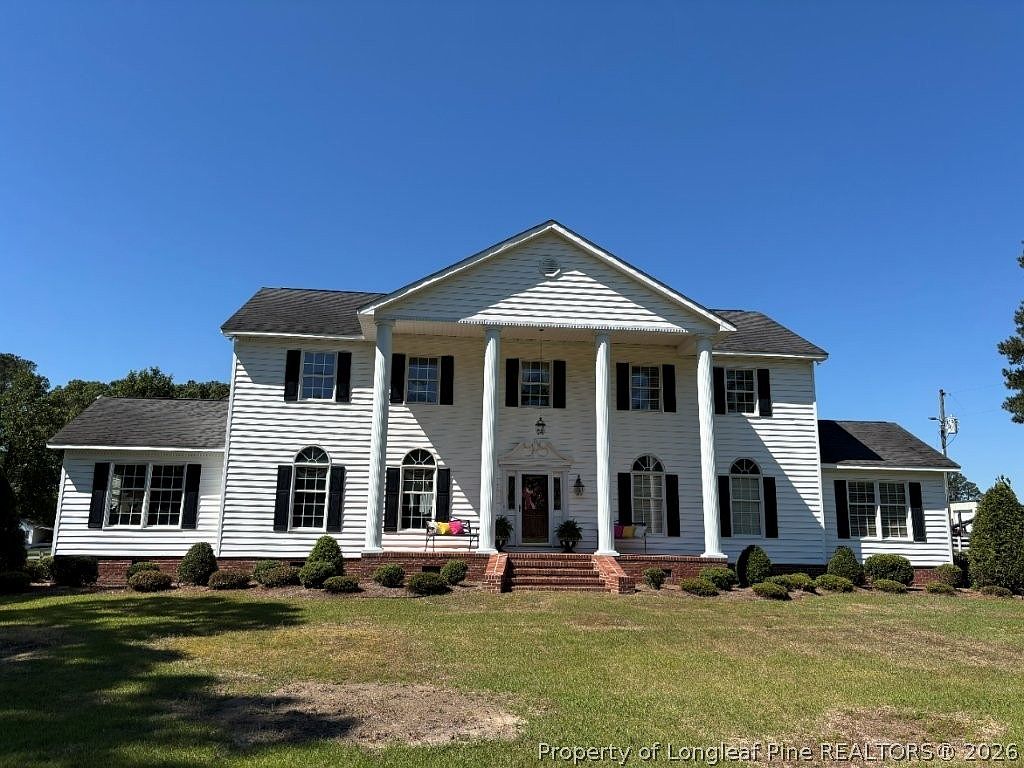
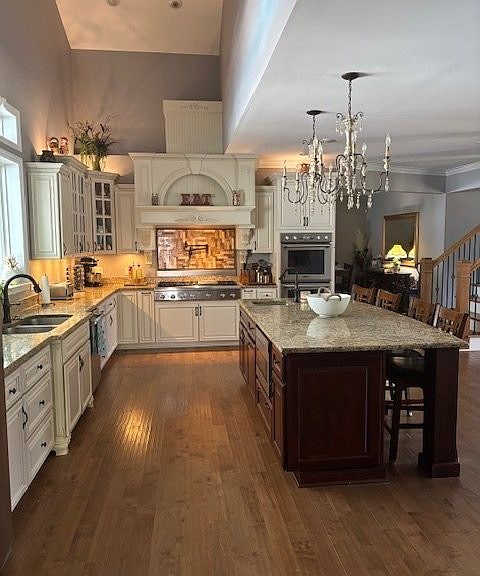
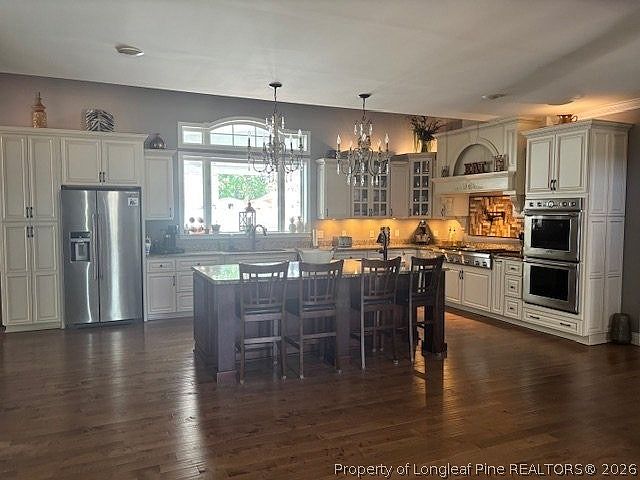
This exceptional estate offers the perfect blend of country, luxury, space, and functionality, all situated on approximately 6 beautiful acres. From the moment you step into the grand foyer, you’ll appreciate the thoughtful design and impressive upgrades throughout this remarkable two-story home. The heart of the home is the beautifully updated kitchen featuring premium finishes, a large center island, wet bar area, oversized pantry, and abundant space for entertaining. The formal dining room showcases stunning columns and flows seamlessly into the spacious great room with fireplace and convenient half bath. The main level also features a private primary suite with ensuite bath and dual closets, a large laundry room, and a versatile office conveniently located near the dining room and side entrance. Upstairs, you’ll find four generously sized bedrooms connected by two Jack-and-Jill bathrooms, along with a charming sitting area overlooking the staircase below. Above the oversized two-car garage is an expansive private suite complete with full bath and closet, offering ideal space for guests, extended family, or a private retreat. This suite also has separate access from the side entrance and pool area for added convenience. Step outside and discover an entertainer’s paradise. The backyard features a covered patio with privacy fencing, outdoor kitchen area, and an open patio surrounding the stunning “L”-shaped inground pool and pool house. All pool equipment conveys with the property. Beyond the fenced pool area, the possibilities continue with incredible outbuildings including a 72x40 workshop, an additional building with covered shelters on both sides, and a 40x40 detached building with two oversized garage bays large enough for boats, RVs, recreational vehicles, or additional storage. This one-of-a-kind property truly offers the complete package — luxury living in the country, exceptional entertaining spaces, and unmatched room for hobbies, business, storage, and recreation. Approximately 4 miles from Bay Tree Estates and 8 miles to White Lake. Call today for your private showing.
Getting Around
 Car-Dependent
 Very Limited Transit
 Somewhat Bikeable
Schools
Construction
Condition
- Property condition: Good Condition
- Year built: 1999
Materials
- Construction materials: Vinyl Siding
Type & Style
- Home type: SingleFamily
- Architectural style: Two Story
- Property subType: Single Family Residence
Interior
Appliances
- Appliances included: Built-In Electric Oven,Built-In Gas Range,Convection Oven,Double Oven,Dishwasher,ENERGY STAR Qualified Appliances,ENERGY STAR Qualified Dishwasher,ENERGY STAR Qualified Refrigerator,Exhaust Fan,Electric Oven,Indoor Grill,Microwave,Refrigerator,Stainless Steel Appliance(s),Tankless Water Heater
- Laundry features: Washer Hookup,Dryer Hookup,Main Level,In Unit
Basement
- Basement: Crawl Space
Bedrooms & Bathrooms
- Bedrooms: 5
- Bathrooms: 5
- Full bathrooms: 4
- 1/2 bathrooms: 1
Features
- Attic,Built-in Features,Ceiling Fan(s),Crown Molding,Dining Area,Dressing Area,Den,Dual Closets,Separate/Formal Dining Room,Double Vanity,Entrance Foyer,Great Room,Garden Tub/Roman Tub,Kitchen Island,Primary Downstairs,Multiple Master Suites,Pantry,Storage,Shower Only,Separate Shower,Tub Shower
- Flooring: Hardwood,Tile,Carpet
- Number of fireplaces: 1
- Fireplace features: Gas Log,Great Room,Propane
- Fireplace: Yes
Heating
- Heating features: Heat Pump,See Remarks
Interior Area
- Total interior livable area: 4,481 sqft
Property
Details
- Parcel number: 0019558
- Special condition: Standard
- Exclusions: none
Features
- Levels: Two
- Stories: 2
- Pool features: Indoor,In Ground,Pool
- Patio & porch: Covered,Deck,Front Porch,Patio,Porch
- Exterior features: Built-in Barbecue,Barbecue,Deck,Fence,Gas Grill,Outdoor Grill,Outdoor Kitchen,Propane Tank - Owned,Porch,Storage,Shed
- Fencing: Partial
- Living area range: 4001-4500
Lot
- Features: 5-10 Acres,Partially Cleared,Pond on Lot
Parking
- Total spaces: 2
- Parking features: Attached,Garage,RV Access/Parking
- Has garage: Yes
- Attached garage spaces: 2
- Covered spaces: 2
Climate Risk is Financial Risk
Every home has a financial story beyond the listing price. Below, you’ll see the climate risks that could affect this property — and in Bills & Affordability, how those risks may influence repairs, insurance, utilities, and long-term value.
Biggest Threats for This Home
- Hurricane

- Strong Wind

- Tornado

- Winter Weather

- Cold Wave

- Hail

- Inland Flooding

- Ice Storm

- Lightning

- Wildfire

How This Home’s Risks Compare
FEMA Declared Disasters in Bladen County and North Carolina
Understanding the Costs
Financial advisors generally recommend spending no more than 30% of your gross household income on housing costs. In practice, many households stretch to 35% or beyond — especially in high-cost markets.
Estimated Costs Today
| Monthly | Annual | |
|---|---|---|
| Mortgage | $5,056 | $60,672 |
| Home Insurance * | $738 | $8,856 |
| Property Taxes | $721 | $8,652 |
| Electricity | $417 | $5,008 |
| Total | $6,932 | $83,184 |
Income You'd Need if You Spent...
North Carolina FAIR Plan Programs
How Costs Could Change Over Time
Climate risk is quickly impacting all of the major home ownership costs. Adjust the growth rates and percentage of income spent on housing below to see how your housing costs could change over the next 10 years — and what income you'd need to keep up.
Comparing Against the Market
Price Per Sq Ft
vs Other Active Listings
Avg $/sqft
vs Homes Sold Last Month
Median $/sqft
Current Market Trends
Median Price Per Square Foot
The median price per square foot of homes sold in this area each month. Compare this to this listing's price per square foot to gauge whether the home is priced in line with recent sales.
Historicals for This Listing
Zestimate History ($/sqft)
Price History
| Date | Event | Price |
|---|---|---|
| 2026-05-07 | Listed for sale | $1,000,000 |
 View on Zillow