



10273 Holcomb Dr, Grass Valley, CA, 95949
About This Home
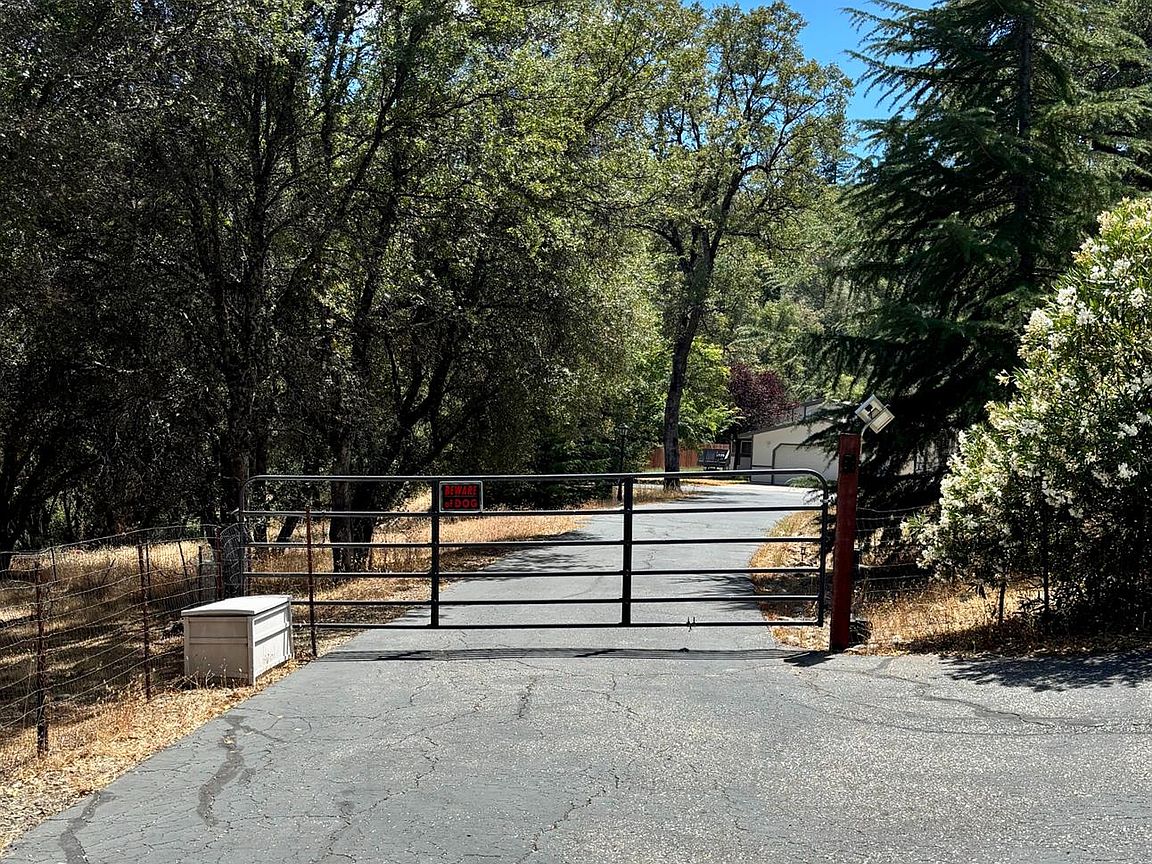
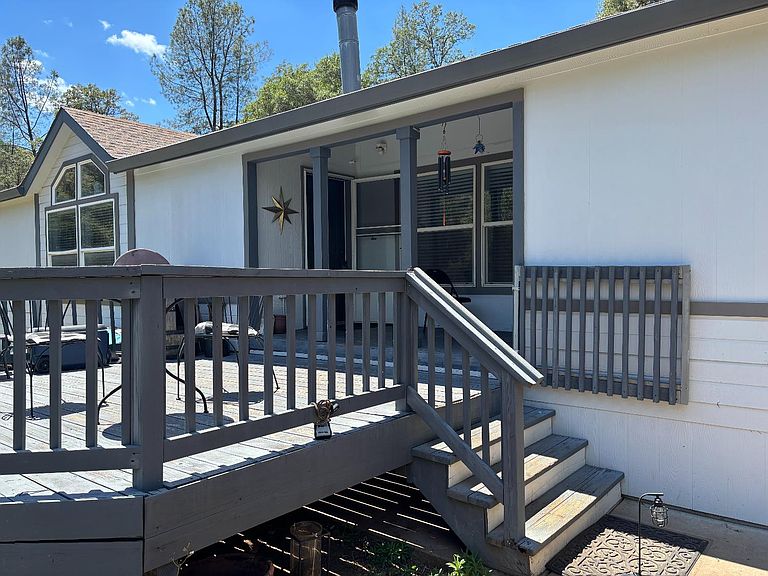
Welcome to a private and well maintained 4 bedroom, 2 bathroom manufactured home located on a little over 7 acres. The home boasts comfortable living and family areas, showcasing bamboo hardwood floors, a spacious kitchen full of cabinetry, and a massive master bedroom and bathroom suite. A leased solar system keeps utility costs down whilst a well with a water filtration system allows for low maintenance living. The acreage is ideal for livestock, gardening, or recreational activities with the family. A long, paved driveway with a large detached 2-car garage offers ample parking space and storage for any type of vehicle. Expertly maintained and move-in ready, this home is primed for its new owner to make it their own. Enjoy outstanding functionality paired with rare privacy in a truly special setting.
Getting Around
 Car-Dependent
 Very Limited Transit
 Not Bike Friendly
Schools
Construction
Condition
- Year built: 2001
Materials
- Foundation: Concrete Perimeter
- Roof: Shingle
- Construction materials: Cement Siding
Type & Style
- Home type: MobileManufactured
- Architectural style: Ranch
- Property subType: Manufactured Home,Single Family Residence
Interior
Appliances
- Appliances included: Free-Standing Refrigerator,Gas Cooktop,Built-In Gas Oven,Built-In Gas Range,Gas Water Heater,Range Hood,Dishwasher,Disposal,Microwave
- Laundry features: Cabinets,Electric Dryer Hookup,Ground Floor,Hookups Only,Inside,Inside Room
Bedrooms & Bathrooms
- Bedrooms: 4
- Bathrooms: 2
- Full bathrooms: 2
Dining Room
- Features: Dining/Living Combo
Features
- Window features: Skylight(s)
- Flooring: Bamboo,Carpet,Tile,Wood
- Number of fireplaces: 1
- Fireplace features: Brick,Living Room,Raised Hearth,Family Room,Wood Burning
- Fireplace: Yes
Heating & Cooling
- Heating features: Propane,Central,Fireplace(s),Solar w/Backup,Hot Water
- Cooling features: Ceiling Fan(s),Central Air,Whole House Fan,Multi Units
Interior Area
- Total structure area: 0
- Total interior livable area: 2,450 sqft
Kitchen
- Features: Breakfast Area,Butcher Block Counters,Pantry Cabinet,Skylight(s),Kitchen Island,Laminate Counters
Master Bathroom
- Features: Shower Stall(s),Double Vanity,Tub,Window
Master Bedroom
- Features: Closet,Walk-In Closet,Outside Access,Sitting Area
Property
Accessibility
- Accessibility features: Accessible Approach with Ramp,Accessible Doors,Accessible Full Bath,Accessible Kitchen,Grab Bars,Kitchen Cabinets
Details
- Parcel number: 056190028000
- Zoning: RESIDENTIAL
- Special condition: Standard
- Other equipment: Networked,Water Filter System
- Horse amenities: None
Features
- Levels: One
- Stories: 1
- Private pool: Yes
- Pool features: Above Ground,Pool Cover,Pool Sweep
- Exterior features: Balcony,Uncovered Courtyard,Fire Pit
- Fencing: Fenced,Gated Driveway/Sidewalks
- Topography of land: Snow Line Below,Level,Lot Grade Varies,Trees Many,Snow Line Below,Level,Lot Grade Varies,Trees Many
- Horses can be raised: Yes
Lot
- Lot size: 7.27 Acres
- Features: Auto Sprinkler F&R,Private,Storm Drain,Stream Seasonal,Landscape Front,Low Maintenance
Parking
- Total spaces: 7
- Parking features: 24'+ Deep Garage,RV Possible,Detached,Garage Door Opener,Garage Faces Front,Driveway,Gated
- Has garage: Yes
- Attached garage spaces: 2
- Covered spaces: 2
- Has uncovered spaces: Yes
- Uncovered spaces: 5
Climate Risk is Financial Risk
Every home has a financial story beyond the listing price. Below, you’ll see the climate risks that could affect this property — and in Bills & Affordability, how those risks may influence repairs, insurance, utilities, and long-term value.
Biggest Threats for This Home
- Wildfire

- Inland Flooding

- Lightning

How This Home’s Risks Compare
FEMA Declared Disasters in Nevada County and California
Understanding the Costs
Financial advisors generally recommend spending no more than 30% of your gross household income on housing costs. In practice, many households stretch to 35% or beyond — especially in high-cost markets.
Estimated Costs Today
| Monthly | Annual | |
|---|---|---|
| Mortgage | $2,755 | $33,060 |
| Home Insurance * | $245 | $2,940 |
| Property Taxes | $553 | $6,636 |
| Electricity | $525 | $6,304 |
| Total | $4,078 | $48,936 |
Income You'd Need if You Spent...
California FAIR Plan Programs
How Costs Could Change Over Time
Climate risk is quickly impacting all of the major home ownership costs. Adjust the growth rates and percentage of income spent on housing below to see how your housing costs could change over the next 10 years — and what income you'd need to keep up.
Comparing Against the Market
Price Per Sq Ft
vs Other Active Listings
Avg $/sqft
vs Homes Sold Last Month
Median $/sqft
Current Market Trends
Median Price Per Square Foot
The median price per square foot of homes sold in this area each month. Compare this to this listing's price per square foot to gauge whether the home is priced in line with recent sales.
Historicals for This Listing
Zestimate History ($/sqft)
Price History
| Date | Event | Price |
|---|---|---|
| 2026-07-30 | Price change | $544,900 |
| 2026-06-29 | Listed for sale | $549,000 |
| 2026-06-12 | Listing removed | $570,000 |
| 2026-05-22 | Price change | $570,000 |
| 2026-05-20 | Listed for sale | $550,000 |
| 2026-05-04 | Pending sale | $550,000 |
| 2026-02-13 | Price change | $550,000 |
| 2026-01-27 | Price change | $574,000 |
| 2025-12-01 | Price change | $599,000 |
| 2025-10-31 | Price change | $610,000 |
| 2025-10-10 | Price change | $615,000 |
| 2025-09-19 | Listed for sale | $630,000 |
| 2023-10-20 | Listing removed | -- |
| 2023-10-14 | Listed for sale | $575,000 |
| 2023-09-10 | Pending sale | $575,000 |
| 2023-06-30 | Price change | $575,000 |
| 2023-06-04 | Listed for sale | $629,000 |
| 2022-12-19 | Listing removed | -- |
| 2022-08-04 | Price change | $599,000 |
| 2022-07-14 | Listed for sale | $620,000 |
| 2022-07-14 | Listing removed | -- |
| 2022-06-18 | Listed for sale | $620,000 |
| 2019-09-18 | Sold | $410,000 |
| 2005-12-14 | Sold | $614,000 |
| 2000-03-31 | Sold | $45,000 |
 View on Zillow