
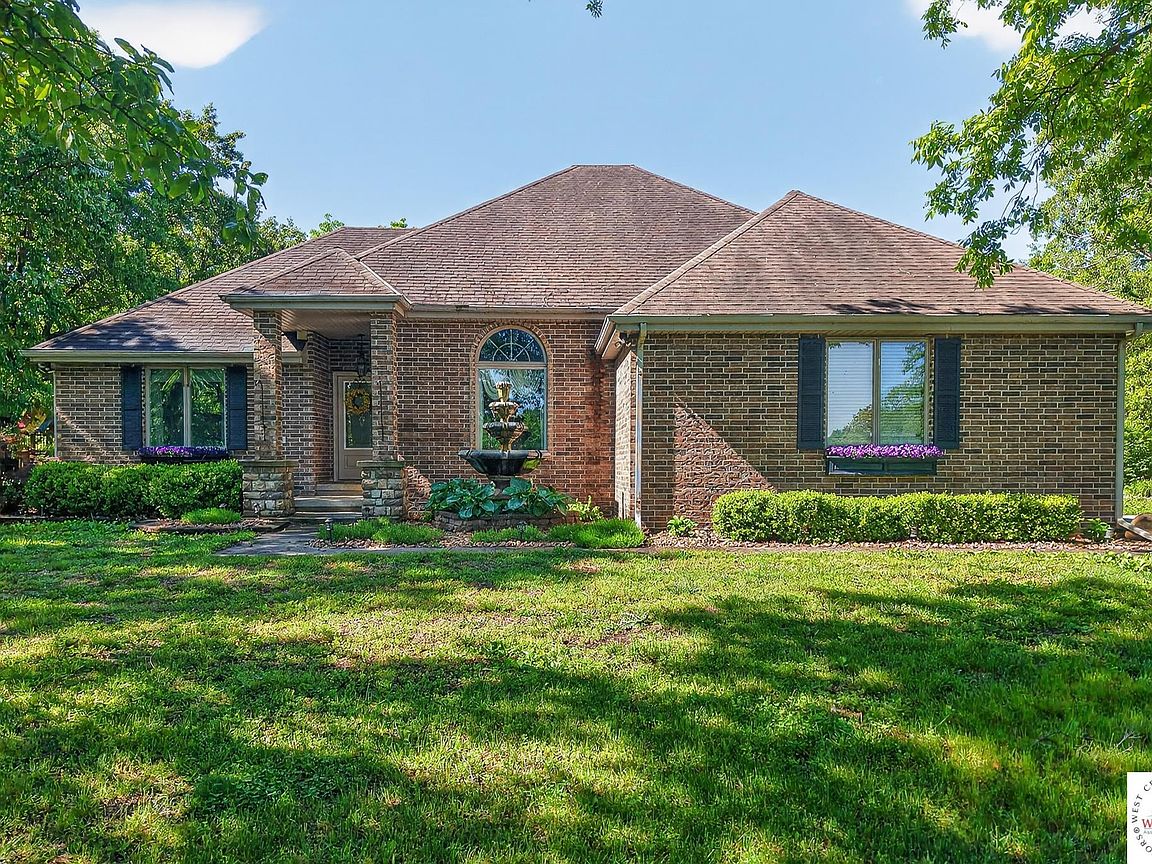


28334 Stone Ridge Cir, Warsaw, MO, 65355
About This Home
Tucked into one of the area’s most unique neighborhoods, this 4 bedroom, 4 bathroom home offers the kind of setting and space that rarely come available. While not technically gated, this small circle-drive subdivision has that same private, upscale feel with only a handful of large custom homes on spacious lots surrounding a beautiful stocked pond in the center of the community. Situated on 1.5 acres, this property is set back from the road, backs to mature trees, and offers an incredible amount of outdoor living and entertaining space. The backyard was designed for making memories with an amazing custom playground featuring swings, slides, climbing features, jungle gym, merry-go-round and more. There’s also an above ground pool with wraparound deck, built-in grilling area, and multiple spaces to relax or entertain whether you’re hosting a crowd or enjoying a quiet evening at home. Inside, the home has been extensively updated in recent years while still offering warmth and character throughout. The completely remodeled kitchen is a standout with beautiful granite countertops, a large center island with seating, additional seating at the peninsula, double ovens, cooktop, and an impressive 48” hood. Tall ceilings, crown molding, and a wood burning fireplace with pellet stove insert make the main living area feel both spacious and inviting. There is also a formal dining room in addition to the casual dining spaces. The main level primary suite features private access to the back deck, a walk-in closet, and an updated bathroom with double vanities, soaking tub, and walk-in shower. Upstairs offers a spacious loft-style bedroom with its own full bath, creating the perfect guest suite, teen space, or private retreat. The walkout lower level is an ideal game room, media room, or man cave setup with a large open entertaining area, kitchenette space, full bath, and direct access to the oversized lower level garage and workshop area. There’s also a large non-conforming room that offers excellent storage or endless potential for hobbies, fitness, office space, or additional sleeping area. Storage is abundant throughout the home with attic storage, multiple garage spaces, and flexible rooms that can adapt to a variety of needs. In addition to the attached 2-car garage, the lower level oversized 1-car garage/workshop is perfect for projects, toys, equipment, or extra storage. This is the total package for buyers looking for space, privacy, entertaining potential, and a neighborhood setting that simply doesn’t come around often.
Getting Around
 Car-Dependent
 Very Limited Transit
 Not Bike Friendly
Schools
Construction
Condition
- Year built: 1994
Materials
- Roof: Composition
- Construction materials: Brick,Vinyl Siding
Type & Style
- Home type: SingleFamily
- Property subType: Single Family Residence
Interior
Appliances
- Appliances included: Dishwasher,Double Oven,Disposal,Microwave,Electric Oven/Range,Refrigerator,Vented Exhaust Fan,Water Softener Owned,Electric Water Heater
Basement
- Has basement: Yes
- Basement: Full,Partially Finished,Walk-Out Access
Bedrooms & Bathrooms
- Bedrooms: 4
- Bathrooms: 4
- Full bathrooms: 4
Features
- Tub Regular,Entrance Foyer
- Flooring: Carpet,Laminate,Tile,Wood
- Number of fireplaces: 1
- Fireplace features: Living Room
- Fireplace: Yes
- Finished area above ground: 2,299
Heating & Cooling
- Heating features: Forced Air,Heat Pump,Ductless
- Cooling features: Central Air,Electric
Interior Area
- Total structure area: 3,896
- Total interior livable area: 3,526 sqft
Kitchen
- Features: Cabinets Wood, Pantry
Property
Details
- Parcel number: 142004000000003015
- Other equipment: Cable TV/Satellite Dish
Features
- Levels: One and One Half
- Stories: 1
- Pool features: Swimming Pool,Above Ground
- Patio & porch: Deck,Porch,Covered
- Exterior features: Barbecue,Mailbox
- Waterfront features: Lake Privileges,Lake,Pond
Lot
- Lot size: 1.99 Acres
Parking
- Total spaces: 3
- Parking features: Attached,Garage Door Opener
- Has garage: Yes
- Attached garage spaces: 3
- Covered spaces: 3
Climate Risk is Financial Risk
Every home has a financial story beyond the listing price. Below, you’ll see the climate risks that could affect this property — and in Bills & Affordability, how those risks may influence repairs, insurance, utilities, and long-term value.
Biggest Threats for This Home
- Inland Flooding

- Lightning

- Strong Wind

- Tornado

- Cold Wave

- Heat Wave

- Ice Storm

- Winter Weather

- Hail

- Wildfire

How This Home’s Risks Compare
FEMA Declared Disasters Across Missouri Counties
Understanding the Costs
Financial advisors generally recommend spending no more than 30% of your gross household income on housing costs. In practice, many households stretch to 35% or beyond — especially in high-cost markets.
Estimated Costs Today
| Monthly | Annual | |
|---|---|---|
| Mortgage | $2,654 | $31,848 |
| Home Insurance * | $564 | $6,768 |
| Property Taxes | $205 | $2,460 |
| Electricity | $269 | $3,231 |
| Total | $3,692 | $44,304 |
Income You'd Need if You Spent...
Missouri FAIR Plan Programs
How Costs Could Change Over Time
Climate risk is quickly impacting all of the major home ownership costs. Adjust the growth rates and percentage of income spent on housing below to see how your housing costs could change over the next 10 years — and what income you'd need to keep up.
Comparing Against the Market
Price Per Sq Ft
vs Other Active Listings
Avg $/sqft
vs Homes Sold Last Month
Median $/sqft
Current Market Trends
Median Price Per Square Foot
The median price per square foot of homes sold in this area each month. Compare this to this listing's price per square foot to gauge whether the home is priced in line with recent sales.
Historicals for This Listing
Zestimate History ($/sqft)
Price History
| Date | Event | Price |
|---|---|---|
| 2026-08-06 | Price change | $499,900 |
| 2026-07-08 | Price change | $525,000 |
| 2026-05-18 | Listed for sale | $539,900 |
| 2017-08-12 | Sold | -- |
 View on Zillow