


506 Hansen Lane, Gainesville, MO, 65655
About This Home
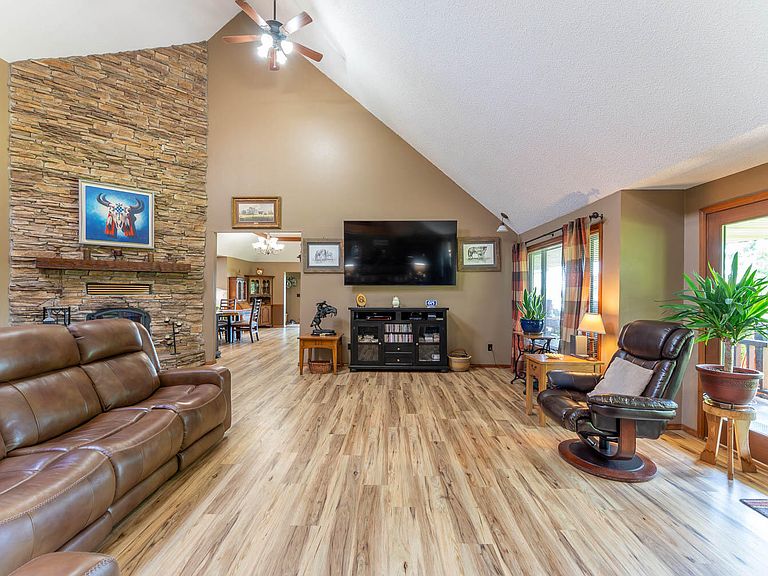
88-Acre Horse Farm with Custom Ranch Home, Stables, Ponds & Private Gated DriveDiscover the perfect blend of ranch living, horse facilities, and country luxury on this exceptional 88-acre property. A paved, gated private drive leads to a beautiful hilltop home positioned on a ridge with panoramic views of the rolling acreage below.Designed with horse owners and outdoor enthusiasts in mind, the property features horse stables, multiple machine sheds for equipment and hay storage, and five ponds scattered throughout the farm. A large 40x60 garage/shop provides outstanding workspace and storage, while the 20x60 RV barn includes hookups, cleanouts, and a 14-foot door for motorhomes, horse trailers, or oversized equipment.The two-story ranch-style home offers approximately 2,821 square feet with 4 bedrooms and 2 bathrooms. Inside, the spacious great room features soaring ceilings and a stunning rock fireplace that serves as the focal point of the home. The kitchen showcases quality finishes, abundant cabinetry, and convenient access to both a formal dining room and a breakfast nook.The private primary suite includes an attached sunroom, creating the perfect space to relax while enjoying views of the ranch. A balcony overlooking the living area adds character and additional living space. Recent improvements include a new well, while beautifully manicured landscaping enhances the home's curb appeal.Whether you're seeking a working horse farm, recreational ranch, or private country retreat, this property offers the infrastructure, acreage, and setting to support a wide range of rural lifestyles. With productive land, multiple outbuildings, scenic ponds, and a well-appointed home, this is a rare opportunity to own a turnkey horse property with exceptional views and privacy.
Getting Around
 Car-Dependent
 Very Limited Transit
 Not Bike Friendly
Schools
Construction
Condition
- Year built: 1989
Materials
- Foundation: Slab
- Roof: Composition
Type & Style
- Home type: SingleFamily
- Architectural style: Ranch
- Property subType: Single Family Residence
Interior
Appliances
- Appliances included: Dishwasher,Built-In Electric Oven,Free-Standing Electric Oven,Dryer,Washer,Water Softener Owned,Refrigerator,Microwave,Electric Water Heater
- Laundry features: Main Level,W/D Hookup
Bedrooms & Bathrooms
- Bedrooms: 4
- Bathrooms: 2
- Full bathrooms: 2
Features
- Internet - Fiber Optic,Tray Ceiling(s),High Ceilings,Walk-In Closet(s)
- Window features: Skylight(s)
- Flooring: Carpet,Luxury Vinyl,Tile
- Fireplace features: Family Room,Wood Burning
- Fireplace: Yes
- Attic: None
- Finished area below ground: 0
- Finished area above ground: 2,821
Heating & Cooling
- Heating features: Central,Propane
- Cooling features: Central Air
Interior Area
- Total structure area: 2,821
- Total interior livable area: 2,821 sqft
Property
Details
- Parcel number: 150.624000000002.002
- Other equipment: None
Features
- Levels: Two
- Stories: 1
- Patio & porch: Covered,Wrap Around
- Fencing: Full
- Has view: Yes
- View description: Valley
- Waterfront features: Pond
- Horses can be raised: Yes
Lot
- Lot size: 88 Acres
- Features: Acreage,Secluded,Wooded/Cleared Combo,Horses Allowed,Rolling Slope,Pasture,Paved,Mature Trees,Landscaped
Parking
- Total spaces: 3
- Parking features: RV Barn,Workshop in Garage,Private,Paved,Gated,Electric Gate,Driveway
- Has garage: Yes
- Attached garage spaces: 3
- Covered spaces: 3
- Has uncovered spaces: Yes
Climate Risk is Financial Risk
Every home has a financial story beyond the listing price. Below, you’ll see the climate risks that could affect this property — and in Bills & Affordability, how those risks may influence repairs, insurance, utilities, and long-term value.
Biggest Threats for This Home
- Heat Wave

- Inland Flooding

- Ice Storm

- Lightning

- Strong Wind

- Tornado

- Cold Wave

- Winter Weather

- Earthquake

- Landslide

How This Home’s Risks Compare
FEMA Declared Disasters Across Missouri Counties
Understanding the Costs
Financial advisors generally recommend spending no more than 30% of your gross household income on housing costs. In practice, many households stretch to 35% or beyond — especially in high-cost markets.
Estimated Costs Today
| Monthly | Annual | |
|---|---|---|
| Mortgage | $7,331 | $87,972 |
| Home Insurance * | $957 | $11,484 |
| Property Taxes | $519 | $6,228 |
| Electricity | $215 | $2,585 |
| Total | $9,022 | $108,264 |
Income You'd Need if You Spent...
Missouri FAIR Plan Programs


How Costs Could Change Over Time
Climate risk is quickly impacting all of the major home ownership costs. Adjust the growth rates and percentage of income spent on housing below to see how your housing costs could change over the next 10 years — and what income you'd need to keep up.
Comparing Against the Market
Price Per Sq Ft
vs Other Active Listings
Avg $/sqft
vs Homes Sold Last Month
Median $/sqft
Current Market Trends
Median Price Per Square Foot
The median price per square foot of homes sold in this area each month. Compare this to this listing's price per square foot to gauge whether the home is priced in line with recent sales.
Historicals for This Listing
Zestimate History ($/sqft)
No zestimate history available
Price History
| Date | Event | Price |
|---|---|---|
| 2026-06-19 | Listed for sale | $1,450,000 |
| 2024-07-08 | Listing removed | $1,200,000 |
| 2024-05-08 | Price change | $1,200,000 |
| 2023-10-27 | Listed for sale | $1,350,000 |
| 2019-10-16 | Listing removed | $700,000 |
| 2019-09-16 | Price change | $700,000 |
| 2019-07-24 | Price change | $649,900 |
| 2019-03-06 | Price change | $699,900 |
| 2018-08-04 | Listed for sale | $785,000 |
 View on Zillow