



816 18th Ave NE, Aberdeen, SD, 57401
About This Home
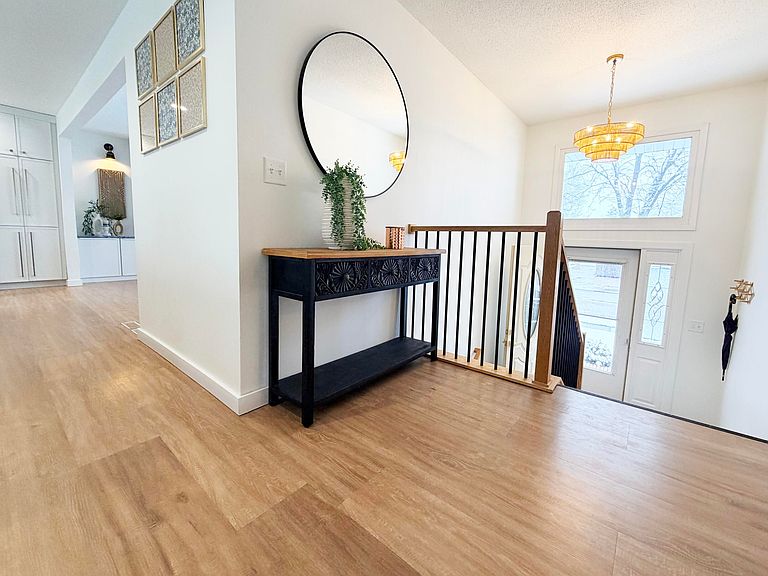
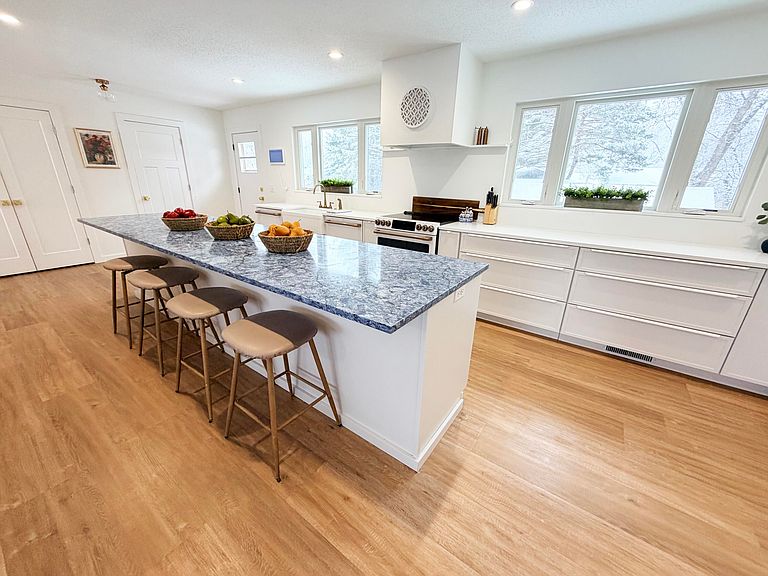
Nestled in one of the area's most sought-after neighborhoods, this beautifully reimagined split-level home offers the perfect blend of modern luxury and classic charm, all surrounded by mature trees that create a serene, established setting. Step inside and you'll appreciate the fully renovated interior, where thoughtful design and high-end finishes shine throughout. At the heart of the home is a truly impressive chef's kitchen, featuring luxurious quartz countertops, custom slim shaker cabinetry, premium GE Cafe appliances (double dishwashers), and an expansive island that seamlessly connects to the living and dining areas - ideal for both everyday living and effortless entertaining. Large windows flood the space with natural light, highlighting the brand-new LVP flooring, designer interior doors, updated millwork, and striking black steel stair railings. The main level boasts a cozy fireplace and stylishly updated bathrooms, while the entire garden level is dedicated to a private primary suite retreat. This spacious sanctuary includes an oversized walk-in closet and a tranquil atmosphere perfect for unwinding. Outside, enjoy a fully fenced backyard complete with two storage sheds and plenty of space to relax or play, along with an oversized two-stall garage for added convenience. Other extensive updates over the past several years provide peace of mind: shingles, select windows, insulation, soffit and fascia, hot water heater, furnace, air conditioner, and deck--ensuring this home is as functional as it is beautiful. Your opportunity is here - this one truly has it all!
Getting Around
 Car-Dependent
 Very Limited Transit
 Bikeable
Schools
Construction
Condition
- Year built: 1973
Materials
- Foundation: Concrete Perimeter
- Roof: Composition
Type & Style
- Home type: SingleFamily
- Property subType: Single Family Residence
Interior
Appliances
- Appliances included: Dishwasher,Disposal,Dryer,Range,Washer
Basement
- Has basement: Yes
- Basement: Full
Bathroom
- Level: Upper
- Area: 49
- Dimensions: 7.00 x 7.00
Bedroom
- Level: Upper
- Area: 168
- Dimensions: 12.00 x 14.00
Bedroom
- Level: Upper
- Area: 140
- Dimensions: 10.00 x 14.00
Bedroom
- Level: Upper
- Area: 100
- Dimensions: 10.00 x 10.00
Bedrooms & Bathrooms
- Bedrooms: 4
- Bathrooms: 3
Bonus Room
- Level: Lower
- Area: 121
- Dimensions: 11.00 x 11.00
Dining Room
- Level: Upper
- Area: 228
- Dimensions: 12.00 x 19.00
Foyer
- Level: Main
Heating & Cooling
- Heating features: Forced Air,Natural Gas
- Cooling features: Central Air
Interior Area
- Total structure area: 2,188
- Total interior livable area: 2,188 sqft
Kitchen
- Level: Upper
- Area: 297
- Dimensions: 11.00 x 27.00
Laundry
- Level: Upper
- Area: 35
- Dimensions: 5.00 x 7.00
Living Room
- Level: Upper
- Area: 228
- Dimensions: 12.00 x 19.00
Other
- Level: Lower
Primary Bathroom
- Level: Lower
- Area: 31.5
- Dimensions: 4.50 x 7.00
Primary Bedroom
- Level: Lower
- Area: 216
- Dimensions: 12.00 x 18.00
Property
Details
- Parcel number: 11109
Lot
- Lot size: 9,000 sqft
- Lot size dimensions: 75 x 120
Parking
- Parking features: Garage - Attached
- Has garage: Yes
Climate Risk is Financial Risk
Every home has a financial story beyond the listing price. Below, you’ll see the climate risks that could affect this property — and in Bills & Affordability, how those risks may influence repairs, insurance, utilities, and long-term value.
Biggest Threats for This Home
- Cold Wave

- Winter Weather

- Hail

- Inland Flooding

- Ice Storm

- Strong Wind

- Tornado

- Heat Wave

How This Home’s Risks Compare
FEMA Declared Disasters in Brown County and South Dakota
Understanding the Costs
Financial advisors generally recommend spending no more than 30% of your gross household income on housing costs. In practice, many households stretch to 35% or beyond — especially in high-cost markets.
Estimated Costs Today
| Monthly | Annual | |
|---|---|---|
| Mortgage | $1,966 | $23,592 |
| Home Insurance | $336 | $4,032 |
| Property Taxes | $497 | $5,964 |
| Electricity | $167 | $2,005 |
| Total | $2,966 | $35,592 |
Income You'd Need if You Spent...
How Costs Could Change Over Time
Climate risk is quickly impacting all of the major home ownership costs. Adjust the growth rates and percentage of income spent on housing below to see how your housing costs could change over the next 10 years — and what income you'd need to keep up.
Comparing Against the Market
Price Per Sq Ft
vs Other Active Listings
Avg $/sqft
vs Homes Sold Last Month
Median $/sqft
Current Market Trends
Median Price Per Square Foot
The median price per square foot of homes sold in this area each month. Compare this to this listing's price per square foot to gauge whether the home is priced in line with recent sales.
Historicals for This Listing
Zestimate History ($/sqft)
Price History
| Date | Event | Price |
|---|---|---|
| 2026-04-11 | Listed for sale | $399,000 |
| 2023-11-08 | Sold | $290,000 |
| 2023-09-28 | Price change | $299,900 |
| 2023-09-18 | Price change | $312,500 |
| 2023-08-03 | Listed for sale | $319,900 |
| 2006-06-06 | Sold | $154,500 |
 View on Zillow