



24606 Pike #248, Louisiana, MO, 63353
About This Home
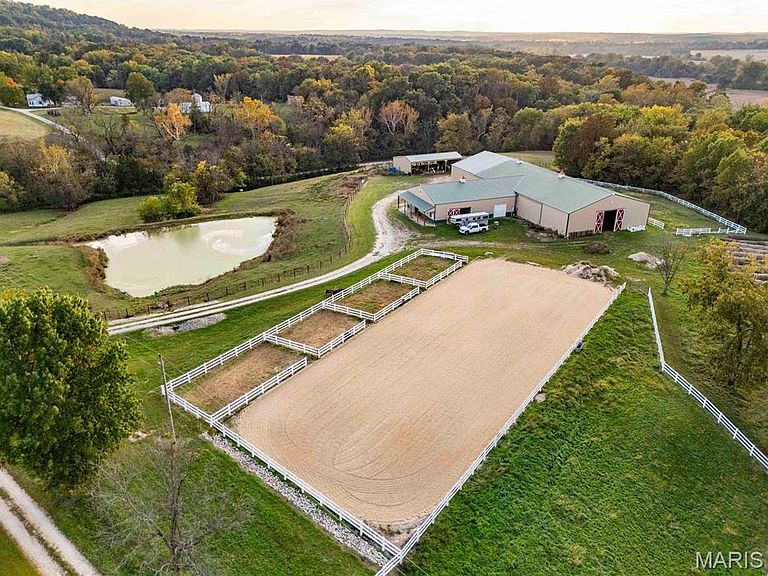
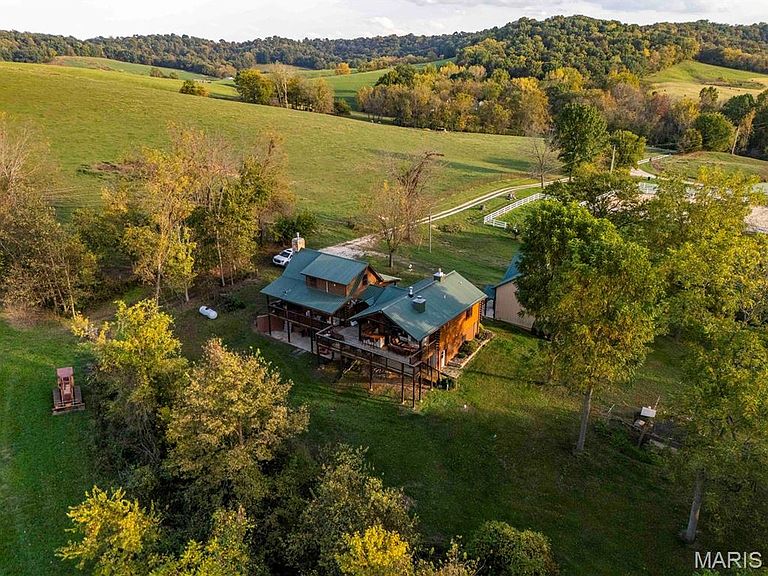
Welcome to your private rural retreat! This versatile 45.8-acre property seamlessly blends upscale country living with exceptional infrastructure. Whether you are seeking a premier hunting sanctuary, an equestrian setup, a working hobby farm, or simply space to store your heavy equipment, this property delivers unmatched functionality and privacy. Improvements include a custom log house, a detached garage (with additional living quarters), a horse barn with an indoor arena, an outdoor arena with turnouts, and a shed. The log home is a unique gem, featuring a main-level primary suite with a walk-in custom closet, a soaking tub, and a heated bathroom floor. The main level boasts a gas fireplace, a half bath, a mud room with a heated floor, and a tongue-and-groove ceiling. The kitchen is equipped with an island, a propane range, a dishwasher, and a walk-in pantry. All appliances will be conveyed with the sale. Adjacent to the main level is a large deck with a spectacular view, a fireplace, and a bar, perfect for entertaining! The walk-out basement offers a cozy retreat with a laundry room and two bedrooms, one of which is a non-conforming space that can serve a variety of purposes. Additionally, it boasts a man cave, complete with a wood stove. The upper-level open loft overlooks the main living area. It includes a closet and a bathroom with a shower, making it suitable for a guest room or an office. The detached two-car garage, conveniently situated beside the home, features a three-quarter bathroom on the main level. The upper-level features tongue-and-groove paneling, creating a warm, inviting atmosphere. This space also includes a closet, making it an ideal retreat for visitors. The property features a beautifully landscaped yard with vibrant plants and greenery. It boasts an array of mature fruit trees, providing a delightful harvest of fruits throughout the seasons, as well as a newly constructed pond and an existing pond.
Getting Around
 Car-Dependent
 Very Limited Transit
 Somewhat Bikeable
Schools
Construction
Condition
- Year built: 2005
Materials
- Roof: Metal
- Construction materials: Log,Log Siding
Type & Style
- Home type: SingleFamily
- Property subType: Single Family Residence
Interior
Appliances
- Appliances included: Dishwasher,Disposal,Dryer,Microwave,Gas Oven,Free-Standing Gas Range,Gas Range,Refrigerator,Washer,Washer/Dryer Stacked,Electric Water Heater,Wine Cooler
- Laundry features: In Basement,Main Level
Basement
- Has basement: Yes
- Basement: Concrete,Finished,Partial
Bedrooms & Bathrooms
- Bedrooms: 3
- Bathrooms: 4
- Full bathrooms: 3
- 1/2 bathrooms: 1
- Main level bathrooms: 2
- Main level bedrooms: 1
Features
- Ceiling Fan(s),Double Vanity,Eat-in Kitchen,Kitchen Island,Pantry,Separate Shower,Soaking Tub,Tub,Vaulted Ceiling(s),Walk-In Closet(s)
- Flooring: Wood
- Number of fireplaces: 1
- Fireplace features: Gas
- Fireplace: Yes
- Finished area below ground: 1,200
- Finished area above ground: 2,059
Heating & Cooling
- Heating features: Electric,Radiant,Radiant Floor,Wood
- Cooling features: Multi Units
Interior Area
- Total structure area: 2,059
- Total interior livable area: 2,059 sqft
Property
Details
- Parcel number: 080833000000004.010
- Special condition: Standard
- Horse amenities: Horse Barn(s),Indoor Riding Ring,Outdoor Riding Ring
Features
- Levels: One and One Half
- Patio & porch: Covered,Deck,Rear Porch
- Exterior features: Fire Pit,Lighting,Private Yard
- Fencing: Fenced,Full,Pipe,Vinyl
- On waterfront: Yes
- Waterfront features: Pond
- Horses can be raised: Yes
Lot
- Lot size: 45.80 Acres
- Features: Agricultural,Back Yard,Bluff,Cleared,Farm,Gently Rolling,Pasture,Pond on Lot,Secluded,Suitable for Horses
- Lot size dimensions: Irregular
Parking
- Total spaces: 2
- Parking features: Detached,Garage,Garage Door Opener,Garage Faces Front
- Has garage: Yes
- Attached garage spaces: 2
- Covered spaces: 2
Climate Risk is Financial Risk
Every home has a financial story beyond the listing price. Below, you’ll see the climate risks that could affect this property — and in Bills & Affordability, how those risks may influence repairs, insurance, utilities, and long-term value.
Biggest Threats for This Home
- Heat Wave

- Lightning

- Cold Wave

- Hail

- Inland Flooding

- Strong Wind

- Drought

- Landslide

- Tornado

- Winter Weather

How This Home’s Risks Compare
FEMA Declared Disasters Across Missouri Counties
Understanding the Costs
Financial advisors generally recommend spending no more than 30% of your gross household income on housing costs. In practice, many households stretch to 35% or beyond — especially in high-cost markets.
Estimated Costs Today
| Monthly | Annual | |
|---|---|---|
| Mortgage | $6,952 | $83,424 |
| Home Insurance * | $1,274 | $15,288 |
| Property Taxes | $698 | $8,376 |
| Electricity | $157 | $1,886 |
| Total | $9,081 | $108,972 |
Income You'd Need if You Spent...
Missouri FAIR Plan Programs

How Costs Could Change Over Time
Climate risk is quickly impacting all of the major home ownership costs. Adjust the growth rates and percentage of income spent on housing below to see how your housing costs could change over the next 10 years — and what income you'd need to keep up.
Comparing Against the Market
Price Per Sq Ft
vs Other Active Listings
Avg $/sqft
vs Homes Sold Last Month
Median $/sqft
Current Market Trends
Median Price Per Square Foot
The median price per square foot of homes sold in this area each month. Compare this to this listing's price per square foot to gauge whether the home is priced in line with recent sales.
Historicals for This Listing
Zestimate History ($/sqft)
No zestimate history available
Price History
| Date | Event | Price |
|---|---|---|
| 2026-06-01 | Price change | $1,375,000 |
| 2025-10-25 | Listed for sale | $1,395,000 |
 View on Zillow