


8046 Southpoint Dr, Camden, MO, 64017
About This Home
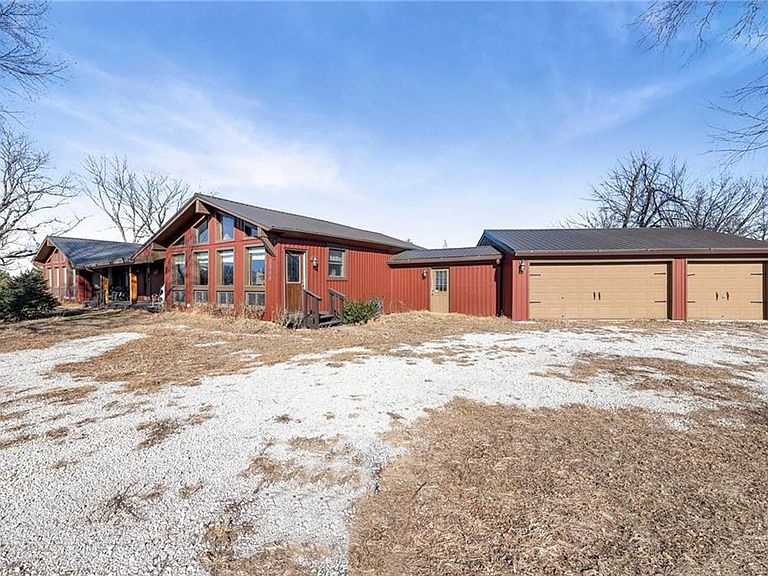
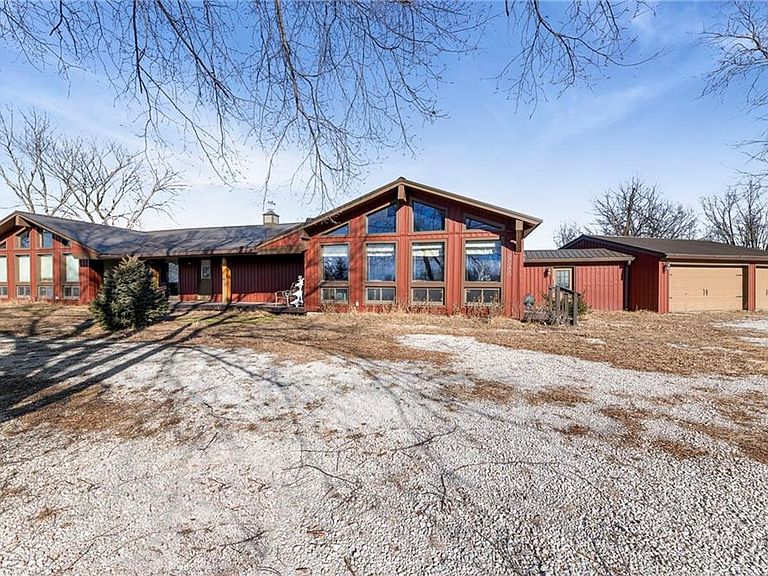
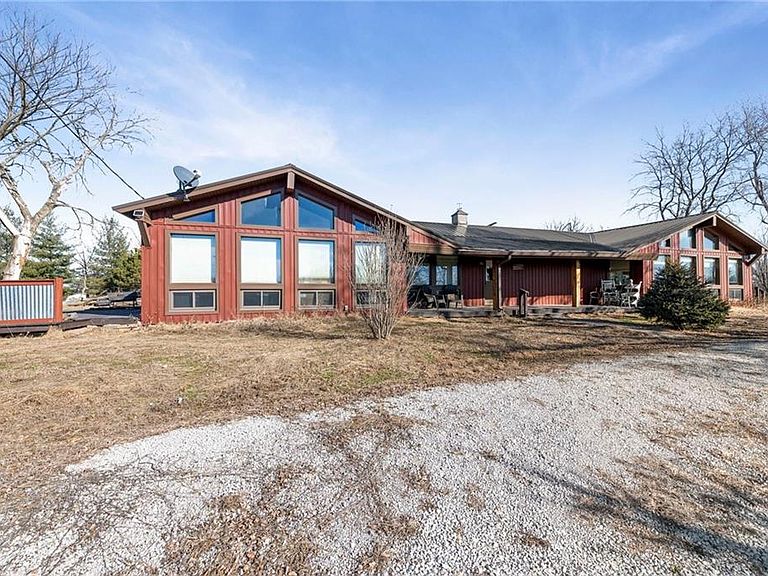
Enchanting 3.2-Acre Custom Estate & Christmas Tree Farm! Escape to 8046 Southpoint Drive, where custom craftsmanship meets a fairytale setting. Nestled on 3.2 pristine acres in Camden, MO, this 4 bed 3 bath property is a rare find featuring a large deck for beautiful sunsets complete with two Amish-built cabins with 50 amp electricity in each! Interior features include a spacious kitchen with beautiful custom oak cabinetry, multiple pantries, providing timeless style and abundant storage for the home chef. The Master Bedroom is truly a Private Retreat!! Very large made for king size bed and entertainment!! That's not all, the master keeps impressing with an incredible Sunroom connected for morning coffee or year-round indoor gardening and crafts. The ensuite bath features a relaxing Jacuzzi tub and walk in shower perfect for unwinding after a day enjoying the outdoors! This home has abundant natural light with custom windows and the woodwork throughout! Enjoy a Large 3 car garage that has space for work benches and your outdoor ATVs as well! Bonus Land Features include; Beautiful Crab apple trees, fragrant Lilac bushes, and established raspberry and blackberry bushes for summer harvesting. Historically successful Christmas Tree Farm layout that provides a magical backdrop and potential seasonal income. Note: the seller is offering to include all Christmas inventory with the home if desired!
Getting Around
 Car-Dependent
 Very Limited Transit
 Somewhat Bikeable
Schools
Construction
Condition
- Year built: 1990
Materials
- Roof: Metal
- Construction materials: Frame
Type & Style
- Home type: SingleFamily
- Architectural style: Traditional
- Property subType: Single Family Residence
Interior
Appliances
- Laundry features: Laundry Room
Basement
- Has basement: Yes
- Basement: Interior Entry,Partial
Bathroom2
- Level: Main
Bathroom3
- Level: Main
Bedroom2
- Level: Main
Bedroom3
- Level: Main
Bedroom4
- Level: Main
Bedrooms & Bathrooms
- Bedrooms: 4
- Bathrooms: 3
- Full bathrooms: 3
Bonus Room
- Level: Main
Dining Room
- Level: Main
Features
- Ceiling Fan(s),Kitchen Island
- Window features: Thermal Windows
- Flooring: Carpet,Luxury Vinyl,Tile
- Finished area below ground: 0
- Finished area above ground: 2,810
Heating & Cooling
- Heating features: Forced Air,Propane
- Cooling features: Electric
Interior Area
- Total structure area: 2,810
- Total interior livable area: 2,810 sqft
Kitchen
- Features: Ceramic Tiles,Kitchen Island
- Level: Main
Laundry
- Level: Main
Living Room
- Level: Main
Master Bathroom
- Features: Ceramic Tiles,Double Vanity,Shower Only,Tub Only
- Level: Main
Master Bedroom
- Features: All Carpet,Walk-In Closet(s)
- Level: Main
Office
- Level: Main
Property
Details
- Parcel number: 14030700000014.000
Features
- Patio & porch: Deck,Porch
Lot
- Lot size: 3.20 Acres
- Features: Acreage
Parking
- Total spaces: 3
- Parking features: Attached
- Has garage: Yes
- Attached garage spaces: 3
- Covered spaces: 3
Climate Risk is Financial Risk
Every home has a financial story beyond the listing price. Below, you’ll see the climate risks that could affect this property — and in Bills & Affordability, how those risks may influence repairs, insurance, utilities, and long-term value.
Biggest Threats for This Home
- Cold Wave

- Inland Flooding

- Tornado

- Winter Weather

- Hail

- Heat Wave

- Ice Storm

- Lightning

- Strong Wind

- Drought

How This Home’s Risks Compare
FEMA Declared Disasters Across Missouri Counties
Understanding the Costs
Financial advisors generally recommend spending no more than 30% of your gross household income on housing costs. In practice, many households stretch to 35% or beyond — especially in high-cost markets.
Estimated Costs Today
| Monthly | Annual | |
|---|---|---|
| Mortgage | $2,270 | $27,240 |
| Home Insurance * | $152 | $1,824 |
| Property Taxes | $269 | $3,228 |
| Electricity | $214 | $2,574 |
| Total | $2,905 | $34,860 |
Income You'd Need if You Spent...
Missouri FAIR Plan Programs

How Costs Could Change Over Time
Climate risk is quickly impacting all of the major home ownership costs. Adjust the growth rates and percentage of income spent on housing below to see how your housing costs could change over the next 10 years — and what income you'd need to keep up.
Comparing Against the Market
Price Per Sq Ft
vs Other Active Listings
Avg $/sqft
vs Homes Sold Last Month
Median $/sqft
Current Market Trends
Median Price Per Square Foot
The median price per square foot of homes sold in this area each month. Compare this to this listing's price per square foot to gauge whether the home is priced in line with recent sales.
Historicals for This Listing
Zestimate History ($/sqft)
No zestimate history available
Price History
| Date | Event | Price |
|---|---|---|
| 2026-04-09 | Price change | $495,000 |
| 2026-03-31 | Price change | $505,000 |
| 2026-03-27 | Price change | $510,000 |
| 2026-01-28 | Listed for sale | $515,000 |
| 2024-08-15 | Sold | -- |
| 2024-07-02 | Pending sale | $469,900 |
| 2024-06-21 | Listed for sale | $469,900 |
| 2024-06-21 | Listing removed | -- |
| 2024-06-16 | Price change | $475,000 |
| 2024-06-01 | Price change | $499,500 |
| 2024-04-22 | Listed for sale | $549,000 |
| 2012-10-09 | Sold | -- |
 View on Zillow