


618 Tennyson Ave, Palo Alto, CA, 94301
About This Home
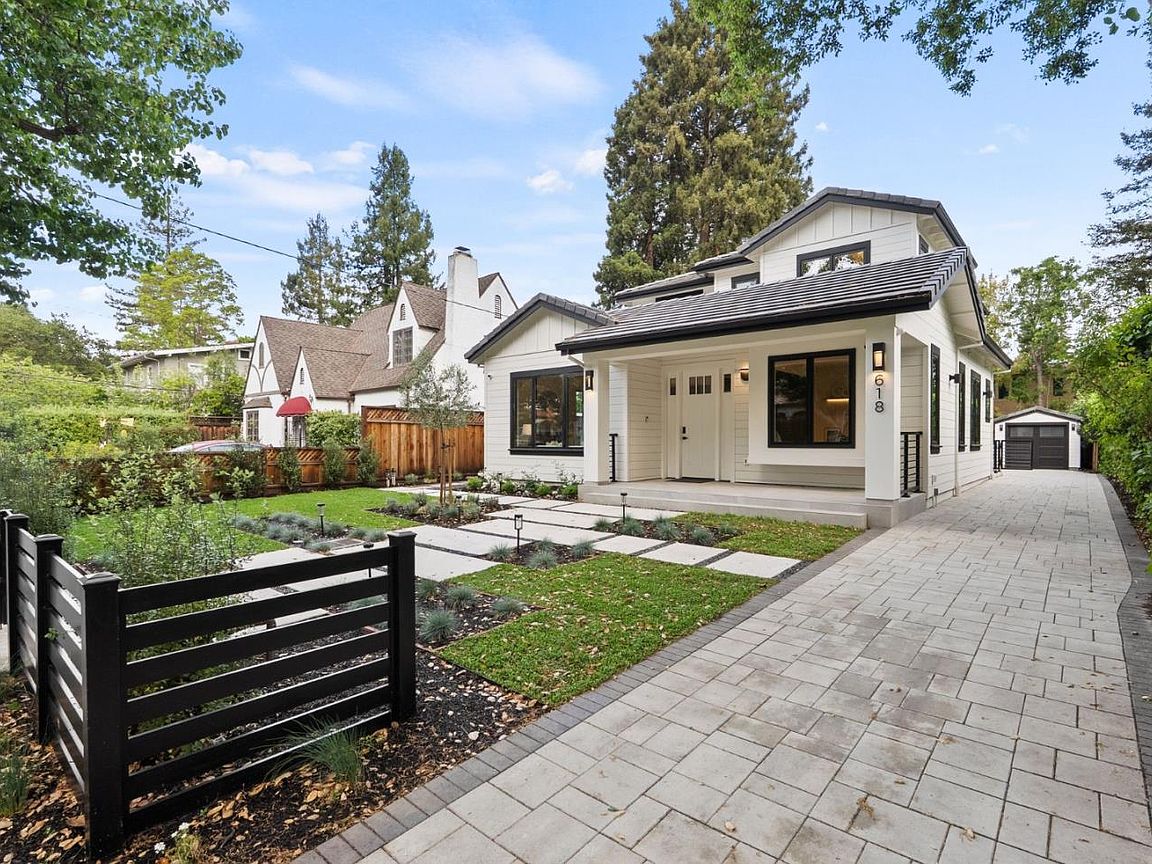
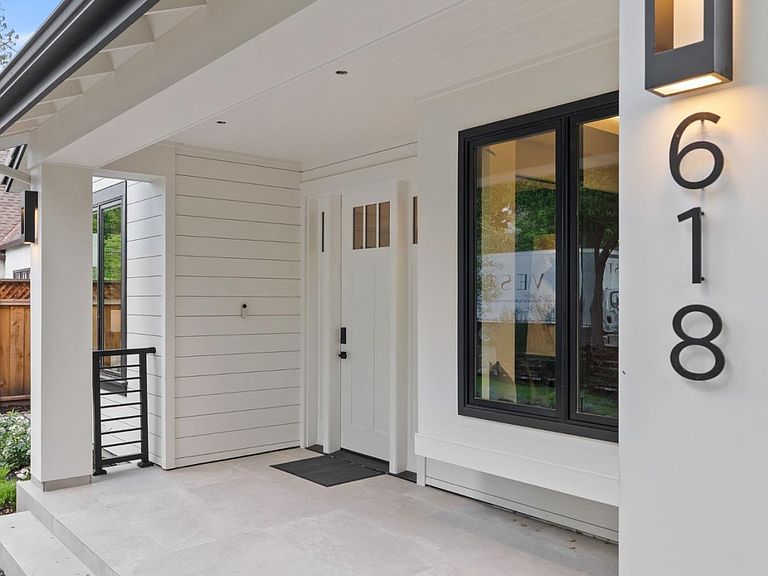
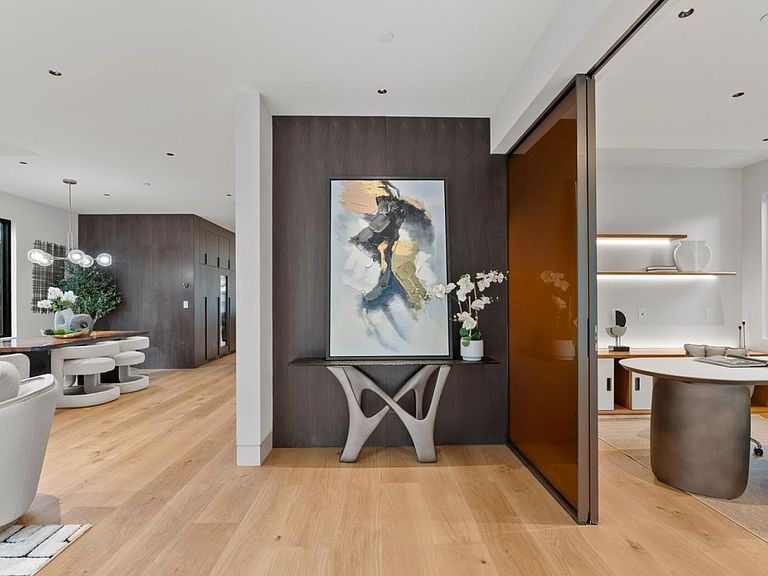
Featuring fabulous architectural design by a preeminent architect & design team, this unique home on a tree-lined street in prestigious Old Palo Alto possesses a distinctly modern flair, state-of-the-art home technology, & a chic open-concept floorplan. Enjoy 5 en-suite bedrooms (each with full bath) + an office + gym room, plus 2 extra half baths. A home theater w/7.1 surround sound & 4k laser projector & 7 leather recliner seats; recreation room, wine cellar, full bar, 2 laundry rooms. Kitchen w/Miele appliances incl. total 70 refrigerator/freezer/wine cooler, 48 gas range w/8 burners, 24 combi-steam oven & 24 microwave oven. Silestone quartz countertops & pantry. Owned solar panel. Multi-slide 3 panel door opening to covered patio & private backyard; European 10 oak hardwood floors throughout; advanced Lutron Lighting control system w/decentralized lighting design; smart security system & camera w/IP CCTV; slate concrete roof. W/fast access to Stanford, Town & Country Village, downtown PA, top-rated schools & tech companies, this brand-new home is a perfect blend of classic comfort & modern luxury. Do not miss this fantastic opportunity! You will love living here! Total construction 4,963 sq ft, consisting of: 4,419 sf (living area), 228 sf (Garage), 316 sf (covered patio).
Getting Around
 Somewhat Walkable
 Some Transit
 Very Bikeable
Schools
Construction
Condition
- New construction: Yes
- Year built: 2026
Materials
- Foundation: Concrete Perimeter and Slab,Steel Frame,Wood Frame
- Roof: Concrete
Type & Style
- Home type: SingleFamily
- Architectural style: Craftsman
- Property subType: Single Family Residence,Residential
Interior
Appliances
- Appliances included: Gas Cooktop,Dishwasher,Exhaust Fan,Freezer,Disposal,Range Hood,Double Oven,Built In Oven/Range,Refrigerator,Wine Refrigerator
- Laundry features: Upper Floor,Inside,In Utility Room
Bathroom
- Features: DoubleSinks, DualFlushToilet, PrimaryStallShowers, ShowerandTub, ShowersoverTubs2plus, StallShower2plus, Tile, TubinPrimaryBedroom, FullonGroundFloor, HalfonGroundFloor
Bedroom
- Features: GroundFloorBedroom, PrimarySuiteRetreat, WalkinCloset
Bedrooms & Bathrooms
- Bedrooms: 5
- Bathrooms: 7
- Full bathrooms: 5
- 1/2 bathrooms: 2
Dining Room
- Features: BreakfastBar, BreakfastNook, DiningFamilyCombo, DiningAreainLivingRoom, FormalDiningRoom
Family Room
- Features: KitchenFamilyRoomCombo
Features
- High Ceilings,One Or More Skylights,Vaulted Ceiling(s),Video Audio System,Wet Bar,Walk-In Closet(s)
- Flooring: Hardwood,Travertine
- Number of fireplaces: 1
- Fireplace features: Living Room
Heating & Cooling
- Heating features: Central Forced Air,2 plus Zones
- Cooling features: Central Air,Zoned
Interior Area
- Total structure area: 4,419
- Total interior livable area: 4,419 sqft
Kitchen
- Features: _220VoltOutlet, ExhaustFan, IslandwithSink, Pantry
Property
Details
- Parcel number: 12402067
- Zoning: R1
- Special condition: Standard
Features
- Stories: 3
- Exterior features: Fenced
- Fencing: Perimeter,Back Yard,Wood
Lot
- Lot size: 7,500 sqft
- Features: Level
Parking
- Total spaces: 1
- Parking features: Detached,On Street
- Has garage: Yes
- Attached garage spaces: 1
- Covered spaces: 1
Climate Risk is Financial Risk
Every home has a financial story beyond the listing price. Below, you’ll see the climate risks that could affect this property — and in Bills & Affordability, how those risks may influence repairs, insurance, utilities, and long-term value.
Biggest Threats for This Home
- Earthquake

- Inland Flooding

- Heat Wave

How This Home’s Risks Compare
FEMA Declared Disasters in Santa Clara County and California
Understanding the Costs
Financial advisors generally recommend spending no more than 30% of your gross household income on housing costs. In practice, many households stretch to 35% or beyond — especially in high-cost markets.
Estimated Costs Today
| Monthly | Annual | |
|---|---|---|
| Mortgage | $55,055 | $660,660 |
| Home Insurance * | $789 | $9,468 |
| Property Taxes | $11,098 | $133,176 |
| Electricity | $947 | $11,371 |
| Total | $67,889 | $814,668 |
Income You'd Need if You Spent...
California FAIR Plan Programs

How Costs Could Change Over Time
Climate risk is quickly impacting all of the major home ownership costs. Adjust the growth rates and percentage of income spent on housing below to see how your housing costs could change over the next 10 years — and what income you'd need to keep up.
Comparing Against the Market
Price Per Sq Ft
vs Other Active Listings
Avg $/sqft
vs Homes Sold Last Month
Median $/sqft
Current Market Trends
Median Price Per Square Foot
The median price per square foot of homes sold in this area each month. Compare this to this listing's price per square foot to gauge whether the home is priced in line with recent sales.
Historicals for This Listing
Zestimate History ($/sqft)
Price History
| Date | Event | Price |
|---|---|---|
| 2026-04-15 | Listed for sale | $10,880,000 |
| 2020-02-04 | Listing removed | $8,000 |
| 2020-01-03 | Listed for rent | $8,000 |
| 2019-11-19 | Sold | $4,650,000 |
 View on Zillow