


47908 Oak Ridge Pl, Harrisburg, SD, 57032
About This Home
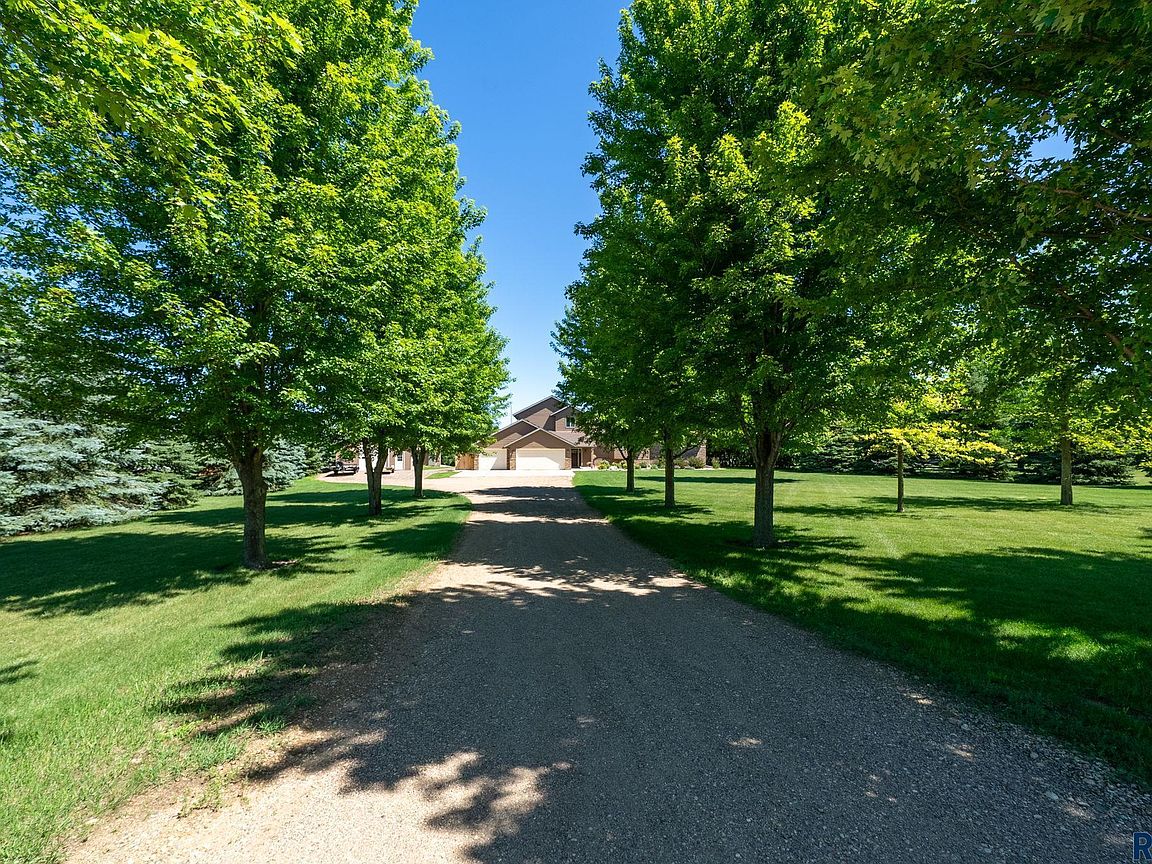
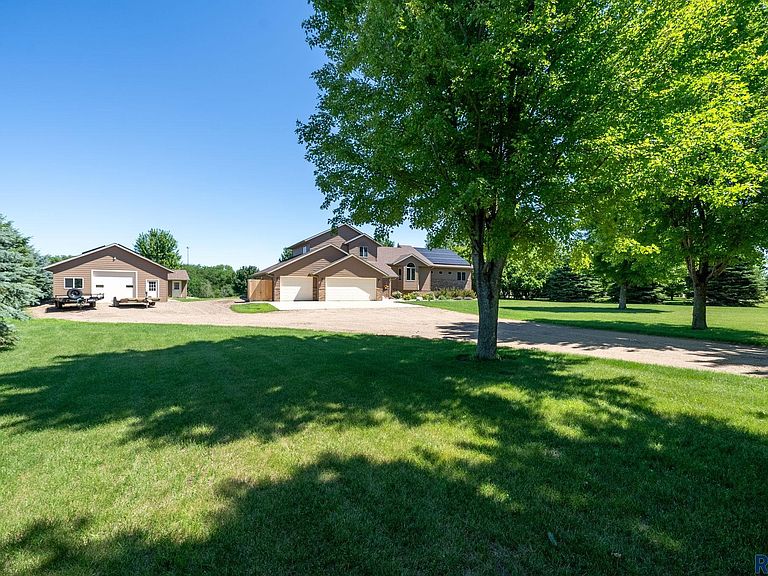
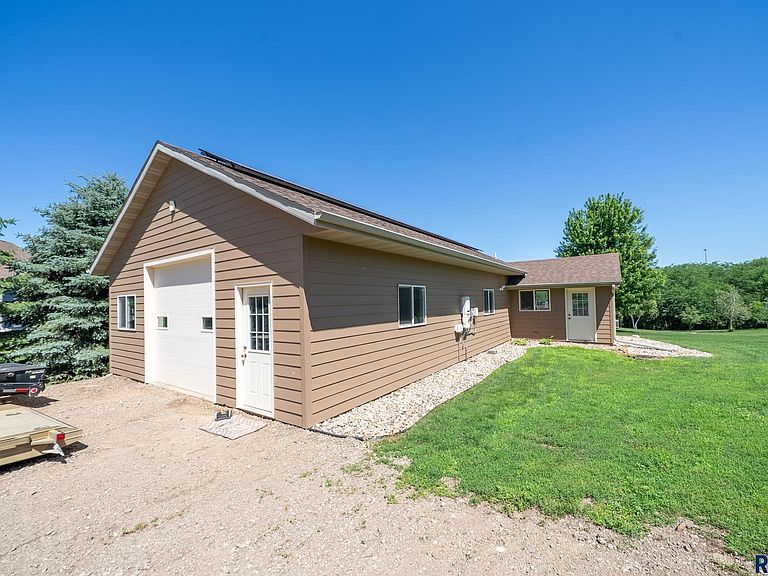
Set on a private tree-lined 2.5-acre retreat near Lake Alvin, this artfully renovated 5 bedroom 4 bathroom home with picturesque landscape backing up to a small creek offers earthy luxury set against the backdrop of nature. Masterful craftsmanship & organic warmth grace this home throughout with hand-milled floors & ceilings, rich artisan wood beams & banisters. Thoughtful details include custom cabinetry, granite, gorgeous kitchen with butler’s pantry, select heated floors, integrated sound & one-of-a-kind features such as a stunning 4-season room lined with windows & set under a custom hand-punched fiber optic ceiling mimicking the night sky & its constellations. A private primary suite offers steam shower, dual vanity, w/in closet, deck & serene views. A 2nd suite tucked away together with addl bedrooms is perfect for multi-generational living. Entertainers at heart will adore the game & media rooms with impressive custom bar handcrafted from California red cedar. This home is not only gorgeous, but smart with updates like geothermal & solar energy, new septic, paint & roof. Large heated 49x24 shop w/attached finished studio & bath compliment this rare & truly exceptional Copperwood Estates property- perfect for those seeking an experience in traditional beauty, comfort & the home of a lifetime!
Getting Around
 Car-Dependent
 Very Limited Transit
 Somewhat Bikeable
Schools
Construction
Condition
- Year built: 1999
Materials
- Roof: Composition
- Construction materials: Brick,Hard Board
Type & Style
- Home type: SingleFamily
- Architectural style: Multi Level
- Property subType: Single Family Residence
Interior
Appliances
- Appliances included: Electric Range,Microwave,Dishwasher,Refrigerator,Stove Hood,Double Oven,Humidifier,Other
Basement
- Has basement: Yes
- Basement: Full
Bedroom2
- Level: Upper
- Area: 169
Bedroom3
- Level: Upper
- Area: 120
Bedroom4
- Level: Upper
- Area: 100
Bedroom5
- Level: Lower
- Area: 169
Bedrooms & Bathrooms
- Bedrooms: 5
- Bathrooms: 5
- Full bathrooms: 2
- 3/4 bathrooms: 1
- 1/2 bathrooms: 2
- Main level bedrooms: 1
Dining Room
- Level: Main
- Area: 300
Family Room
- Level: Basement
- Area: 600
Features
- Formal Dining Rm,Vaulted Ceiling(s),Tray Ceiling(s),Master Bath,Main Floor Laundry,Wet Bar,3+ Bedrooms Same Level,Sound System,Other
- Flooring: Carpet,Tile,Wood,Heated
- Number of fireplaces: 2
- Fireplace features: Gas
- Fireplace: Yes
- Finished area below ground: 1,448
- Finished area above ground: 2,326
Heating & Cooling
- Heating features: Heat Pump,Geothermal,Propane,Zoned
- Cooling features: Geothermal
Interior Area
- Total structure area: 6,918
- Total interior livable area: 4,592 sqft
Kitchen
- Level: Main
- Area: 180
Living Room
- Level: Lower
- Area: 299
Master Bedroom
- Level: Main
- Area: 272
Property
Details
- Parcel number: 100.49.27.F002
Features
- Levels: Multi/Split
- Patio & porch: Deck,Front Porch
Lot
- Lot size: 2.50 Acres
- Features: Walk-Out
- Lot size dimensions: Irregular
Parking
- Total spaces: 7
- Parking features: Concrete,Gravel
- Has garage: Yes
- Attached garage spaces: 7
- Covered spaces: 7
Climate Risk is Financial Risk
Every home has a financial story beyond the listing price. Below, you’ll see the climate risks that could affect this property — and in Bills & Affordability, how those risks may influence repairs, insurance, utilities, and long-term value.
Biggest Threats for This Home
- Tornado

- Winter Weather

- Hail

- Inland Flooding

- Ice Storm

- Strong Wind

- Cold Wave

- Drought

- Wildfire

How This Home’s Risks Compare
FEMA Declared Disasters in Lincoln County and South Dakota
Understanding the Costs
Financial advisors generally recommend spending no more than 30% of your gross household income on housing costs. In practice, many households stretch to 35% or beyond — especially in high-cost markets.
Estimated Costs Today
| Monthly | Annual | |
|---|---|---|
| Mortgage | $7,205 | $86,460 |
| Home Insurance | $870 | $10,440 |
| Property Taxes | $1,487 | $17,844 |
| Electricity | $350 | $4,209 |
| Total | $9,912 | $118,944 |
Income You'd Need if You Spent...
How Costs Could Change Over Time
Climate risk is quickly impacting all of the major home ownership costs. Adjust the growth rates and percentage of income spent on housing below to see how your housing costs could change over the next 10 years — and what income you'd need to keep up.
Comparing Against the Market
Price Per Sq Ft
vs Other Active Listings
Avg $/sqft
vs Homes Sold Last Month
Median $/sqft
Current Market Trends
Median Price Per Square Foot
The median price per square foot of homes sold in this area each month. Compare this to this listing's price per square foot to gauge whether the home is priced in line with recent sales.
Historicals for This Listing
Zestimate History ($/sqft)
Price History
| Date | Event | Price |
|---|---|---|
| 2026-08-11 | Listed for sale | $1,300,000 |
| 2026-08-11 | Listing removed | $1,425,000 |
| 2026-05-27 | Listed for sale | $1,425,000 |
| 2025-10-29 | Listing removed | $1,499,900 |
| 2025-07-08 | Listed for sale | $1,499,900 |
| 2025-07-08 | Listing removed | $1,499,900 |
| 2025-05-02 | Listed for sale | $1,499,900 |
| 2013-12-11 | Sold | $315,000 |
 View on Zillow