


611 United Ave, Harrisburg, SD, 57032
About This Home
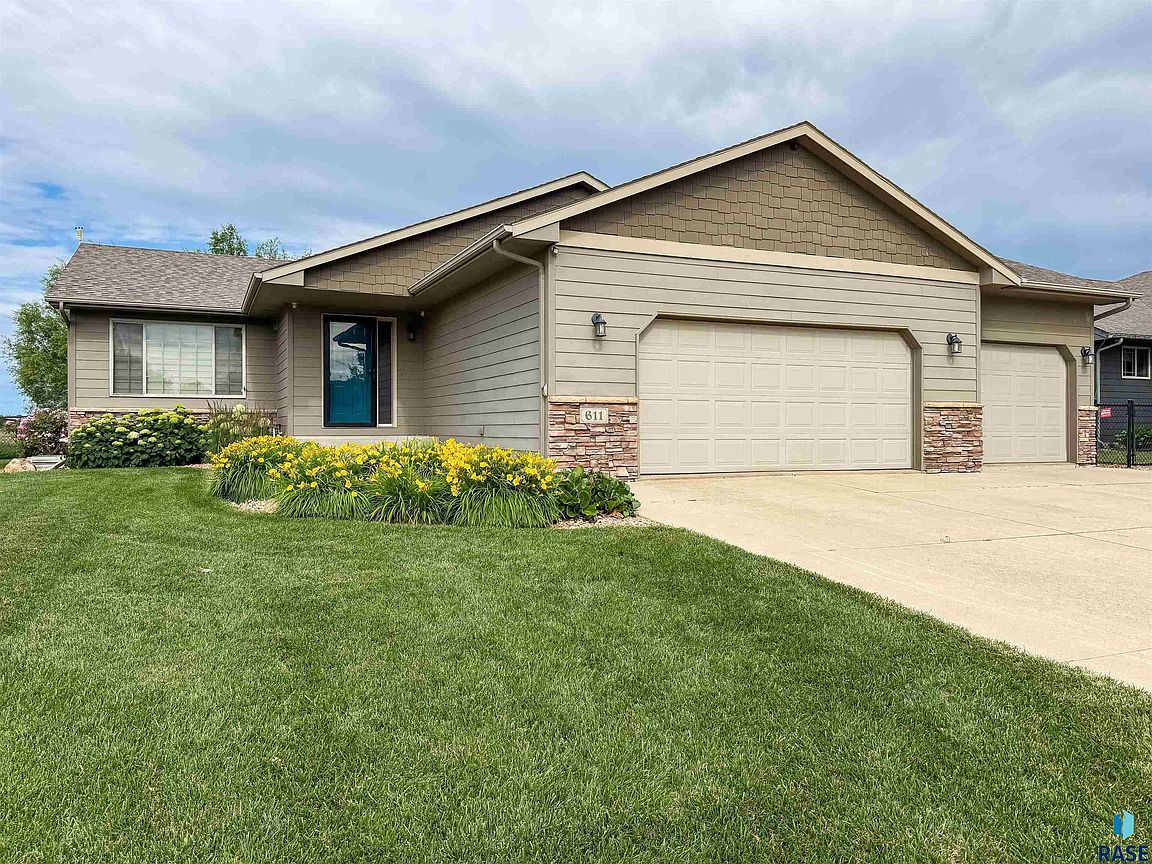
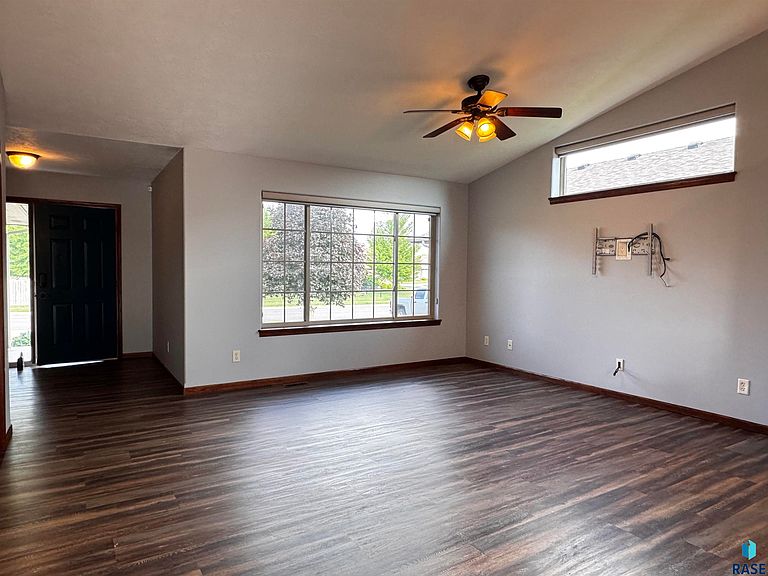
Welcome to 611 United Ave in Harrisburg! This spacious 5-bedroom, 3-bathroom ranch home offers an exceptional blend of comfort, style, and functional living space inside and out. Situated on a massive 10,405 sq ft lot, this property is designed for effortless daily life and easy entertaining. As you step inside, you are greeted by a bright, open-concept main level featuring soaring vaulted ceilings, fresh neutral paint, and updated flooring throughout, including newer plush carpet. The heart of the home is a loaded kitchen equipped with abundant cabinet space, quality stainless steel appliances with a gas range, and a convenient breakfast bar ideal for quick morning meals. The main floor features 3 comfortable bedrooms, highlighted by a primary suite complete with a private en-suite bath and a walk-in closet. Downstairs, the fully finished basement expands your living space significantly with extra bedrooms, a bathroom, and a massive lower-level family room perfect for movie nights, a home gym, or a play area. Step outside through the sliding patio door onto the back deck, where you can host weekend BBQs while looking out over a fully landscaped, fully fenced yard complete with mature shade trees and convenient underground sprinklers. Beyond the fantastic living areas, this home offers total peace of mind with all the major, big-ticket updates already completed. Enjoy reliable year-round comfort thanks to a 1-year-old Waterbury HVAC system and a durable roof installed in 2017. Rounding out this complete property is an oversized 26x36 three-car garage—fully climate-controlled and equipped with 220V power for heavy tools or EV charging. Seller will consider a lease purchase. Contract for deed option available with qualified buyer. Don’t miss this turn-key opportunity in Harrisburg!
Getting Around
 Car-Dependent
 Very Limited Transit
 Somewhat Bikeable
Schools
Construction
Condition
- Year built: 2007
Materials
- Roof: Composition
- Construction materials: Brick,Hard Board
Type & Style
- Home type: SingleFamily
- Architectural style: Ranch
- Property subType: Single Family Residence
Interior
Appliances
- Appliances included: Range,Microwave,Dishwasher,Disposal,Refrigerator
Basement
- Has basement: Yes
- Basement: Full
Bedroom2
- Level: Main
- Area: 110
Bedroom3
- Level: Main
- Area: 100
Bedroom4
- Level: Basement
- Area: 110
Bedroom5
- Level: Basement
- Area: 99
Bedrooms & Bathrooms
- Bedrooms: 5
- Bathrooms: 3
- Full bathrooms: 3
- Main level bedrooms: 3
Dining Room
- Level: Main
- Area: 140
Family Room
- Level: Basement
- Area: 532
Features
- 3+ Bedrooms Same Level
- Flooring: Carpet
- Finished area below ground: 1,171
- Finished area above ground: 1,306
Heating & Cooling
- Heating features: Natural Gas
- Cooling features: Central Air
Interior Area
- Total interior livable area: 2,477 sqft
Kitchen
- Level: Main
- Area: 132
Living Room
- Level: Main
- Area: 221
Master Bedroom
- Level: Main
- Area: 169
Property
Details
- Parcel number: 270.5819.007
Features
- Patio & porch: Deck,Porch
- Fencing: Partial
Lot
- Lot size: 10,406 sqft
- Features: City Lot
- Lot size dimensions: 72x146
Parking
- Total spaces: 3
- Parking features: Concrete
- Has garage: Yes
- Attached garage spaces: 3
- Covered spaces: 3
Climate Risk is Financial Risk
Every home has a financial story beyond the listing price. Below, you’ll see the climate risks that could affect this property — and in Bills & Affordability, how those risks may influence repairs, insurance, utilities, and long-term value.
Biggest Threats for This Home
- Tornado

- Winter Weather

- Ice Storm

- Cold Wave

- Hail

- Inland Flooding

- Strong Wind

How This Home’s Risks Compare
FEMA Declared Disasters in Lincoln County and South Dakota
Understanding the Costs
Financial advisors generally recommend spending no more than 30% of your gross household income on housing costs. In practice, many households stretch to 35% or beyond — especially in high-cost markets.
Estimated Costs Today
| Monthly | Annual | |
|---|---|---|
| Mortgage | $2,121 | $25,452 |
| Home Insurance | $256 | $3,072 |
| Property Taxes | $467 | $5,604 |
| Electricity | $189 | $2,270 |
| Total | $3,033 | $36,396 |
Income You'd Need if You Spent...
How Costs Could Change Over Time
Climate risk is quickly impacting all of the major home ownership costs. Adjust the growth rates and percentage of income spent on housing below to see how your housing costs could change over the next 10 years — and what income you'd need to keep up.
Comparing Against the Market
Price Per Sq Ft
vs Other Active Listings
Avg $/sqft
vs Homes Sold Last Month
Median $/sqft
Current Market Trends
Median Price Per Square Foot
The median price per square foot of homes sold in this area each month. Compare this to this listing's price per square foot to gauge whether the home is priced in line with recent sales.
Historicals for This Listing
Zestimate History ($/sqft)
Price History
| Date | Event | Price |
|---|---|---|
| 2026-07-31 | Price change | $419,500 |
| 2026-07-21 | Listed for sale | $435,000 |
| 2026-07-21 | Listing removed | $445,000 |
| 2026-07-09 | Listed for sale | $445,000 |
| 2020-10-20 | Sold | $320,000 |
| 2020-08-24 | Price change | $319,000 |
| 2020-07-23 | Listed for sale | $329,900 |
 View on Zillow