
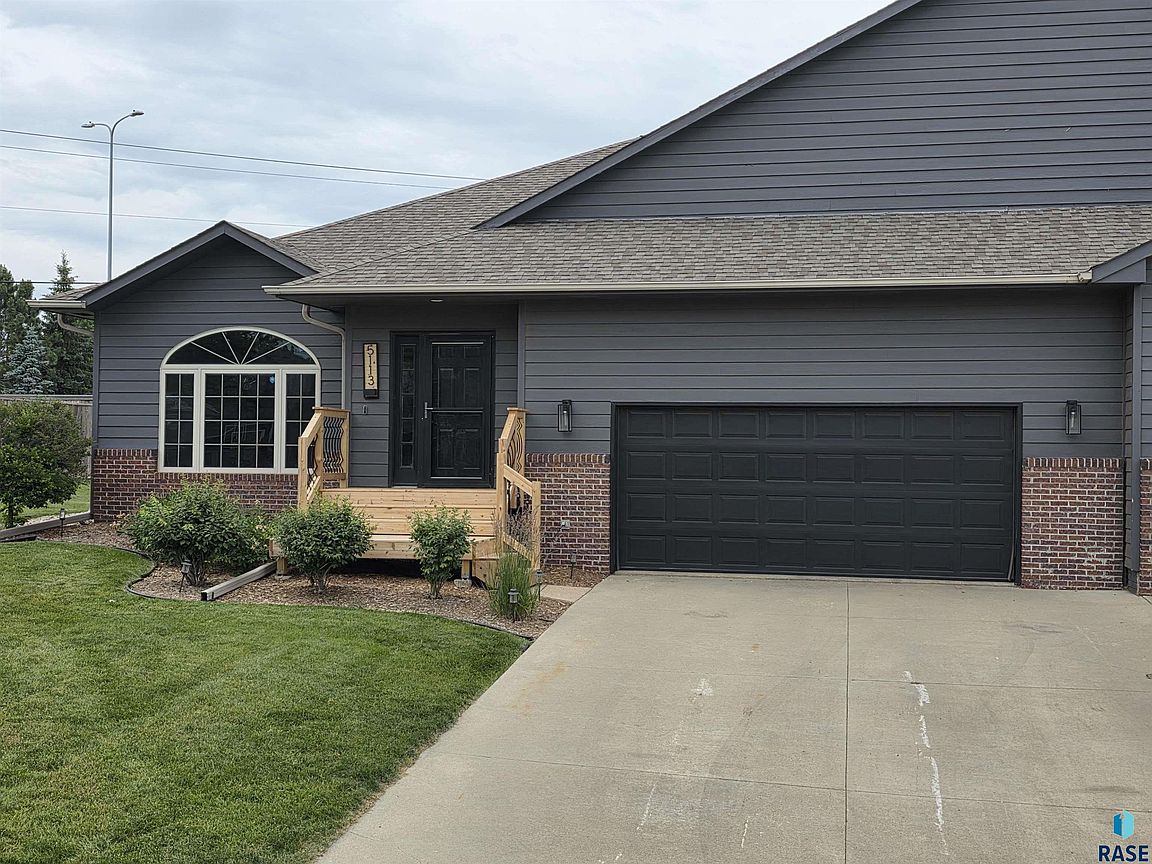


5113 S Saint Andrews Cir, Sioux Falls, SD, 57108
About This Home
Nestled at the end of a quiet cul-de-sac in the highly sought-after Prairie Green Golf Community, this beautifully maintained 3,216 sq. ft. twin home offers the perfect blend of comfort, privacy, and convenience. Ideally situated directly across from the scenic 18-hole Prairie Green Golf Course, this move-in-ready home showcases quality craftsmanship, thoughtful updates, and outstanding amenities throughout. The main level features 9 foot ceilings, with a spacious primary suite complete with a jetted soaking tub, separate shower, and walk-in closet. An additional bedroom and full bath on the main floor provide flexibility for guests or a home office. The updated kitchen boasts refurbished cabinetry, premium countertops, refinished hardwood floors, a pantry, and newer appliances, including a refrigerator with ice and water dispenser. The adjoining living room is highlighted by a cozy gas fireplace. And the dining room opens to a huge, brand-new 24x12 cedar deck just a step from the spacious backyard. The finished lower level is designed for entertaining and relaxation, featuring an expansive family room with a wet bar, built-in cabinetry, glass display doors, wine rack, and a second gas fireplace. A private lower-level suite includes an oversized jetted tub, separate shower in the full bath, creating the perfect retreat for guests or extended family. An additional lower level bedroom offers direct access to a generous storage area. Recent improvements provide peace of mind and modern appeal, including new carpeting, fresh interior paint, updated moldings, and refinished ceilings. Additional features include a dedicated laundry room with high-end washer and dryer, underground sprinkler system, drain-tile landscaping system, newer HVAC system installed by Frisbee Plumbing, a working generator for generator-ready electrical service if power ever goes out, privacy fencing with steel supports, and a large powered workshop/storage shed with plenty of room to house a golf cart! Conveniently located near restaurants, shopping, dining, groceries, schools, and major commuter routes, with school bus pickup at the end of the cul-de-sac, this home offers an unmatched combination of accessibility and neighborhood charm. Rarely does a home in Prairie Green become available with this level of care, space, and amenities, at this price point. Don't miss your opportunity to enjoy golf course-adjacent living in one of Sioux Falls' most desirable communities.
Getting Around
 Car-Dependent
 No Nearby Transit
 Somewhat Bikeable
Schools
Construction
Condition
- Year built: 1996
Materials
- Roof: Composition
- Construction materials: Brick,Wood Siding
Type & Style
- Home type: Townhouse
- Architectural style: Ranch
- Property subType: Townhouse
Interior
Appliances
- Appliances included: Electric Range,Microwave,Dishwasher,Disposal,Refrigerator,Stove Hood,Washer,Dryer,Humidifier
Basement
- Has basement: Yes
- Basement: Full
Bedroom2
- Level: Main
- Area: 140
Bedroom3
- Level: Basement
- Area: 252
Bedroom4
- Level: Basement
- Area: 156
Bedrooms & Bathrooms
- Bedrooms: 4
- Bathrooms: 3
- Full bathrooms: 3
- Main level bedrooms: 2
Dining Room
- Level: Main
- Area: 144
Family Room
- Level: Basement
- Area: 650
Features
- Formal Dining Rm,Master Bath,Main Floor Laundry,Wet Bar
- Flooring: Carpet,Tile,Wood
- Number of fireplaces: 2
- Fireplace features: Gas
- Fireplace: Yes
- Finished area below ground: 1,500
- Finished area above ground: 1,716
Heating & Cooling
- Heating features: Natural Gas,90% Efficient
- Cooling features: Central Air
Interior Area
- Total interior livable area: 3,216 sqft
Kitchen
- Level: Main
- Area: 168
Living Room
- Level: Main
- Area: 320
Master Bedroom
- Level: Main
- Area: 240
Property
Details
- Parcel number: 280.23.03.005A
Features
- Patio & porch: Deck
- Fencing: Privacy
Lot
- Lot size: 10,005 sqft
- Features: City Lot,Cul-De-Sac,Irregular Lot
- Lot size dimensions: Irregular
Parking
- Total spaces: 2
- Parking features: Concrete
- Has garage: Yes
- Attached garage spaces: 2
- Covered spaces: 2
Climate Risk is Financial Risk
Every home has a financial story beyond the listing price. Below, you’ll see the climate risks that could affect this property — and in Bills & Affordability, how those risks may influence repairs, insurance, utilities, and long-term value.
Biggest Threats for This Home
- Tornado

- Winter Weather

- Ice Storm

- Cold Wave

- Hail

- Inland Flooding

- Strong Wind

How This Home’s Risks Compare
FEMA Declared Disasters in Lincoln County and South Dakota
Understanding the Costs
Financial advisors generally recommend spending no more than 30% of your gross household income on housing costs. In practice, many households stretch to 35% or beyond — especially in high-cost markets.
Estimated Costs Today
| Monthly | Annual | |
|---|---|---|
| Mortgage | $2,628 | $31,536 |
| Home Insurance | $302 | $3,624 |
| Property Taxes | $484 | $5,808 |
| Electricity | $245 | $2,947 |
| Total | $3,659 | $43,908 |
Income You'd Need if You Spent...
How Costs Could Change Over Time
Climate risk is quickly impacting all of the major home ownership costs. Adjust the growth rates and percentage of income spent on housing below to see how your housing costs could change over the next 10 years — and what income you'd need to keep up.
Comparing Against the Market
Price Per Sq Ft
vs Other Active Listings
Avg $/sqft
vs Homes Sold Last Month
Median $/sqft
Current Market Trends
Median Price Per Square Foot
The median price per square foot of homes sold in this area each month. Compare this to this listing's price per square foot to gauge whether the home is priced in line with recent sales.
Historicals for This Listing
Zestimate History ($/sqft)
Price History
| Date | Event | Price |
|---|---|---|
| 2026-06-18 | Listed for sale | $519,900 |
For Sale by Agent
 View on Zillow