



7404 S High Cross Trl, Sioux Falls, SD, 57108
About This Home
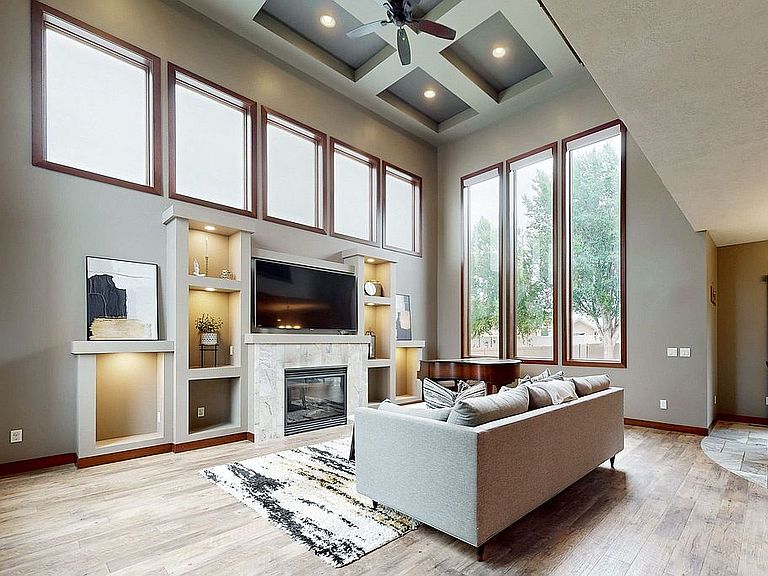
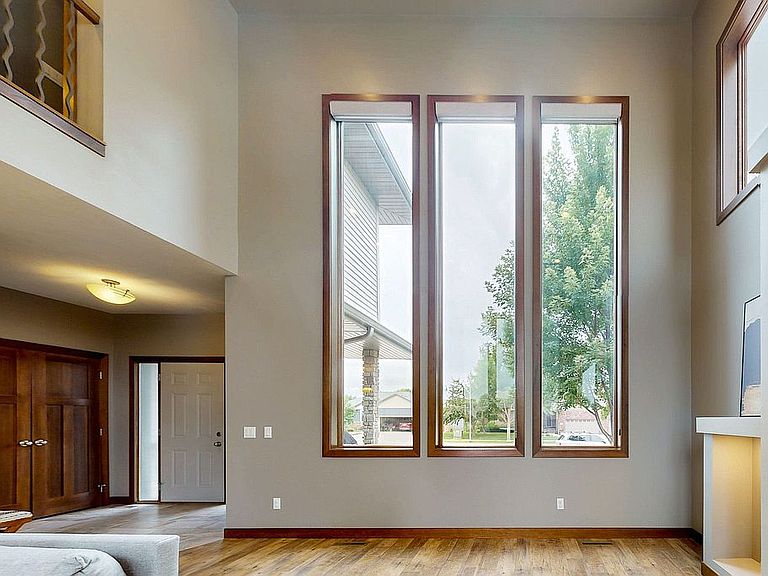
The great room stops people in the doorway: soaring 18-foot ceilings, six oversized 12-foot windows, and an open upstairs landing overlook fill the space with light morning to night. New premium shades (2024) let you dial it back when you want. It's one of three fully finished, purpose-built levels on this 0.33-acre, 3,206-square-foot home, a layout that's rare in south Sioux Falls, where many houses trade yard size for square footage in a single story. The kitchen features Travertine floors, granite counters, custom cabinetry, and a central island, opening to a bright living room with a coffered ceiling, whole-home audio with zone control, and a main-floor powder room. Upstairs, three bedrooms include a primary suite with a tray ceiling, sitting area, walk-in closet, and a private bath — both finished with soft ambient cove lighting that sets the mood without a single lamp. A tiled shower and walk-in closet round out the spacious primary bath. The upstairs multifunctional laundry room doubles as a media center. The finished lower level adds a fourth bedroom with egress windows, 9-foot+ ceilings, and a full bath. The family room is set up for a premium TV and surround sound, and both it and the wet bar carry the same cove lighting as upstairs — a detail that becomes a favorite fast once you're living with it. Outside, a premium vinyl privacy fence encloses roughly 8,100 square feet, more than half the lot, with two mature trees and a well-kept lawn. A gas-heated 3-car garage, a newly renovated deck (2026), and a poured pad for the included 7-person Caldera hot tub (2025) round out the space. The big-ticket items are already handled: new roof (2024), new sump pump (2024), and a full AC system overhaul (2026) — move in without worrying about what's next. No HOA. Zoned for Harrisburg schools on a quiet, walkable street in Heather Ridge. Schedule your showing today. Property Improvements: - New Roof - 2024 - New Sump Pump and Sump Pump System Inspection - 2024 - Poured Concrete Pads for Hot Tub (13 Ft X 14 Ft) and Deck Stair Landing - 2025 - Premium Caldera 7 Person Hot Tub - 2025 - AC Unit Overhaul (replaced All Electrical and Fan Components, Deep Clean) - 2026 - Major Deck Renovation and Refinish - 2026
Getting Around
 Car-Dependent
 No Nearby Transit
 Somewhat Bikeable
Schools
Construction
Condition
- Year built: 2008
Materials
- Foundation: Concrete
- Roof: Asphalt
- Construction materials: Other
Type & Style
- Home type: SingleFamily
Interior
Appliances
- Appliances included: Dishwasher,Dryer,Freezer,Garbage disposal,Microwave,Range / Oven,Refrigerator,Washer
Basement
- Basement: Finished
Bedrooms & Bathrooms
- Bedrooms: 4
- Bathrooms: 4
- Full bathrooms: 3
- 1/2 bathrooms: 1
Features
- Flooring: Tile,Other,Carpet,Linoleum / Vinyl
- Fireplace: Yes
Heating
- Heating features: Other
Interior Area
- Total interior livable area: 3,206 sqft
Property
Details
- Parcel number: 2809908017
Features
- Exterior features: Composition
- Has spa: Yes
Lot
- Lot size: 0.33 Acres
Parking
- Total spaces: 3
- Parking features: Garage - Attached
Climate Risk is Financial Risk
Every home has a financial story beyond the listing price. Below, you’ll see the climate risks that could affect this property — and in Bills & Affordability, how those risks may influence repairs, insurance, utilities, and long-term value.
Biggest Threats for This Home
- Tornado

- Winter Weather

- Ice Storm

- Cold Wave

- Hail

- Strong Wind

How This Home’s Risks Compare
FEMA Declared Disasters in Lincoln County and South Dakota
Understanding the Costs
Financial advisors generally recommend spending no more than 30% of your gross household income on housing costs. In practice, many households stretch to 35% or beyond — especially in high-cost markets.
Estimated Costs Today
| Monthly | Annual | |
|---|---|---|
| Mortgage | $3,514 | $42,168 |
| Home Insurance | $404 | $4,848 |
| Property Taxes | $872 | $10,464 |
| Electricity | $244 | $2,938 |
| Total | $5,034 | $60,408 |
Income You'd Need if You Spent...
How Costs Could Change Over Time
Climate risk is quickly impacting all of the major home ownership costs. Adjust the growth rates and percentage of income spent on housing below to see how your housing costs could change over the next 10 years — and what income you'd need to keep up.
Comparing Against the Market
Price Per Sq Ft
vs Other Active Listings
Avg $/sqft
vs Homes Sold Last Month
Median $/sqft
Current Market Trends
Median Price Per Square Foot
The median price per square foot of homes sold in this area each month. Compare this to this listing's price per square foot to gauge whether the home is priced in line with recent sales.
Historicals for This Listing
Zestimate History ($/sqft)
No zestimate history available
Price History
| Date | Event | Price |
|---|---|---|
| 2026-08-03 | Listed for sale | $695,000 |
| 2024-03-29 | Sold | $665,000 |
| 2023-11-17 | Listed for sale | $675,000 |
| 2010-05-03 | Sold | $349,900 |
| 2006-04-03 | Sold | $52,000 |
 View on Zillow