



3751 El Centro St, Palo Alto, CA, 94306
About This Home
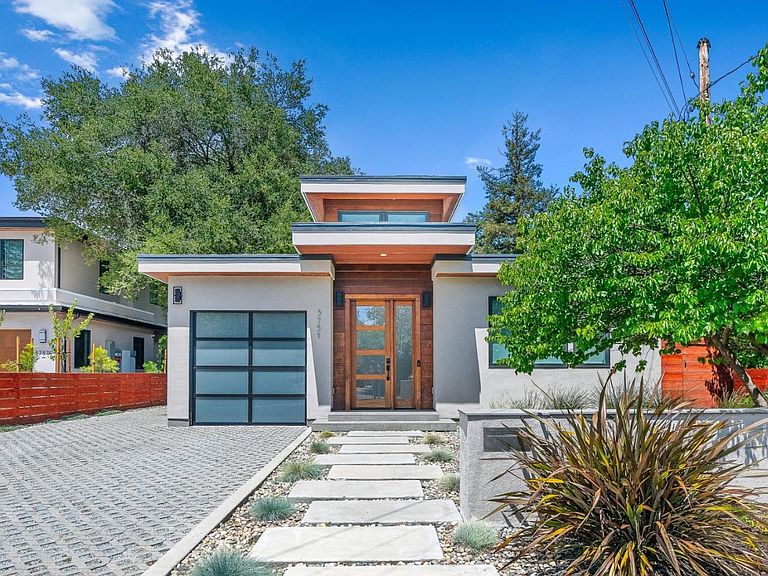
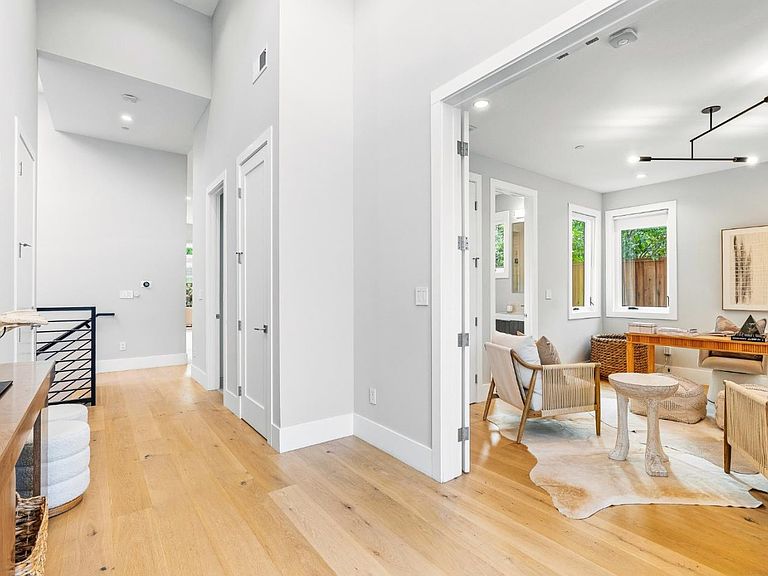
Welcome to this architectural masterpiece that seamlessly blends high-end engineering with modern luxury. 5 ensuite bedrooms on 2 levels and 2 half baths (1 on each level), the impeccably maintained home welcomes you with a dramatic entry featuring soaring 14 ft ceilings, architectural skylights, and custom Andersen wood casement windows that flood the open layout with natural light. The heart of the home is a spectacular great room and a chefs kitchen anchored by an oversized island, and high-end appliances including 48 in Wolf Range, Sub-Zero Fridge, & Wolf Microwave Drawer. A massive LaCantina panoramic door dissolves the back wall, creating a seamless transition to a lush, private backyard and an expansive deck designed for al fresco dining. The main floor offers an optimal layout featuring a luxurious primary suite and an additional en-suite bedroom/office. Downstairs, a spectacular 10 ft clear-ceiling lower level creates a quiet, private retreat with naturally cooler comfort. Sun-drenched by structural lightwells and a walk-out patio, this level hosts a massive family room, wet bar, wine storage, and three private en-suite bedrooms, ideal separation between vibrant entertaining and restful living. Stroll to Bol Parks famous donkeys and top-ranked Gunn High. Welcome home!
Getting Around
 Very Walkable
 Some Transit
 Biker's Paradise
Schools
Construction
Condition
- Year built: 2018
Materials
- Foundation: Concrete Perimeter and Slab
- Roof: Flat
Type & Style
- Home type: SingleFamily
- Architectural style: Luxury,Modern/HighTech
- Property subType: Single Family Residence,Residential
Interior
Appliances
- Appliances included: Dishwasher,Freezer,Disposal,Range Hood,Microwave,Oven/Range,Gas Oven/Range,Refrigerator,Dryer,Washer
- Laundry features: Gas Dryer Hookup,Tub/Sink,Inside
Bathroom
- Features: DoubleSinks, Skylight, StallShower, StallShower2plus, Tile, TubinPrimaryBedroom, Tubs2plus, UpdatedBaths, FullonGroundFloor, HalfonGroundFloor
Bedroom
- Features: GroundFloorBedroom, PrimarySuiteRetreat2plus, WalkinCloset, PrimaryBedroomonGroundFloor, BedroomonGroundFloor2plus, PrimaryBedroom2plus, GroundFloorPrimaryBedroom2plus
Bedrooms & Bathrooms
- Bedrooms: 5
- Bathrooms: 7
- Full bathrooms: 5
- 1/2 bathrooms: 2
Dining Room
- Features: BreakfastBar, DiningAreainLivingRoom, DiningBar, EatinKitchen
Family Room
- Features: SeparateFamilyRoom
Features
- High Ceilings,One Or More Skylights,Wet Bar,Walk-In Closet(s)
- Flooring: Hardwood,Tile
Heating & Cooling
- Heating features: Forced Air,2 plus Zones,Radiant
- Cooling features: Central Air
Interior Area
- Total structure area: 3,635
- Total interior livable area: 3,635 sqft
Kitchen
- Features: Countertop_Other, Island, Pantry
Property
Details
- Parcel number: 13713020
- Zoning: R1
- Special condition: Standard
Features
- Stories: 1
- Patio & porch: Balcony/Patio,Deck
- Exterior features: Back Yard,Fenced
- Fencing: Gate,Mixed Height Type,Wood
Lot
- Lot size: 5,000 sqft
- Features: Mostly Level
Parking
- Total spaces: 2
- Parking features: Attached,Garage Door Opener,On Street
- Has garage: Yes
- Attached garage spaces: 1
- Covered spaces: 1
Climate Risk is Financial Risk
Every home has a financial story beyond the listing price. Below, you’ll see the climate risks that could affect this property — and in Bills & Affordability, how those risks may influence repairs, insurance, utilities, and long-term value.
Biggest Threats for This Home
- Earthquake

- Inland Flooding

- Heat Wave

How This Home’s Risks Compare
FEMA Declared Disasters in Santa Clara County and California
Understanding the Costs
Financial advisors generally recommend spending no more than 30% of your gross household income on housing costs. In practice, many households stretch to 35% or beyond — especially in high-cost markets.
Estimated Costs Today
| Monthly | Annual | |
|---|---|---|
| Mortgage | $25,282 | $303,384 |
| Home Insurance * | $270 | $3,240 |
| Property Taxes | $4,930 | $59,160 |
| Electricity | $779 | $9,353 |
| Total | $31,261 | $375,132 |
Income You'd Need if You Spent...
California FAIR Plan Programs

How Costs Could Change Over Time
Climate risk is quickly impacting all of the major home ownership costs. Adjust the growth rates and percentage of income spent on housing below to see how your housing costs could change over the next 10 years — and what income you'd need to keep up.
Comparing Against the Market
Price Per Sq Ft
vs Other Active Listings
Avg $/sqft
vs Homes Sold Last Month
Median $/sqft
Current Market Trends
Median Price Per Square Foot
The median price per square foot of homes sold in this area each month. Compare this to this listing's price per square foot to gauge whether the home is priced in line with recent sales.
Historicals for This Listing
Zestimate History ($/sqft)
Price History
| Date | Event | Price |
|---|---|---|
| 2026-08-14 | Listed for sale | $4,880,000 |
| 2025-08-27 | Listing removed | $17,000 |
| 2025-07-21 | Listed for rent | $17,000 |
| 2021-10-25 | Sold | $4,290,000 |
| 2021-10-05 | Pending sale | $4,499,000 |
| 2021-09-13 | Price change | $4,499,000 |
| 2021-08-03 | Listed for sale | $4,750,000 |
| 2019-06-11 | Listing removed | $14,000 |
| 2019-05-24 | Price change | $14,000 |
| 2019-03-14 | Listed for rent | $16,000 |
| 2019-01-09 | Listing removed | $12,000 |
| 2018-12-18 | Listed for rent | $12,000 |
| 2018-12-11 | Listing removed | $4,699,888 |
| 2018-10-31 | Price change | $4,699,888 |
| 2018-10-11 | Listed for sale | $4,999,888 |
| 2017-08-29 | Listing removed | $2,900,000 |
| 2017-06-16 | Listed for sale | $2,900,000 |
| 2015-10-02 | Sold | $1,650,000 |
| 2015-09-16 | Listed for sale | $1,300,000 |
 View on Zillow