

1014 Mount Curve Ave, Minneapolis, MN, 55403
About This Home
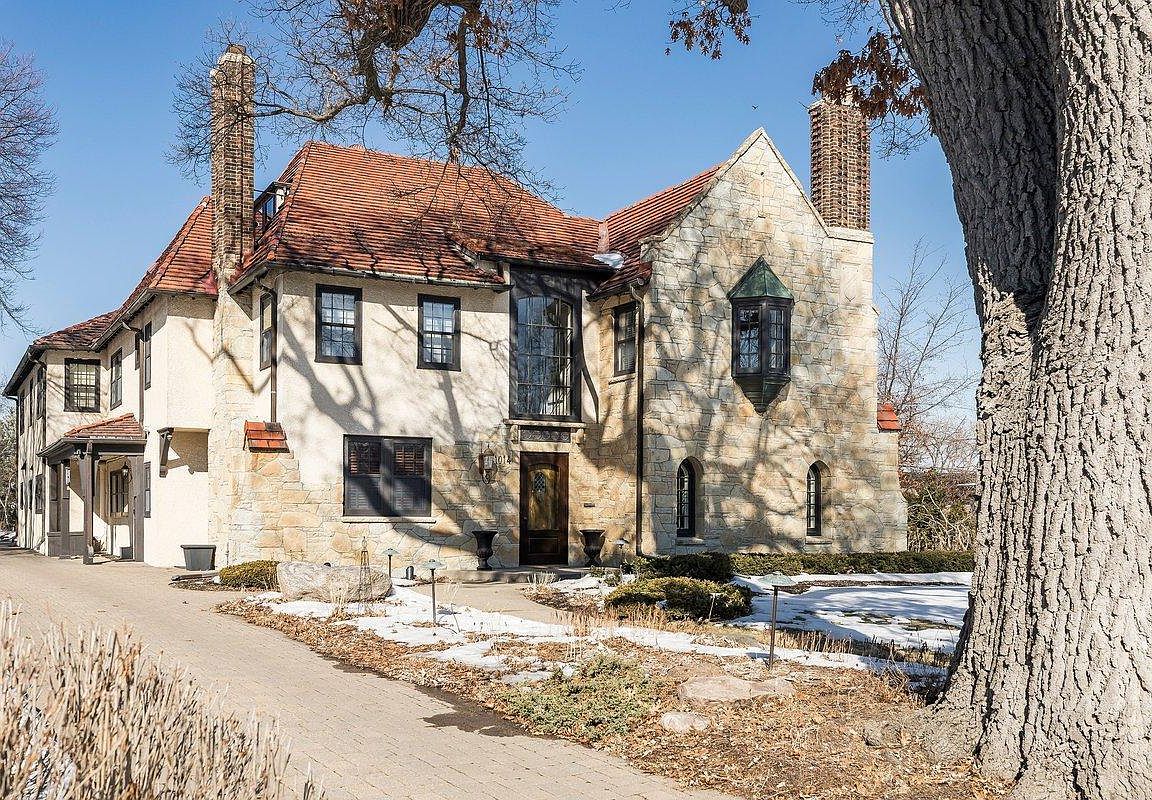
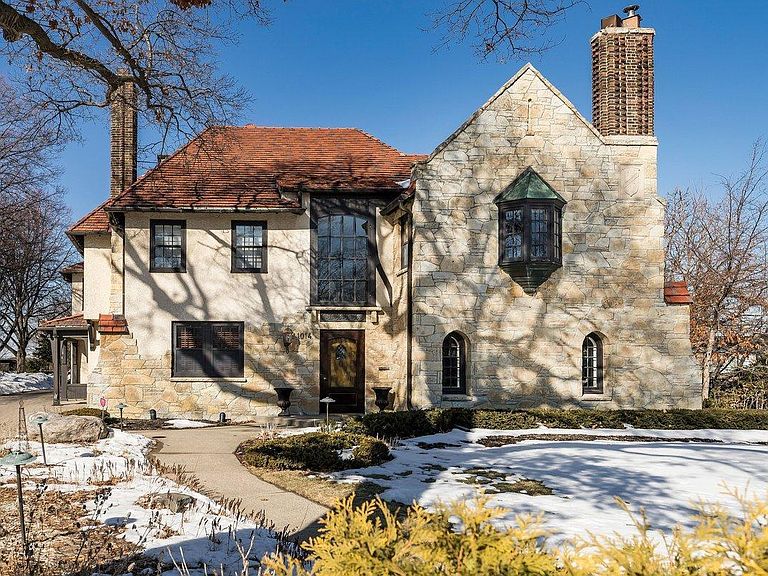
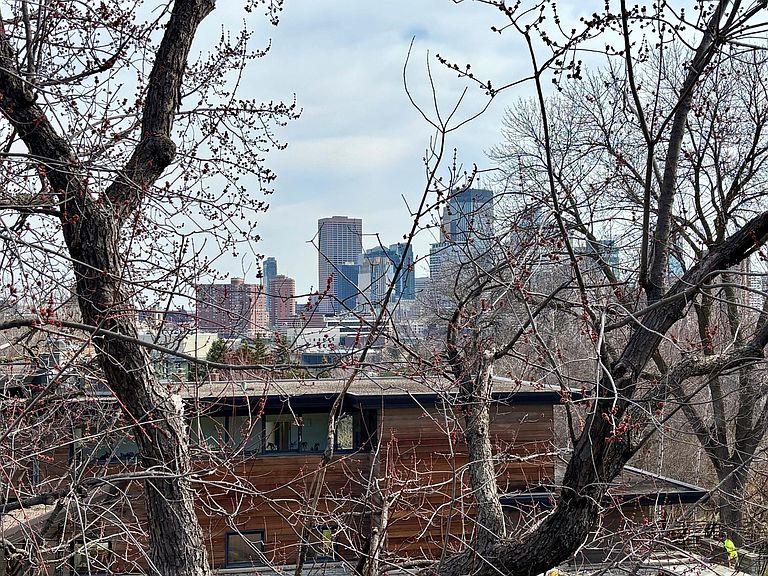
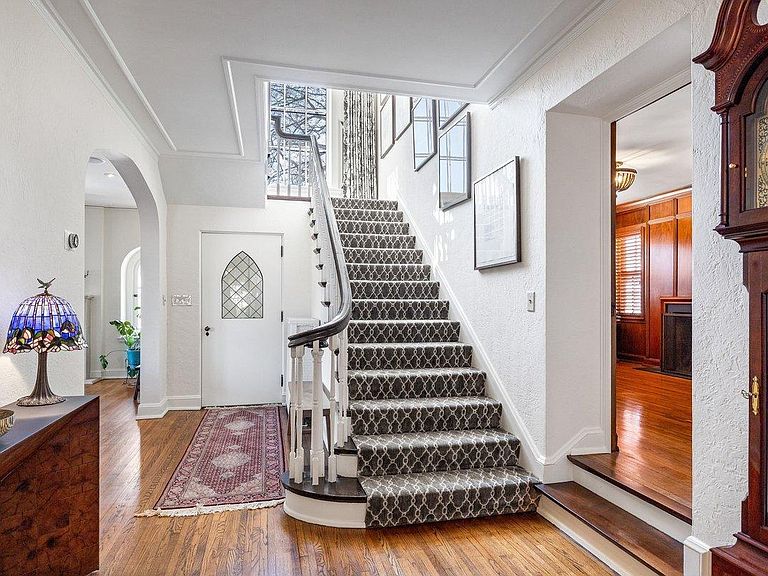
Perched in one of Minneapolis’ most prestigious neighborhoods, this extraordinary 6-bedroom, 6-bath Lowry Hill home offers a rare blend of historic elegance, modern luxury, and unforgettable downtown skyline vistas. The home exudes timeless sophistication and gracious living. Step through the welcoming front foyer into an impressive living room anchored by a dramatic wood-burning fireplace—an elegant space perfectly suited for refined entertaining, intimate gatherings, or showcasing a grand piano beneath soaring ceilings and exquisite architectural details. Plaster archways lead to a stately formal dining room where French doors open to a four-season porch/sunroom with heated slate floors, an inviting sanctuary for morning coffee and year-round enjoyment. The MAIN LEVEL unfolds into a warm and welcoming family room complemented by a sun-drenched breakfast area and a chef’s dream kitchen. Equipped with top-of-the-line appliances including a 6-burner Wolf range and Sub-Zero refrigerator, this gourmet kitchen also features marble countertops, a ceramic tile backsplash, a butler’s pantry, and a stylish snack bar, perfect for casual dining and effortless entertaining. A richly appointed main-floor office or den with custom built-in bookcases offers a refined retreat for work or quiet reading. Upstairs, the SECOND FLOOR hosts five bedrooms, highlighted by an exceptional primary suite that captures million-dollar skyline views. The ensuite bath features a soaking tub, separate shower, double vanities, and marble flooring, while the expansive 16’x14’ primary dressing room with a full wall of closets offers boutique-style luxury and private access to a rooftop deck... an extraordinary setting for sunsets and city lights. The THIRD FLOOR adds an oversized bedroom, full ceramic-tiled bath, and an additional exercise room or office, ideal for guests, nanny, or as a teenage getaway. The professionally finished LOWER LEVEL is an entertainer’s dream, featuring a pool table room, ping pong area, and an inviting media room with fireplace, perfect for movie nights and celebrations. A half bath, abundant storage, and dual laundry rooms (second level and lower level) provide unmatched convenience. Completing this remarkable property is a double attached heated garage and a large parking pad accommodating additional vehicles—an exceptional amenity in this coveted urban setting.
Getting Around
 Very Walkable
 Good Transit
 Very Bikeable
Schools
Construction
Condition
- Year built: 1926
Materials
- Roof: Tile
Type & Style
- Home type: SingleFamily
- Property subType: Single Family
Interior
Appliances
- Appliances included: Dishwasher,Disposal,Dryer,Exhaust Fan,Microwave,Range,Refrigerator,Stainless Steel Appliance(s),Wall Oven,Washer,Wine Cooler
- Laundry features: In Basement,Upper Level
Basement
- Has basement: Yes
- Basement: Finished,Full,Storage Space,Sump Pump
Bedroom
- Level: Upper
- Area: 288
- Dimensions: 18x16
Bedroom2
- Level: Upper
- Area: 192
- Dimensions: 16x12
Bedroom3
- Level: Upper
- Area: 132
- Dimensions: 12x11
Bedroom4
- Level: Upper
- Area: 204
- Dimensions: 17x12
Bedroom5
- Level: Upper
- Area: 315
- Dimensions: 21x15
Bedroom6
- Level: Third
- Area: 273
- Dimensions: 21x13
Bedrooms & Bathrooms
- Bedrooms: 6
- Bathrooms: 6
- Full bathrooms: 4
- 1/2 bathrooms: 2
Dining Room
- Level: Main
- Area: 255
- Dimensions: 17x15
Exercise Room
- Level: Third
- Area: 192
- Dimensions: 16x12
Family Room
- Level: Main
- Area: 364
- Dimensions: 26x14
Features
- Number of fireplaces: 3
- Fireplace features: Amusement Room,Living Room,Other,Wood Burning
- Fireplace: Yes
- Finished area below ground: 992
- Finished area above ground: 5,556
Heating & Cooling
- Heating features: Hot Water
- Cooling features: Central Air
Interior Area
- Total structure area: 7,607
- Total interior livable area: 7,607 sqft
Kitchen
- Level: Main
- Area: 276
- Dimensions: 23x12
Laundry
- Level: Upper
- Area: 66
- Dimensions: 11x6
Living Room
- Level: Main
- Area: 561
- Dimensions: 33x17
Mud Room
- Level: Main
- Area: 168
- Dimensions: 14x12
Office
- Level: Main
- Area: 216
- Dimensions: 18x12
Other
- Level: Basement
- Area: 416
- Dimensions: 26x16
Other
- Level: Basement
- Area: 247
- Dimensions: 19x13
Primary Bathroom
- Level: Upper
- Area: 165
- Dimensions: 15x11
Sun Room
- Level: Main
- Area: 168
- Dimensions: 14x12
Walk In Closet
- Level: Upper
- Area: 210
- Dimensions: 15x14
Property
Accessibility
- Accessibility features: None
Details
- Parcel number: 2802924410020
- Zoning description: Residential-Single Family
- Foundation area: 1992
Features
- Levels: More Than 2 Stories
- Pool features: None
- Patio & porch: Deck,Patio,Rear Porch
- Fencing: Partial
Lot
- Lot size: 0.57 Acres
- Features: Near Public Transit
- Lot size dimensions: 91.8 x 350
Parking
- Total spaces: 2
- Parking features: Attached,Heated Garage
- Has garage: Yes
- Attached garage spaces: 2
- Covered spaces: 2
Climate Risk is Financial Risk
Every home has a financial story beyond the listing price. Below, you’ll see the climate risks that could affect this property — and in Bills & Affordability, how those risks may influence repairs, insurance, utilities, and long-term value.
Biggest Threats for This Home
- Cold Wave

- Hail

- Heat Wave

- Tornado

How This Home’s Risks Compare
FEMA Declared Disasters in Hennepin County and Minnesota
Understanding the Costs
Financial advisors generally recommend spending no more than 30% of your gross household income on housing costs. In practice, many households stretch to 35% or beyond — especially in high-cost markets.
Estimated Costs Today
| Monthly | Annual | |
|---|---|---|
| Mortgage | $12,110 | $145,320 |
| Home Insurance * | $1,928 | $23,136 |
| Property Taxes | $3,257 | $39,084 |
| Electricity | $641 | $7,699 |
| Total | $17,936 | $215,232 |
Income You'd Need if You Spent...
Minnesota FAIR Plan Programs


How Costs Could Change Over Time
Climate risk is quickly impacting all of the major home ownership costs. Adjust the growth rates and percentage of income spent on housing below to see how your housing costs could change over the next 10 years — and what income you'd need to keep up.
Comparing Against the Market
Price Per Sq Ft
vs Other Active Listings
Avg $/sqft
vs Homes Sold Last Month
Median $/sqft
Current Market Trends
Median Price Per Square Foot
The median price per square foot of homes sold in this area each month. Compare this to this listing's price per square foot to gauge whether the home is priced in line with recent sales.
Historicals for This Listing
Zestimate History ($/sqft)
Price History
| Date | Event | Price |
|---|---|---|
| 2026-02-19 | Listed for sale | $2,495,000 |
| 2022-03-21 | Sold | $1,900,000 |
| 1999-06-29 | Sold | $775,000 |
 View on Zillow