

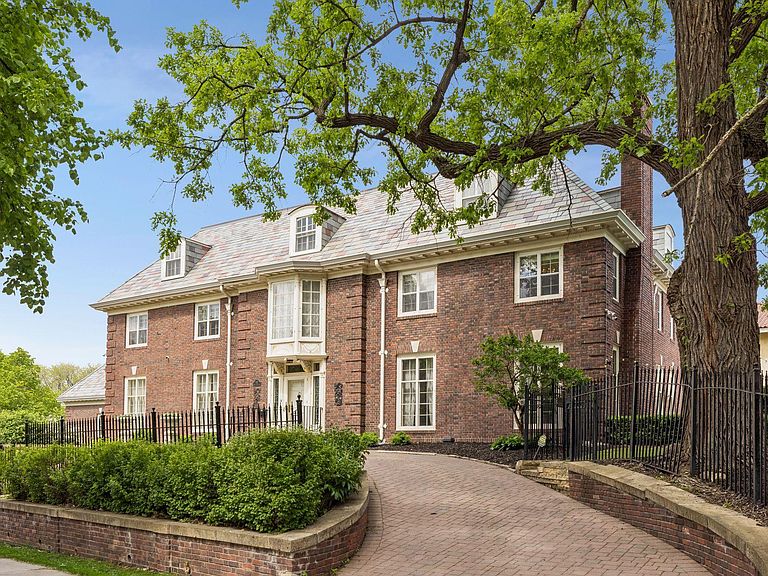


1122 Mount Curve Ave, Minneapolis, MN, 55403
About This Home
Welcome to this landmark Georgian Colonial, an architectural masterpiece offering 8,000+ square feet of exceptional living space in the prime Lowry Hill neighborhood. Meticulously maintained and thoughtfully updated, this Mt. Curve residence makes a stunning first impression with an open foyer boasting a New York-imported original wrought iron railing on the grand curved stairway. The main level showcases exquisite craftsmanship, featuring rich hardwood floors with a sophisticated herringbone pattern border, original crown molding, and a stunning plaster medallion in the living room. Soaring floor-to-ceiling windows flood the living room, dining room, and private library with natural light, while original lighting fixtures illuminate these spaces with historic charm. Beautiful handcrafted archways connect the grand rooms throughout the entire home. Peace of mind comes standard with a recently replaced slate roof and painted copper gutters, protecting the seamless mix of modern luxury and original details. At the heart of the home is a fully remodeled chef’s kitchen, beautifully appointed with heated tile floors, custom-designed walnut cabinetry, and premium Fisher & Paykel appliances. All countertops and walls feature breathtaking Calacatta Monet marble, accented by high-end plumbing fixtures and a custom-made light fixture statement piece above the island. The formal dining room blends historic elegance and modern artistry, featuring original wall sconces alongside a dramatic Apparatus Studio Cloud 31 light fixture suspended above the table. Upstairs, the generous bedrooms are accompanied by updated bathrooms, including a luxurious owner's suite complete with its own cozy fireplace, a cedar closet, and a spa-like bath with radiant heated floors. Another beautifully updated bathroom serves as a design showcase, featuring Roman clay walls, brick flooring, a custom-made Calacatta Monet marble sink with a Waterworks faucet, and a vintage mirror sourced from Italy. A convenient second-floor laundry room adds modern practicality to the upper level. For outdoor enjoyment, beautiful French doors lead from the main house to a large brick patio, an expansive brick driveway that wraps around the residence, and a rare four-car garage. The beautifully landscaped yard is a private oasis, complete with a tranquil fountain and a classic tree swing for peaceful moments outdoors. The finished lower level adds incredible versatility to the estate, featuring a large recreation room, a media room, a dedicated wine cellar, and an additional laundry space for ultimate convenience. Situated in a highly walkable and coveted location, this exceptional property is just steps from Lake of the Isles, Kenwood Park, the Walker Art Center, and an array of premier local restaurants and shops. This home is a rare blend of historic grandeur, modern luxury, and an unbeatable location. A home that's been a truly cherished family home, filled with years of gatherings, celebrations, and moments that made it so special.
Getting Around
 Very Walkable
 Good Transit
 Very Bikeable
Schools
Construction
Condition
- Year built: 1928
Materials
- Roof: Age 8 Years or Less,Slate
Type & Style
- Home type: SingleFamily
- Property subType: Single Family
Interior
Appliances
- Appliances included: Dishwasher,Dryer,Exhaust Fan,Microwave,Range,Refrigerator,Stainless Steel Appliance(s),Wall Oven,Washer
- Laundry features: Lower Level,Upper Level
Basement
- Has basement: Yes
- Basement: Block,Full,Partially Finished
Bedroom
- Level: Second
- Area: 480
- Dimensions: 24x20
Bedroom2
- Level: Second
- Area: 240
- Dimensions: 16x15
Bedroom3
- Level: Second
- Area: 208
- Dimensions: 16x13
Bedroom4
- Level: Second
- Area: 255
- Dimensions: 17x15
Bedroom5
- Level: Third
- Area: 120
- Dimensions: 12x10
Bedroom6
- Level: Third
- Area: 120
- Dimensions: 12x10
Bedrooms & Bathrooms
- Bedrooms: 7
- Bathrooms: 7
- Full bathrooms: 5
- 3/4 bathrooms: 1
- 1/2 bathrooms: 1
Dining Room
- Level: Main
- Area: 391
- Dimensions: 23x17
Family Room
- Level: Main
- Area: 240
- Dimensions: 20x12
Features
- Number of fireplaces: 4
- Fireplace features: Amusement Room,Brick,Gas,Living Room,Primary Bedroom,Stone
- Fireplace: Yes
- Finished area below ground: 1,687
- Finished area above ground: 6,566
Heating & Cooling
- Heating features: Steam
- Cooling features: Central Air
Interior Area
- Total structure area: 8,253
- Total interior livable area: 8,253 sqft
Kitchen
- Level: Main
- Area: 256
- Dimensions: 16x16
Library
- Level: Main
- Area: 368
- Dimensions: 23x16
Living Room
- Level: Main
- Area: 600
- Dimensions: 30x20
Media Room
- Level: Lower
- Area: 368
- Dimensions: 23x16
Other
- Level: Lower
- Area: 600
- Dimensions: 30x20
Other
- Level: Main
- Area: 108
- Dimensions: 12x9
Property
Accessibility
- Accessibility features: None
Details
- Parcel number: 2802924420011
- Zoning description: Residential-Single Family
- Foundation area: 8253
Features
- Levels: More Than 2 Stories
- Fencing: Other
Lot
- Lot size: 0.35 Acres
- Features: Corner Lot,Tree Coverage - Medium
- Lot size dimensions: 139 x 106 x 195 x 90
Parking
- Total spaces: 4
- Parking features: Detached Garage,Driveway - Other Surface,Garage Door Opener
- Has garage: Yes
- Attached garage spaces: 4
- Covered spaces: 4
- Has uncovered spaces: Yes
Climate Risk is Financial Risk
Every home has a financial story beyond the listing price. Below, you’ll see the climate risks that could affect this property — and in Bills & Affordability, how those risks may influence repairs, insurance, utilities, and long-term value.
Biggest Threats for This Home
- Cold Wave

- Hail

- Heat Wave

- Tornado

How This Home’s Risks Compare
FEMA Declared Disasters in Hennepin County and Minnesota
Understanding the Costs
Financial advisors generally recommend spending no more than 30% of your gross household income on housing costs. In practice, many households stretch to 35% or beyond — especially in high-cost markets.
Estimated Costs Today
| Monthly | Annual | |
|---|---|---|
| Mortgage | $12,135 | $145,620 |
| Home Insurance * | $1,932 | $23,184 |
| Property Taxes | $3,228 | $38,736 |
| Electricity | $696 | $8,352 |
| Total | $17,991 | $215,892 |
Income You'd Need if You Spent...
Minnesota FAIR Plan Programs


How Costs Could Change Over Time
Climate risk is quickly impacting all of the major home ownership costs. Adjust the growth rates and percentage of income spent on housing below to see how your housing costs could change over the next 10 years — and what income you'd need to keep up.
Comparing Against the Market
Price Per Sq Ft
vs Other Active Listings
Avg $/sqft
vs Homes Sold Last Month
Median $/sqft
Current Market Trends
Median Price Per Square Foot
The median price per square foot of homes sold in this area each month. Compare this to this listing's price per square foot to gauge whether the home is priced in line with recent sales.
Historicals for This Listing
Zestimate History ($/sqft)
Price History
| Date | Event | Price |
|---|---|---|
| 2026-05-29 | Listed for sale | $2,400,000 |
| 2021-05-05 | Sold | $1,600,000 |
| 2021-03-10 | Pending sale | $1,795,000 |
| 2020-09-10 | Price change | $1,795,000 |
| 2020-06-18 | Price change | $1,875,000 |
| 2020-05-16 | Listed for sale | $1,999,000 |
| 2020-04-02 | Listing removed | $1,999,000 |
| 2020-02-05 | Price change | $1,999,000 |
| 2019-07-10 | Price change | $2,150,000 |
| 2019-04-01 | Price change | $2,350,000 |
| 2018-10-04 | Price change | $2,445,000 |
| 2017-09-07 | Listed for sale | $2,495,000 |
| 2017-07-01 | Listing removed | $2,495,000 |
| 2017-03-06 | Price change | $2,495,000 |
| 2017-02-08 | Listed for sale | $2,695,000 |
| 2001-06-18 | Sold | $1,287,500 |
| 1999-07-26 | Sold | $698,000 |
| 1998-03-02 | Sold | $698,000 |
For Sale by Agent
 View on Zillow