



113 Beacon St, Mountain View, CA, 94040
About This Home
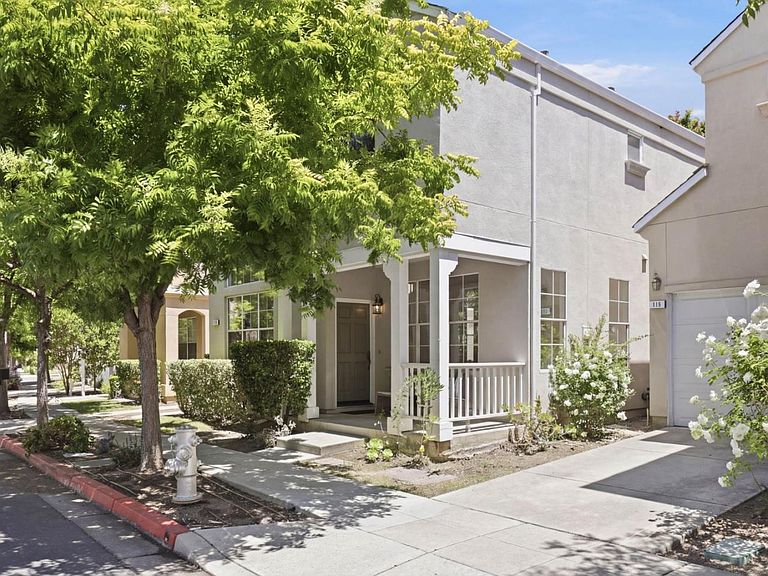
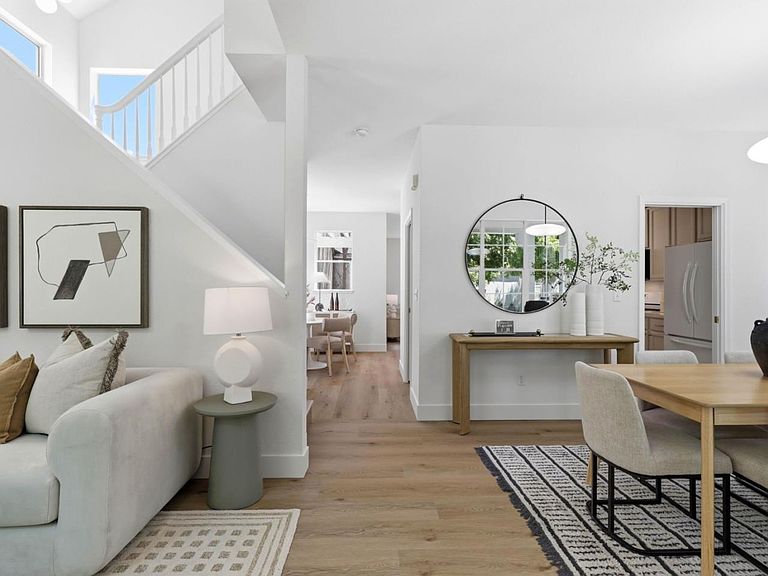
Experience refined Silicon Valley living in this beautifully remodeled home nestled in the coveted Crossings of Mountain View, served by highly acclaimed Los Altos schools - Covington Elementary, Egan Middle, & Los Altos High (buyer to verify). Timeless elegance meets modern sophistication with soaring vaulted ceilings, expansive windows, & abundant natural light enhancing the inviting living & dining areas. The spacious family room flows effortlessly into the designer kitchen featuring quartz counters, full-height backsplash, under-cabinet lighting, refreshed cabinetry, SS single-basin sink, & sunlit breakfast nook. Brand-new luxury vinyl plank flooring & stylishly updated baths elevate the home's impeccable interior. The serene primary suite offers vaulted ceilings and a bright, airy retreat. Outdoors, enjoy a private brick patio perfect for entertaining or peaceful relaxation. This desirable 3-bedroom home also includes a rare detached 2-car garage. Residents enjoy beautifully landscaped tree-lined streets, parks, greenbelts, community pool, & clubhouse. Ideally located minutes from The Village at San Antonio Center, Caltrain, Downtown Mountain View, Stanford, Google, Microsoft, LinkedIn, Intuit, Yahoo, & major commute routes. Move-in ready in a premiere lifestyle community.
Getting Around
 Very Walkable
 Good Transit
 Biker's Paradise
Schools
Construction
Condition
- Year built: 1995
Materials
- Foundation: Slab
- Roof: Composition, Shingle
Type & Style
- Home type: SingleFamily
- Property subType: Single Family Residence,Residential
Interior
Appliances
- Appliances included: Gas Cooktop,Dishwasher,Exhaust Fan,Disposal,Microwave,Other,Gas Oven/Range,Refrigerator,Washer/Dryer
- Laundry features: Other,Inside
Bathroom
- Features: ShowersoverTubs2plus, UpdatedBaths, HalfonGroundFloor
Bedroom
- Features: PrimarySuiteRetreat
Bedrooms & Bathrooms
- Bedrooms: 3
- Bathrooms: 3
- Full bathrooms: 2
- 1/2 bathrooms: 1
Dining Room
- Features: BreakfastNook, DiningArea, FormalDiningRoom
Family Room
- Features: SeparateFamilyRoom
Features
- High Ceilings,One Or More Skylights,Vaulted Ceiling(s)
- Flooring: Vinyl Linoleum
- Number of fireplaces: 1
- Fireplace features: Living Room
Heating & Cooling
- Heating features: Central Forced Air Gas
- Cooling features: Central Air
Interior Area
- Total structure area: 1,604
- Total interior livable area: 1,604 sqft
Kitchen
- Features: _220VoltOutlet, ExhaustFan, Other
Property
Details
- Parcel number: 14825038
- Zoning: P(8)
- Special condition: Standard
Features
- Stories: 2
- Pool features: Community,In Ground
- Patio & porch: Balcony/Patio
- Exterior features: Back Yard
- Spa features: Other,Spa/HotTub
Lot
- Lot size: 2,693 sqft
Parking
- Total spaces: 2
- Parking features: Detached
- Has garage: Yes
- Attached garage spaces: 2
- Covered spaces: 2
Climate Risk is Financial Risk
Every home has a financial story beyond the listing price. Below, you’ll see the climate risks that could affect this property — and in Bills & Affordability, how those risks may influence repairs, insurance, utilities, and long-term value.
Biggest Threats for This Home
- Earthquake

- Heat Wave

- Inland Flooding

How This Home’s Risks Compare
FEMA Declared Disasters in Santa Clara County and California
Understanding the Costs
Financial advisors generally recommend spending no more than 30% of your gross household income on housing costs. In practice, many households stretch to 35% or beyond — especially in high-cost markets.
Estimated Costs Today
| Monthly | Annual | |
|---|---|---|
| Mortgage | $12,636 | $151,632 |
| Home Insurance * | $112 | $1,344 |
| Property Taxes | $2,738 | $32,856 |
| Electricity | $398 | $4,786 |
| Total | $15,884 | $190,608 |
Income You'd Need if You Spent...
California FAIR Plan Programs

How Costs Could Change Over Time
Climate risk is quickly impacting all of the major home ownership costs. Adjust the growth rates and percentage of income spent on housing below to see how your housing costs could change over the next 10 years — and what income you'd need to keep up.
Comparing Against the Market
Price Per Sq Ft
vs Other Active Listings
Avg $/sqft
vs Homes Sold Last Month
Median $/sqft
Current Market Trends
Median Price Per Square Foot
The median price per square foot of homes sold in this area each month. Compare this to this listing's price per square foot to gauge whether the home is priced in line with recent sales.
Historicals for This Listing
Zestimate History ($/sqft)
Price History
| Date | Event | Price |
|---|---|---|
| 2026-08-12 | Price change | $2,439,000 |
| 2026-07-24 | Listed for sale | $2,499,000 |
| 1995-10-19 | Sold | $347,500 |
 View on Zillow