


1901 Emerson Ave S APT 303, Minneapolis, MN, 55403
About This Home
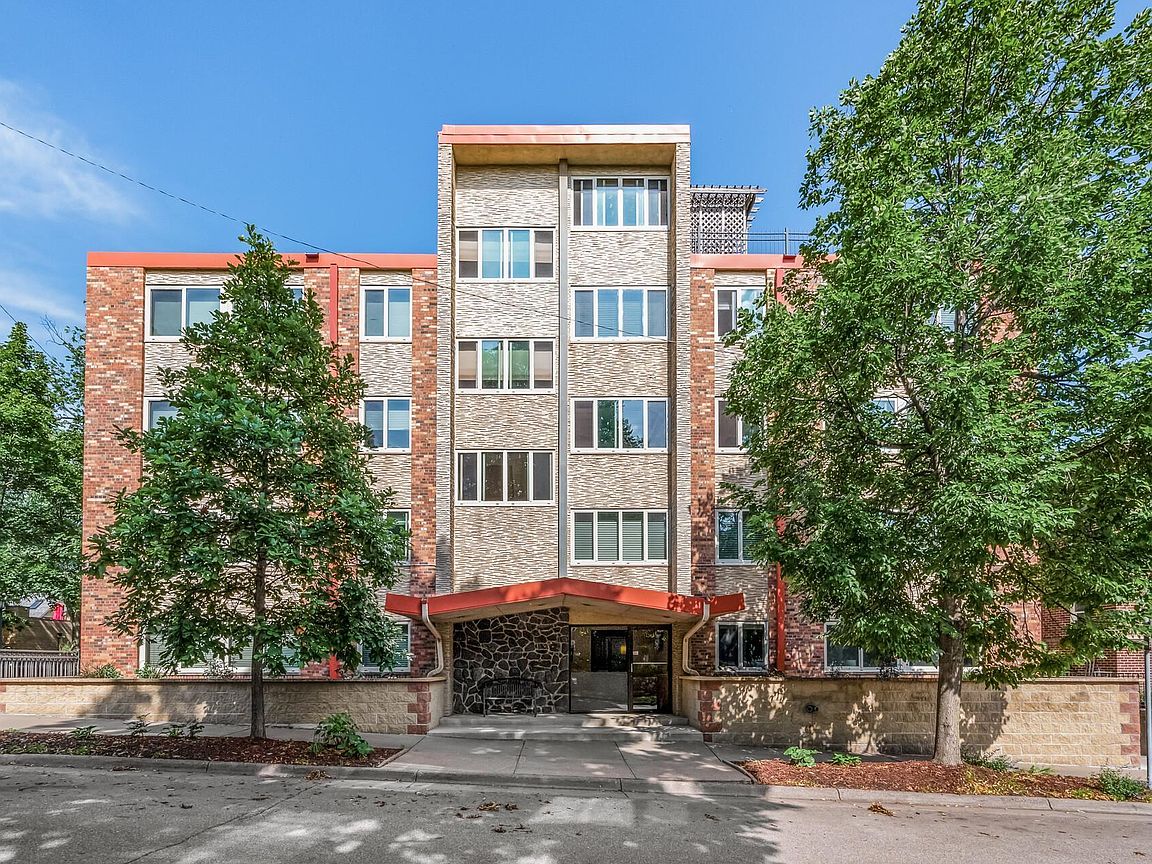
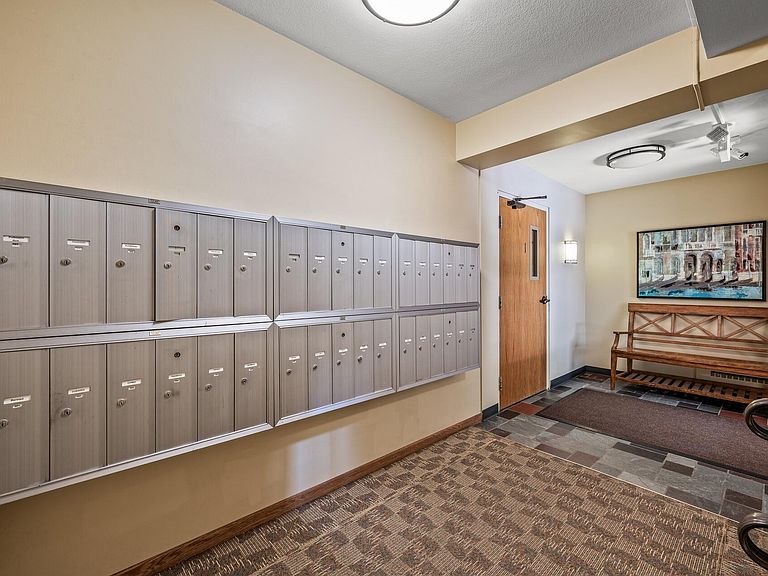
SELLER WILL PAY ONE FULL YEAR OF HOA FEES! Welcome to this bright and inviting condo in the heart of the highly sought-after Lowry Hill neighborhood—where timeless charm meets easy, modern city living. Perfectly positioned near some of Minneapolis’ most iconic destinations, this home offers a lifestyle that’s equal parts vibrant, convenient, and comfortable. Step inside and you’re immediately greeted by natural light pouring through a large picture window, giving the living space an open, airy feel that instantly lifts your mood. The spacious living room is flexible and welcoming—ideal for cozy nights in, hosting friends, or simply stretching out and enjoying your own space. The layout flows effortlessly into the dining area and kitchen, creating a connected, easy-to-live-in environment. The kitchen blends function and style with stainless steel appliances, generous cabinetry, and plenty of prep space to keep things running smoothly whether you’re cooking a quick weeknight meal or putting together a spread for guests. Just off the kitchen, the dining area offers a comfortable spot for everything from morning coffee to dinner with friends, all while staying connected to the main living space. The bedroom is a peaceful retreat with ample space for furniture and storage, making it easy to settle in and feel at home. The full bathroom is clean, classic, and practical—designed to keep up with everyday life without the fuss. Altogether, this condo delivers a low-maintenance lifestyle without sacrificing comfort or style. Life here comes with some great perks. The building is well-maintained and offers convenient onsite laundry, an elevator for easy access, and a standout rooftop terrace—perfect for soaking in skyline views, catching sunsets, or enjoying a summer evening breeze. And let’s not overlook the secured underground parking—a true Minnesota luxury that makes winters a whole lot more manageable. Location-wise, this one checks all the boxes. You’re just minutes from Uptown, Downtown Minneapolis, and the Chain of Lakes. Spend weekends biking around Lake of the Isles, paddleboarding on Bde Maka Ska, or strolling the trails at Cedar Lake. When it’s time to refuel, you’re surrounded by some of the city’s favorite spots—think cozy coffee shops, local boutiques, lively restaurants, and nightlife along Hennepin and Lyndale Avenues. Daily errands are easy with nearby grocery stores, fitness studios, and essentials all within reach. And when it’s time to commute, you’ll appreciate quick access to major roadways, public transit, and downtown business districts. Whether you’re searching for a stylish first home, a low-maintenance lifestyle, or a perfectly located city retreat, this Lowry Hill condo delivers. Bright, functional, and surrounded by everything that makes Minneapolis special—this is urban living done right.
Getting Around
 Very Walkable
 Good Transit
 Very Bikeable
Schools
Construction
Condition
- Year built: 1964
Type & Style
- Home type: Condo
- Property subType: (CC) High Rise (4+ Levels)
Interior
Appliances
- Appliances included: Dishwasher,Disposal,Exhaust Fan,Freezer,Microwave,Range,Refrigerator
- Laundry features: Coin-op Laundry Owned
Basement
- Basement: None
Bedroom
- Level: Main
- Area: 180
- Dimensions: 15x12
Bedrooms & Bathrooms
- Bedrooms: 1
- Bathrooms: 1
- Full bathrooms: 1
Dining Room
- Level: Main
- Area: 63
- Dimensions: 9x7
Features
- Finished area below ground: 0
- Finished area above ground: 758
Heating & Cooling
- Heating features: Baseboard
- Cooling features: Window Unit(s)
Interior Area
- Total structure area: 758
- Total interior livable area: 758 sqft
Kitchen
- Level: Main
- Area: 63
- Dimensions: 9x7
Living Room
- Level: Main
- Area: 276
- Dimensions: 23x12
Property
Accessibility
- Accessibility features: Accessible Elevator Installed
Details
- Parcel number: 2802924430190
- Attached to another structure: Yes
- Zoning description: Residential-Multi-Family
- Foundation area: 758
Features
- Levels: One
- Stories: 1
- Pool features: None
- Fencing: None
Lot
- Lot size dimensions: 0 x 0
Parking
- Total spaces: 1
- Parking features: Assigned,Heated Garage,More Parking Offsite for Fee,Secured,Storage,Tuckunder Garage
- Has garage: Yes
- Attached garage spaces: 1
- Covered spaces: 1
Climate Risk is Financial Risk
Every home has a financial story beyond the listing price. Below, you’ll see the climate risks that could affect this property — and in Bills & Affordability, how those risks may influence repairs, insurance, utilities, and long-term value.
Biggest Threats for This Home
- Cold Wave

- Hail

- Heat Wave

- Tornado

How This Home’s Risks Compare
FEMA Declared Disasters in Hennepin County and Minnesota
Understanding the Costs
Financial advisors generally recommend spending no more than 30% of your gross household income on housing costs. In practice, many households stretch to 35% or beyond — especially in high-cost markets.
Estimated Costs Today
| Monthly | Annual | |
|---|---|---|
| Mortgage | $783 | $9,396 |
| Home Insurance * | $124 | $1,488 |
| Property Taxes | $152 | $1,824 |
| Electricity | $170 | $2,050 |
| Total | $1,229 | $14,748 |
Income You'd Need if You Spent...
Minnesota FAIR Plan Programs


How Costs Could Change Over Time
Climate risk is quickly impacting all of the major home ownership costs. Adjust the growth rates and percentage of income spent on housing below to see how your housing costs could change over the next 10 years — and what income you'd need to keep up.
Comparing Against the Market
Price Per Sq Ft
vs Other Active Listings
Avg $/sqft
vs Homes Sold Last Month
Median $/sqft
Current Market Trends
Median Price Per Square Foot
The median price per square foot of homes sold in this area each month. Compare this to this listing's price per square foot to gauge whether the home is priced in line with recent sales.
Historicals for This Listing
Zestimate History ($/sqft)
Price History
| Date | Event | Price |
|---|---|---|
| 2026-05-13 | Price change | $169,999 |
| 2026-04-16 | Listed for sale | $175,000 |
| 2026-04-16 | Listing removed | $170,000 |
| 2026-04-08 | Price change | $170,000 |
| 2026-03-20 | Listed for sale | $175,000 |
| 2025-10-01 | Listing removed | $168,999 |
| 2025-07-29 | Price change | $168,999 |
| 2025-07-07 | Price change | $169,999 |
| 2025-06-20 | Listed for sale | $175,000 |
| 2020-08-03 | Sold | $165,000 |
| 2020-07-01 | Pending sale | $159,000 |
| 2020-06-26 | Listed for sale | $159,000 |
| 2017-09-18 | Sold | $148,900 |
| 2017-07-31 | Pending sale | $148,900 |
| 2017-06-23 | Price change | $148,900 |
| 2017-06-08 | Listed for sale | $154,900 |
| 2014-06-14 | Listing removed | $975 |
| 2014-06-06 | Listed for rent | $975 |
| 1996-08-08 | Sold | $49,900 |
 View on Zillow