



89 Shirah St, Destin, FL, 32541
About This Home
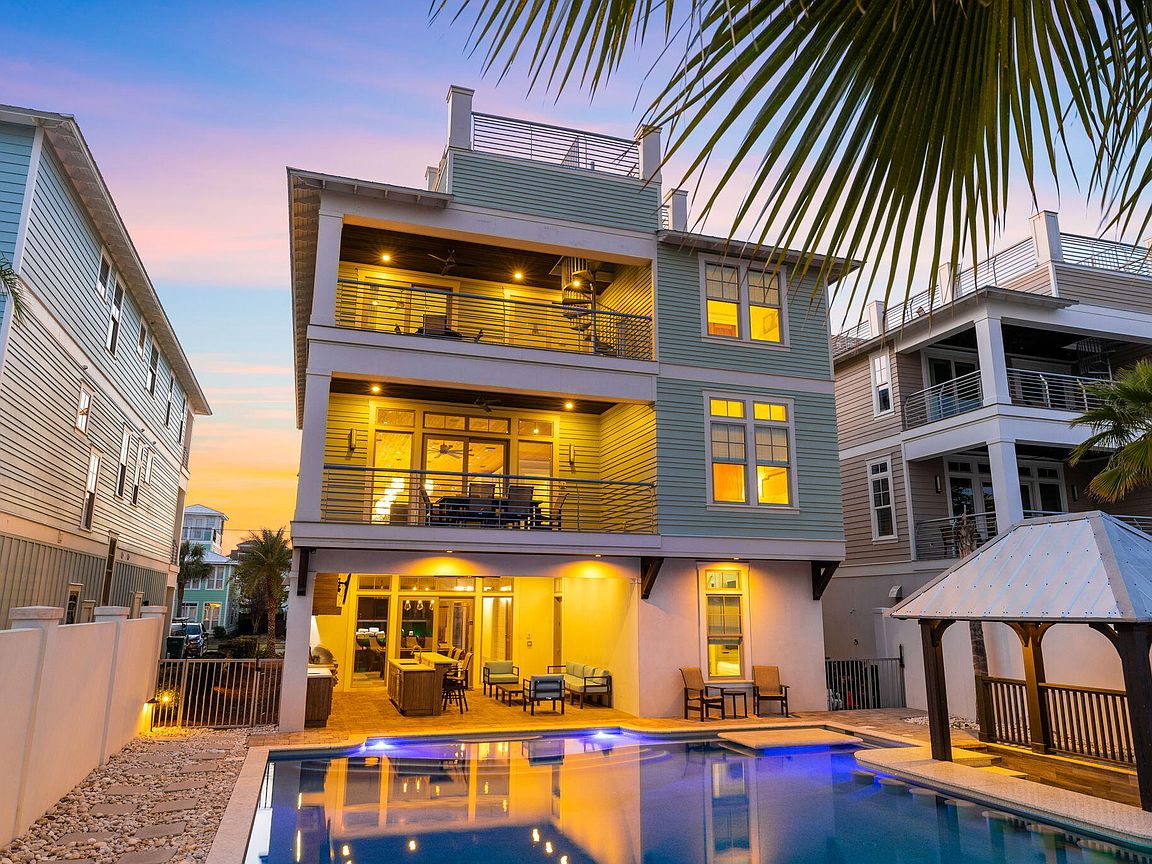
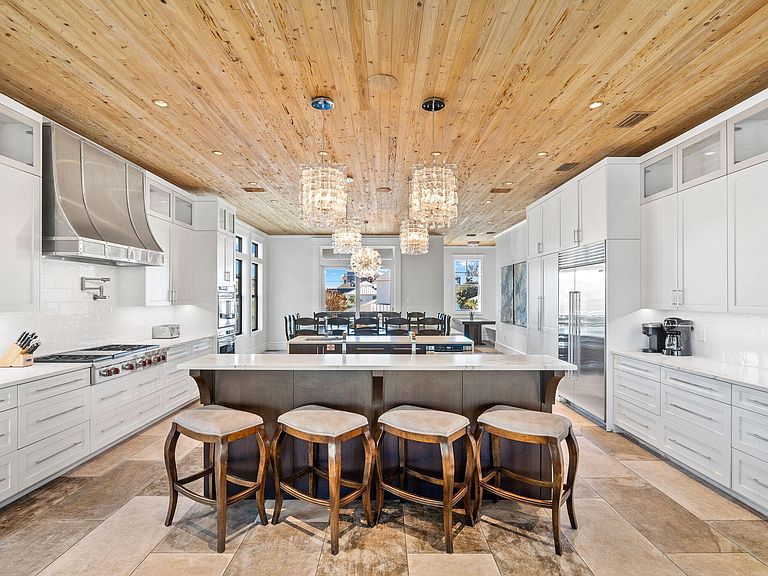
Sleek coastal contemporary design perfectly situated to capture gulf views & masterfully configured providing unparalleled amenities including a Watermark-built 60,000 gallon private resort style pool area complete with a sunken swim-up bar as well as an adjoining spa and tranquil waterfall feature. This home was designed to maximize functionality and finely appointed with chic contemporary finishes while affording optimal comfort & living space. Notable features include multiple indoor and outdoor living areas, private commercial grade elevator, dual master suites with gulf views, built-in pinterest worthy bunkbeds, indoor and outdoor surround sound system as well as security cameras for optimal privacy. The first floor layout boasts a spacious bunk room, full size laundry area, large bedroom with ensuite bath as well as an industrial style game room complete with an incredible custom built boat bar, pool table & built in wet bar including a full size stainless fridge. The second floor is the focal point of indoor living space with a sleek contemporary living room featuring pecky cypress ceilings, floor to ceiling windows to soak in natural light & gulf views, built-in entertainment center with floating shelves and open to the kitchen & dining room for optimal flow. The ample sized kitchen features floor-to-ceiling custom cabinetry, Sub-Zero appliances and Wolf professional series gas range, ample storage and is anchored by a massive center island crowned with gorgeous quartz countertops. The second floor also features two full bedrooms with ensuite bathrooms, convenient half bath as well as access to the second story outdoor dining area overlooking the lagoon style pool. The third floor features three full bedrooms including dual master suites with spacious porches, laundry area, bunk room as well as a fourth story viewing deck to maximize the incredible gulf and western oriented views that surround this prestigious home. Crystal Beach owners enjoy multiple beach access points steps from the home and centrally located near Destin's world class golfing, dining, shopping & entertainment. Please reach out to us today for the cost-to-own and rental projection figures for the property.
Getting Around
 Car-Dependent
 Very Limited Transit
 Somewhat Bikeable
Schools
Construction
Condition
- Property condition: Construction Complete
- Year built: 2018
Materials
- Roof: Metal
- Construction materials: Frame,Stucco,Wood Siding
Type & Style
- Home type: SingleFamily
- Architectural style: Contemporary
- Property subType: Single Family Residence
Interior
Appliances
- Appliances included: Cooktop,Dishwasher,Disposal,Dryer,Freezer,Double Oven,Range Hood,Refrigerator,Washer,Gas Water Heater,Tankless Water Heater
- Laundry features: Washer/Dryer Hookup
Bathroom
- Level: First
- Area: 52.936
- Dimensions: 10.4 x 5.1
Bathroom
- Level: First
- Area: 41.87
- Dimensions: 7.9 x 5.3
Bathroom
- Level: Second
- Area: 43.8
- Dimensions: 7.3 x 6
Bathroom
- Level: Second
- Area: 65.55
- Dimensions: 9.5 x 6.9
Bathroom
- Level: Second
- Area: 39.702
- Dimensions: 7.8 x 5.1
Bedroom
- Level: First
- Area: 158.4
- Dimensions: 14.4 x 11
Bedroom
- Level: Second
- Area: 149.6
- Dimensions: 13.6 x 11
Bedroom
- Level: Second
- Area: 181.5
- Dimensions: 15 x 12.1
Bedroom
- Level: Third
- Area: 149.6
- Dimensions: 13.6 x 11
Bedroom
- Level: Third
- Area: 161.2
- Dimensions: 13 x 12.4
Bedrooms & Bathrooms
- Bedrooms: 8
- Bathrooms: 9
- Full bathrooms: 8
- 1/2 bathrooms: 1
Dining Area
- Level: Second
- Area: 305.28
- Dimensions: 21.2 x 14.4
Family Room
- Level: First
- Area: 497.2
- Dimensions: 22 x 22.6
Features
- Crown Molding,Vaulted Ceiling(s),Kitchen Island,Recessed Lighting,Newly Painted,Owner's Closet,Pantry,Upgraded Media Wing,Wet Bar,Elevator
- Window features: Double Pane Windows,Window Treatments
- Flooring: Hardwood,Tile
- Common walls with other units/homes: No Common Walls
Great Room
- Level: Second
- Area: 594.96
- Dimensions: 26.8 x 22.2
Heating & Cooling
- Heating features: Central,Heat High Efficiency,Natural Gas
- Cooling features: Central Air,Ceiling Fan(s)
Interior Area
- Total structure area: 5,753
- Total interior livable area: 5,753 sqft
Kitchen
- Level: Second
- Area: 343.44
- Dimensions: 21.2 x 16.2
Laundry
- Level: First
- Area: 23.68
- Dimensions: 6.4 x 3.7
Master Bathroom
- Level: Third
- Area: 149.16
- Dimensions: 13.2 x 11.3
Master Bathroom
- Level: Third
- Area: 224
- Dimensions: 16 x 14
Master Bedroom
- Level: Third
- Area: 227.2
- Dimensions: 16 x 14.2
Master Bedroom
- Level: Third
- Area: 131.04
- Dimensions: 16.8 x 7.8
Other
- Level: First
- Area: 195.84
- Dimensions: 14.4 x 13.6
Property
Details
- Parcel number: 002S22128900000020
- Zoning description: Resid Single Family
Features
- Stories: 3
- Private pool: Yes
- Pool features: In Ground,Gunite
- Patio & porch: Covered,Patio,Porch
- Exterior features: Outdoor Grill,Balcony,Columns,Private Yard
- Fencing: Privacy
- Has view: Yes
- View description: Gulf
- Has water view: Yes
- Water view: Gulf
Lot
- Lot size: 7,840 sqft
- Features: Level,Within 1/2 Mile to Water
- Lot size dimensions: 53 x 150
Parking
- Total spaces: 4
- Parking features: Garage Door Opener,Oversized
- Has garage: Yes
- Attached garage spaces: 1
- Covered spaces: 1
Climate Risk is Financial Risk
Every home has a financial story beyond the listing price. Below, you’ll see the climate risks that could affect this property — and in Bills & Affordability, how those risks may influence repairs, insurance, utilities, and long-term value.
Biggest Threats for This Home
- Hurricane

- Lightning

- Tornado

- Coastal Flooding

- Heat Wave

- Strong Wind

- Tsunami

How This Home’s Risks Compare
FEMA Declared Disasters in Okaloosa County and Florida
Understanding the Costs
Financial advisors generally recommend spending no more than 30% of your gross household income on housing costs. In practice, many households stretch to 35% or beyond — especially in high-cost markets.
Estimated Costs Today
| Monthly | Annual | |
|---|---|---|
| Mortgage | $20,221 | $242,652 |
| Home Insurance * | $607 | $7,284 |
| Property Taxes | $3,469 | $41,628 |
| Electricity | $578 | $6,947 |
| Total | $24,875 | $298,500 |
Income You'd Need if You Spent...
Florida FAIR Plan Programs


How Costs Could Change Over Time
Climate risk is quickly impacting all of the major home ownership costs. Adjust the growth rates and percentage of income spent on housing below to see how your housing costs could change over the next 10 years — and what income you'd need to keep up.
Comparing Against the Market
Price Per Sq Ft
vs Other Active Listings
Avg $/sqft
vs Homes Sold Last Month
Median $/sqft
Current Market Trends
Median Price Per Square Foot
The median price per square foot of homes sold in this area each month. Compare this to this listing's price per square foot to gauge whether the home is priced in line with recent sales.
Historicals for This Listing
Zestimate History ($/sqft)
Price History
| Date | Event | Price |
|---|---|---|
| 2026-02-28 | Listed for sale | $4,195,000 |
| 2025-12-18 | Listing removed | $3,999,000 |
| 2025-10-27 | Listed for sale | $3,999,000 |
| 2025-10-23 | Listing removed | $4,390,000 |
| 2025-06-03 | Price change | $4,390,000 |
| 2025-01-10 | Listed for sale | $4,450,000 |
| 2024-10-31 | Listing removed | $4,790,000 |
| 2024-08-09 | Listed for sale | $4,790,000 |
| 2024-05-02 | Listing removed | $4,990,000 |
| 2023-12-04 | Listed for sale | $4,990,000 |
| 2023-11-16 | Sold | $4,000,000 |
| 2021-05-04 | Sold | $3,200,000 |
| 2021-04-15 | Pending sale | $3,200,000 |
| 2021-04-09 | Listed for sale | $3,200,000 |
| 2021-03-25 | Pending sale | $3,200,000 |
| 2021-03-03 | Listed for sale | $3,200,000 |
| 2019-02-13 | Listing removed | $3,299,000 |
| 2018-09-20 | Price change | $3,299,000 |
| 2018-05-29 | Listed for sale | $3,499,000 |
| 2018-01-26 | Sold | $3,000,000 |
 View on Zillow