


108 Worsham Ln, Anderson, SC, 29621
About This Home
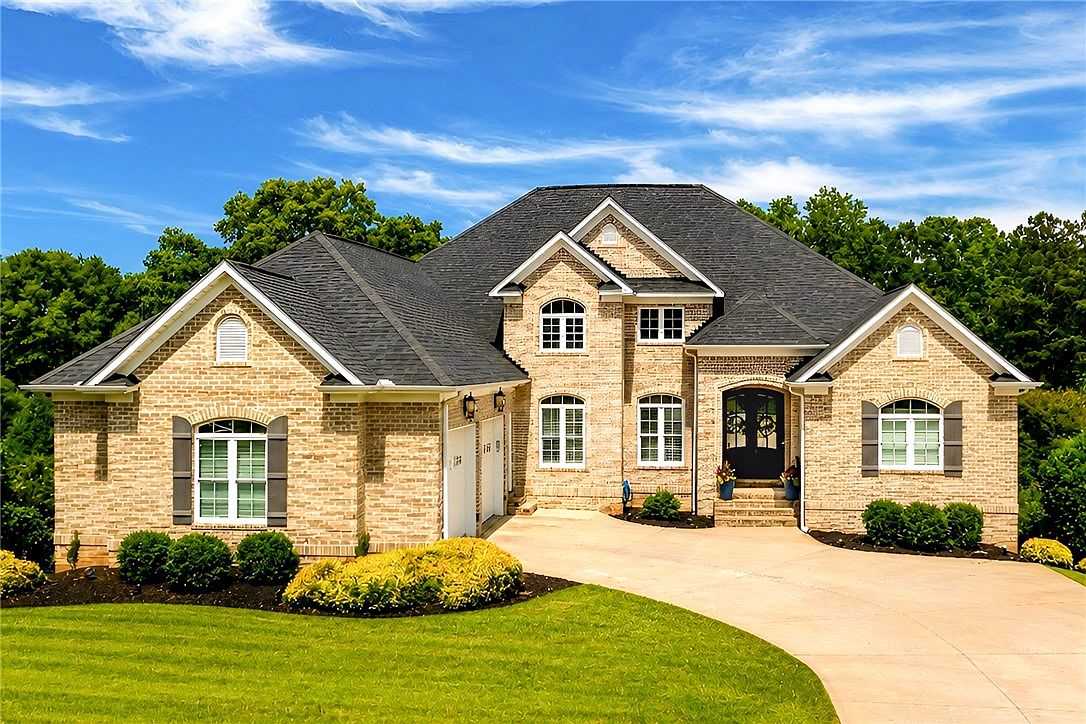
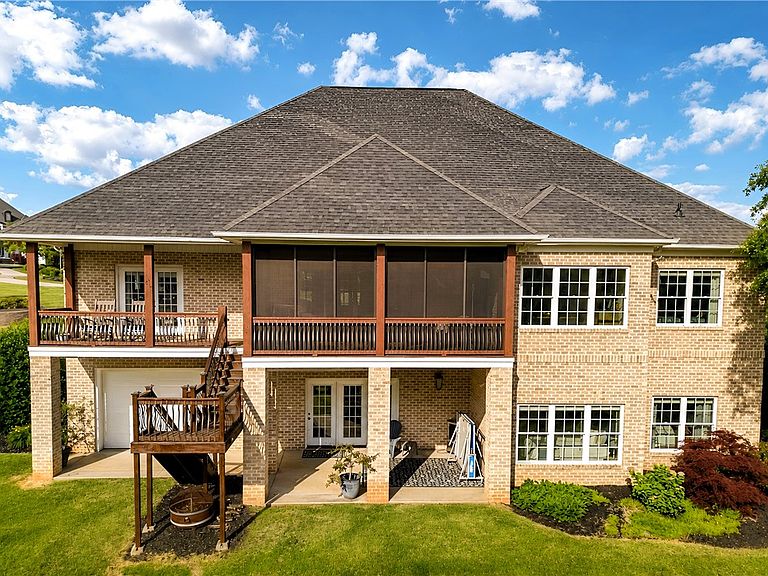
Welcome to 108 Worsham Lane in the gated Lake Ridge community on Lake Hartwell in Anderson, SC. Rarely do homes become available in this highly sought after neighborhood offering community lake access, a dock, and gazebo gathering area just minutes from Clemson Boulevard and I-85. This custom brick home offers an ideal blend of luxury, functionality, and privacy with beautifully landscaped grounds, mature trees, and multiple outdoor living spaces including a screened porch and covered lower patio. Inside, the open concept floor plan features hardwood flooring, detailed crown molding, soaring ceilings, built-in cabinetry, a stone fireplace, wet bar, formal dining area, and a spacious chef’s kitchen complete with granite countertops, stainless steel appliances, gas cooktop, double wall ovens, oversized island seating, and custom cabinetry. The main level owner’s suite provides a private retreat with dual walk-in closets, spa style bathroom, soaking tub, walk-in shower, dual vanities, and direct porch access. Two additional main level bedrooms each include private bathrooms and walk-in closets. The walkout basement offers exceptional flexibility with a large second living area, wet bar, additional bedrooms, workshop space, utility garage, climate controlled storage, and potential for expanded finished living space. Conveniently located near shopping, dining, medical facilities, and major interstate access while still enjoying the privacy and atmosphere of one of Anderson’s premier lake communities. Matterport 3D Virtual Tour available at www.108WorshamLn.com
Getting Around
 Car-Dependent
 Very Limited Transit
 Somewhat Bikeable
Schools
Construction
Condition
- Year built: 2015
Materials
- Foundation: Slab
- Roof: Architectural,Shingle
- Construction materials: Brick
Type & Style
- Home type: SingleFamily
- Architectural style: Traditional
- Property subType: Single Family Residence
Interior
Appliances
- Appliances included: Built-In Oven,Dishwasher,Gas Cooktop,Microwave,Refrigerator
Basement
- Has basement: Yes
- Basement: Heated,Partially Finished,Walk-Out Access
Bedroom2
- Level: Main
- Dimensions: 145 sf
Bedroom3
- Level: Main
- Dimensions: 145 sf
Bedroom4
- Level: Lower
- Dimensions: 177 sf
Bedroom5
- Level: Lower
- Dimensions: 167 sf
Bedrooms & Bathrooms
- Bedrooms: 5
- Bathrooms: 6
- Full bathrooms: 5
- 1/2 bathrooms: 1
- Main level bathrooms: 3
- Main level bedrooms: 3
Bonus Room
- Level: Lower
- Dimensions: 377 sf
Breakfast Room Nook
- Level: Main
- Dimensions: 115 sf
Den
- Level: Lower
- Dimensions: 432 sf
Dining Room
- Level: Main
- Dimensions: 215 sf
Features
- Wet Bar,Bookcases,Built-in Features,Ceiling Fan(s),Cathedral Ceiling(s),French Door(s)/Atrium Door(s),Fireplace,Granite Counters,Garden Tub/Roman Tub,High Ceilings,Jetted Tub,Bath in Primary Bedroom,Main Level Primary,Separate Shower,Cable TV,Walk-In Closet(s),Walk-In Shower,Window Treatments,Breakfast Area,Separate/Formal Living Room
- Door features: French Doors
- Window features: Blinds
- Flooring: Carpet,Hardwood
- Fireplace features: Gas Log
- Fireplace: Yes
Half Bath
- Level: Main
- Dimensions: 30 sf
Heating & Cooling
- Heating features: Central,Electric,Gas,Heat Pump
- Cooling features: Central Air,Electric
Interior Area
- Total structure area: 4,840
- Total interior livable area: 4,840 sqft
Kitchen
- Level: Main
- Dimensions: 195 sf
Laundry
- Level: Main
- Dimensions: 60 sf
Living Room
- Level: Main
- Dimensions: 435 sf
Master Bathroom
- Level: Main
- Dimensions: 160 sf
Master Bedroom
- Level: Main
- Dimensions: 390 sf
Workshop
- Level: Lower
- Dimensions: 530 sf
Property
Accessibility
- Accessibility features: Low Threshold Shower
Details
- Parcel number: 0931801011
Features
- Levels: Two
- Stories: 2
- Patio & porch: Deck,Patio,Porch,Screened
- Exterior features: Deck,Fence,Gas Grill,Sprinkler/Irrigation,Patio
- Fencing: Yard Fenced
- Living area range: 3750-3999
Lot
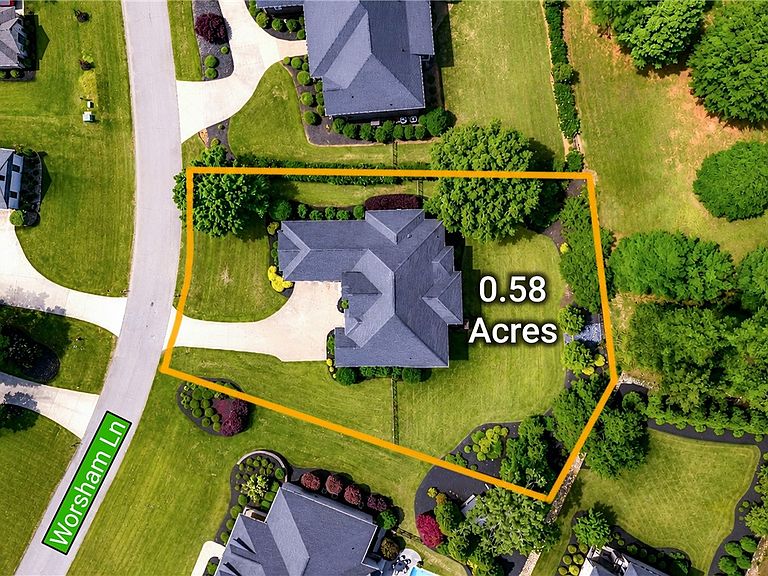
- Lot size: 0.58 Acres
- Features: Outside City Limits,Subdivision,Trees,Interior Lot
Parking
- Total spaces: 2
- Parking features: Attached,Garage,Driveway,Garage Door Opener
- Has garage: Yes
- Attached garage spaces: 2
- Covered spaces: 2
Climate Risk is Financial Risk
Every home has a financial story beyond the listing price. Below, you’ll see the climate risks that could affect this property — and in Bills & Affordability, how those risks may influence repairs, insurance, utilities, and long-term value.
Biggest Threats for This Home
- Ice Storm

- Cold Wave

- Inland Flooding

- Lightning

- Strong Wind

- Tornado

How This Home’s Risks Compare
FEMA Declared Disasters in Anderson County and South Carolina
Understanding the Costs
Financial advisors generally recommend spending no more than 30% of your gross household income on housing costs. In practice, many households stretch to 35% or beyond — especially in high-cost markets.
Estimated Costs Today
| Monthly | Annual | |
|---|---|---|
| Mortgage | $4,222 | $50,664 |
| Home Insurance * | $354 | $4,248 |
| Property Taxes | $347 | $4,164 |
| Electricity | $465 | $5,585 |
| Total | $5,388 | $64,656 |
Income You'd Need if You Spent...
South Carolina FAIR Plan Programs

How Costs Could Change Over Time
Climate risk is quickly impacting all of the major home ownership costs. Adjust the growth rates and percentage of income spent on housing below to see how your housing costs could change over the next 10 years — and what income you'd need to keep up.
Comparing Against the Market
Price Per Sq Ft
vs Other Active Listings
Avg $/sqft
vs Homes Sold Last Month
Median $/sqft
Current Market Trends
Median Price Per Square Foot
The median price per square foot of homes sold in this area each month. Compare this to this listing's price per square foot to gauge whether the home is priced in line with recent sales.
Historicals for This Listing
Zestimate History ($/sqft)
No zestimate history available
Price History
| Date | Event | Price |
|---|---|---|
| 2026-08-04 | Pending sale | $835,000 |
| 2026-07-30 | Price change | $835,000 |
| 2026-05-20 | Listed for sale | $859,900 |
| 2020-10-16 | Sold | $599,900 |
| 2020-09-13 | Pending sale | $599,900 |
| 2020-09-11 | Listed for sale | $599,900 |
| 2014-05-15 | Sold | $25,000 |
| 2011-07-26 | Sold | $33,000 |
| 2006-03-29 | Sold | $65,000 |
 View on Zillow