


826 Summit Ave, Minneapolis, MN, 55403
About This Home
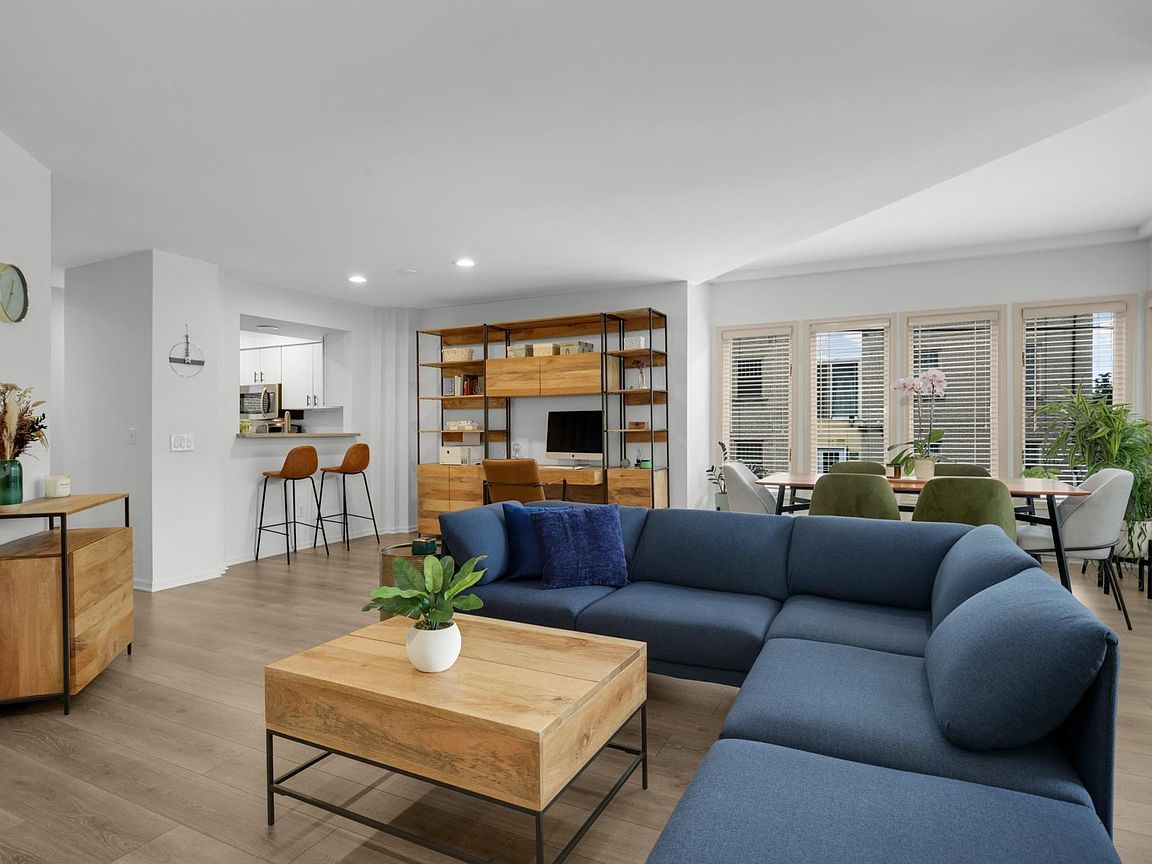
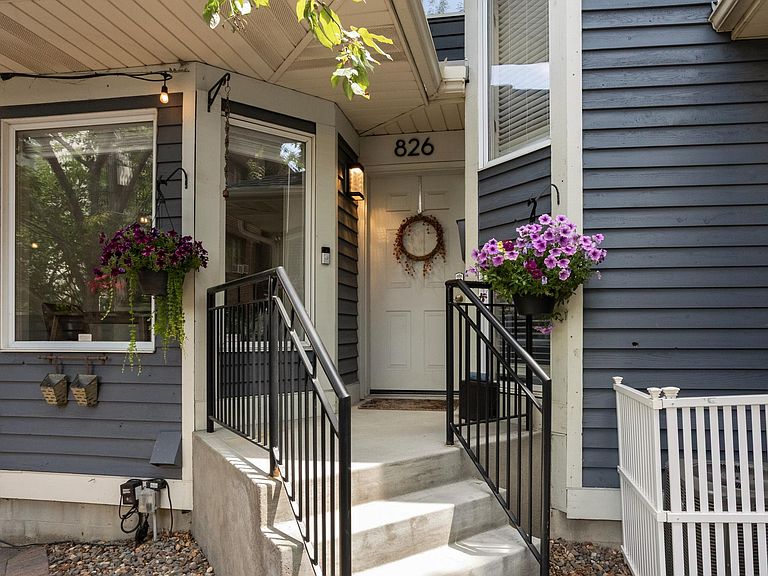
Welcome to this exceptional Lowry Hill townhome, where thoughtful updates, abundant natural light, and an unbeatable location come together. This private end-unit offers windows on three sides, filling the home with sunshine throughout the day, including striking corner windows in both the living room and upper-level primary suite. The spacious and inviting floor plan has been enhanced with numerous updates, including a remodeled main-floor bathroom, gas fireplace replacement, a custom primary closet, a new roof in 2024, and a new water heater in 2026. New garage doors were installed in 2025, adding to the home's well-maintained appeal. The exclusive private front patio provides outstanding outdoor living space for relaxing, gardening, or entertaining guests. The attached garage offers two parking spaces, plus the convenience of additional parking directly in front of the garage thanks to its desirable end-unit location. Residents also enjoy fiber internet service and the benefits of a strong, self-managed association with low dues that have remained unchanged for the past 5 years. Nature lovers and city enthusiasts alike will appreciate the home's proximity to Thomas Lowry Park, Lake of the Isles, miles of walking and biking trails, and some of Minneapolis' most beloved destinations. Enjoy easy access to Uptown, Downtown, the Walker Art Center and Sculpture Garden, along with convenient connections to I-94 and I-35W. Combining modern updates, spacious living, and an outstanding location, this is a rare opportunity to enjoy the best of city living.
Getting Around
 Walker's Paradise
 Good Transit
 Biker's Paradise
Schools
Construction
Condition
- Year built: 1990
Materials
- Roof: Age 8 Years or Less
Type & Style
- Home type: Townhouse
- Property subType: (TH) Side x Side
Interior
Appliances
- Appliances included: Dishwasher,Disposal,Dryer,Microwave,Range,Refrigerator,Washer
- Laundry features: Lower Level,Laundry Room
Basement
- Has basement: Yes
- Basement: Finished
Bedroom
- Level: Upper
- Area: 322
- Dimensions: 23x14
Bedroom2
- Level: Upper
- Area: 169
- Dimensions: 13x13
Bedrooms & Bathrooms
- Bedrooms: 2
- Bathrooms: 2
- Full bathrooms: 1
- 3/4 bathrooms: 1
Dining Room
- Level: Main
- Area: 121
- Dimensions: 11x11
Features
- Number of fireplaces: 1
- Fireplace features: Gas
- Fireplace: Yes
- Finished area below ground: 224
- Finished area above ground: 1,494
Heating & Cooling
- Heating features: Forced Air
- Cooling features: Central Air
Interior Area
- Total structure area: 2,244
- Total interior livable area: 1,718 sqft
Kitchen
- Level: Main
- Area: 144
- Dimensions: 9x16
Living Room
- Level: Main
- Area: 380
- Dimensions: 20x19
Property
Accessibility
- Accessibility features: None
Details
- Parcel number: 2802924440319
- Attached to another structure: Yes
- Zoning description: Residential-Single Family
- Foundation area: 750
Features
- Levels: Two
- Stories: 2
- Patio & porch: Patio
Lot
- Lot size: 1,306 sqft
- Lot size dimensions: 28 x 56 x 25 x 56
Parking
- Total spaces: 2
- Parking features: Attached
- Has garage: Yes
- Attached garage spaces: 2
- Covered spaces: 2
Climate Risk is Financial Risk
Every home has a financial story beyond the listing price. Below, you’ll see the climate risks that could affect this property — and in Bills & Affordability, how those risks may influence repairs, insurance, utilities, and long-term value.
Biggest Threats for This Home
- Cold Wave

- Hail

- Heat Wave

- Tornado

How This Home’s Risks Compare
FEMA Declared Disasters in Hennepin County and Minnesota
Understanding the Costs
Financial advisors generally recommend spending no more than 30% of your gross household income on housing costs. In practice, many households stretch to 35% or beyond — especially in high-cost markets.
Estimated Costs Today
| Monthly | Annual | |
|---|---|---|
| Mortgage | $2,199 | $26,388 |
| Home Insurance * | $350 | $4,200 |
| Property Taxes | $495 | $5,940 |
| Electricity | $170 | $2,050 |
| Total | $3,214 | $38,568 |
Income You'd Need if You Spent...
Minnesota FAIR Plan Programs


How Costs Could Change Over Time
Climate risk is quickly impacting all of the major home ownership costs. Adjust the growth rates and percentage of income spent on housing below to see how your housing costs could change over the next 10 years — and what income you'd need to keep up.
Comparing Against the Market
Price Per Sq Ft
vs Other Active Listings
Avg $/sqft
vs Homes Sold Last Month
Median $/sqft
Current Market Trends
Median Price Per Square Foot
The median price per square foot of homes sold in this area each month. Compare this to this listing's price per square foot to gauge whether the home is priced in line with recent sales.
Historicals for This Listing
Zestimate History ($/sqft)
Price History
| Date | Event | Price |
|---|---|---|
| 2026-07-23 | Price change | $435,000 |
| 2026-06-04 | Listed for sale | $450,000 |
| 2022-04-01 | Sold | $450,000 |
| 2022-01-31 | Pending sale | $450,000 |
| 2022-01-24 | Listing removed | -- |
| 2022-01-21 | Listed for sale | $450,000 |
| 2018-03-08 | Sold | $400,000 |
| 2018-02-02 | Listed for sale | $400,000 |
| 2012-08-22 | Sold | $322,500 |
| 2012-06-23 | Listed for sale | $324,900 |
| 2011-10-01 | Listing removed | $324,900 |
| 2011-06-02 | Listed for sale | $324,900 |
| 2002-10-22 | Sold | $325,000 |
| 1999-04-14 | Sold | $236,500 |
 View on Zillow