

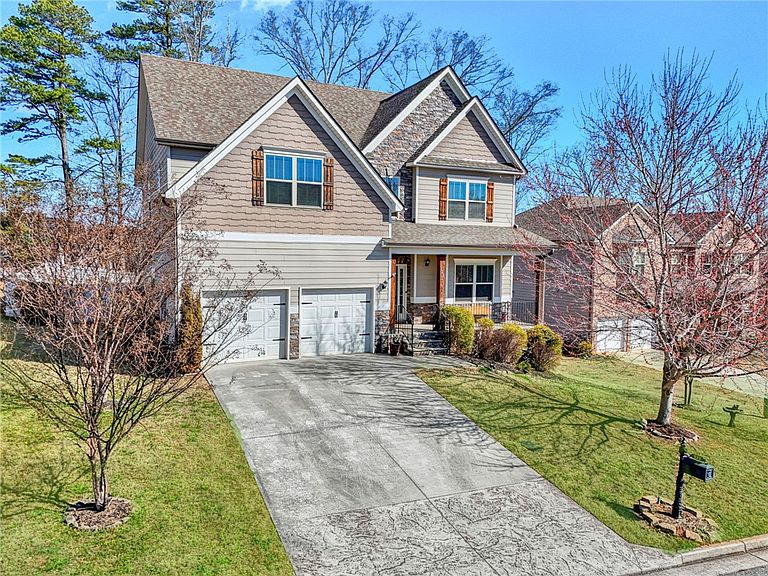

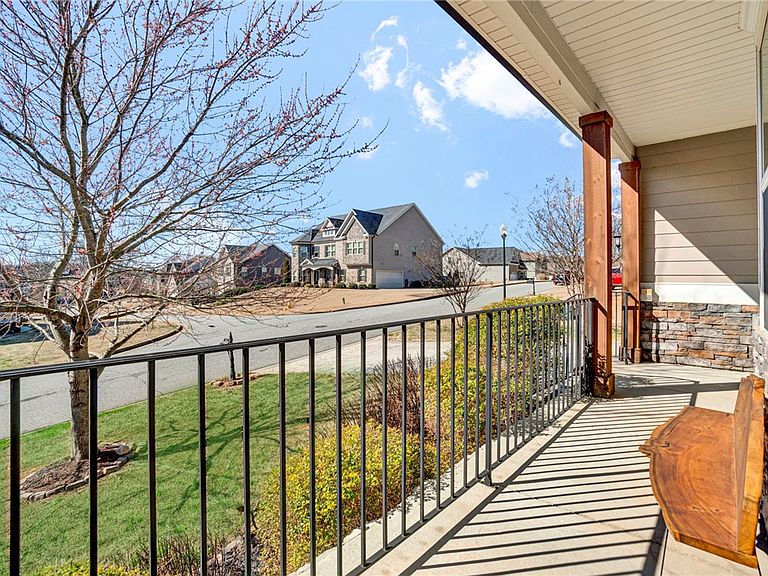

122 Jones Creek Cir, Anderson, SC, 29621
About This Home
Missy Rick Team, a top producing Upstate South Carolina real estate team, delivering results through proven strategy and unmatched local expertise. Located in the highly sought after Covered Bridge at Jones Creek community in Anderson, South Carolina, this beautifully maintained 5 bedroom, 3.5 bath home offers exceptional living space, thoughtful upgrades, and a versatile floor plan designed for both everyday living and entertaining. Homes in Anderson SC with finished basements, energy efficient features, and this level of care are hard to find, and 122 Jones Creek delivers on all fronts. From the moment I step inside, the attention to detail stands out with lovely moldings, trey ceilings, classic columns, and rich hardwood flooring flowing throughout the main living areas. Updated light fixtures, upgraded door hardware, and a fresh neutral color palette create a clean, polished feel that is completely move in ready. The main level offers both formal living and dining rooms, giving flexibility for gatherings, holidays, or a home office setup. A butler’s pantry wall adds both charm and function, creating easy flow into the well appointed kitchen. Here you will find a large granite island, expansive counter space, dual ovens, stainless steel appliances, a gas cooktop, under cabinet lighting, and a walk in pantry with fixed shelving for easy organization. This kitchen truly anchors the home and works beautifully for entertaining while still feeling comfortable for daily life. Just off the main living areas, step outside to a private fenced backyard where the sellers have invested in thoughtful landscaping, creating an inviting outdoor space perfect for relaxing, grilling, or enjoying time with pets while still being low maintenance. Upstairs, the oversized primary suite feels like a true retreat with elegant columns, a trey ceiling, and a spacious sitting area. The primary bath includes updated fixtures, dual vanities, a soaking tub, and a large separate shower. Custom closet design in the primary suite maximizes storage and functionality, and 1.5 inch plantation blinds throughout the home add a finished touch and extra privacy. Three additional bedrooms, all generously sized with walk in closets, and a convenient upstairs laundry room complete this level. The fully finished basement expands the living space even further and is ideal for a media room, game room, home gym, homeschooling area, or home based business. With an additional bedroom and full bath, this level is perfectly suited for guests, in law living, or multi generational needs. Wall to wall closet storage in the basement provides incredible space for organization and seasonal storage. Energy efficiency is a standout feature with spray foam insulation along the attic roofline helping regulate temperature year round, along with a tankless water heater providing endless hot water and improved efficiency. If you are searching for a home in Anderson SC, Covered Bridge at Jones Creek, or the greater Upstate South Carolina area with a finished basement, modern updates, energy efficient improvements, and a flexible floor plan, 122 Jones Creek is a standout opportunity that combines comfort, space, and location in one beautiful property.
Getting Around
 Car-Dependent
 Very Limited Transit
 Somewhat Bikeable
Schools
Construction
Condition
- Year built: 2018
Materials
- Foundation: Basement
- Roof: Architectural,Shingle
- Construction materials: Cement Siding,Stone
Type & Style
- Home type: SingleFamily
- Architectural style: Traditional
- Property subType: Single Family Residence
Interior
Appliances
- Appliances included: Built-In Oven,Dishwasher,Gas Cooktop,Disposal,Gas Water Heater,Microwave,Tankless Water Heater
Basement
- Has basement: Yes
- Basement: Finished,Heated,Interior Entry,Walk-Out Access
Bedroom2
- Level: Lower
- Dimensions: 15x20
Bedroom3
- Level: Upper
- Dimensions: 11x19
Bedroom4
- Level: Upper
- Dimensions: 12x15
Bedroom5
- Level: Lower
- Dimensions: 15x15
Bedrooms & Bathrooms
- Bedrooms: 5
- Bathrooms: 4
- Full bathrooms: 3
- 1/2 bathrooms: 1
Breakfast Room Nook
- Level: Main
- Dimensions: 8x16
Features
- Bathtub,Tray Ceiling(s),Ceiling Fan(s),Dual Sinks,Entrance Foyer,French Door(s)/Atrium Door(s),Fireplace,Granite Counters,Garden Tub/Roman Tub,High Ceilings,Bath in Primary Bedroom,Pull Down Attic Stairs,Sitting Area in Primary,Smooth Ceilings,Separate Shower,Cable TV,Upper Level Primary,Vaulted Ceiling(s),Walk-In Closet(s),Walk-In Shower,Window Treatments
- Door features: French Doors
- Window features: Blinds,Tilt-In Windows,Vinyl
- Flooring: Carpet,Laminate
- Fireplace features: Gas Log
- Fireplace: Yes
Great Room
- Level: Main
- Dimensions: 18x20
Heating & Cooling
- Heating features: Central,Electric
- Cooling features: Central Air,Electric
Interior Area
- Total structure area: 4,443
- Total interior livable area: 4,443 sqft
Laundry
- Level: Upper
- Dimensions: 5x8
Living Room
- Level: Main
- Dimensions: 14x15
Master Bedroom
- Level: Upper
- Dimensions: 19x26
Recreation
- Level: Lower
- Dimensions: 18x20
Screened Porch
- Dimensions: 10x12
Property
Accessibility
- Accessibility features: Low Threshold Shower
Details
- Parcel number: 1440401016000
Features
- Levels: Two
- Stories: 2
- Patio & porch: Deck,Front Porch,Patio,Porch
- Exterior features: Deck,Fence,Porch,Patio
- Fencing: Yard Fenced
- Waterfront features: None
- Living area range: 4500-4999
Lot
- Lot size: 0.28 Acres
- Features: Level,Outside City Limits,Subdivision
Parking
- Total spaces: 2
- Parking features: Attached,Garage,Driveway,Garage Door Opener
- Has garage: Yes
- Attached garage spaces: 2
- Covered spaces: 2
Climate Risk is Financial Risk
Every home has a financial story beyond the listing price. Below, you’ll see the climate risks that could affect this property — and in Bills & Affordability, how those risks may influence repairs, insurance, utilities, and long-term value.
Biggest Threats for This Home
- Cold Wave

- Ice Storm

- Lightning

- Hail

- Inland Flooding

- Strong Wind

- Tornado

How This Home’s Risks Compare
FEMA Declared Disasters in Anderson County and South Carolina
Understanding the Costs
Financial advisors generally recommend spending no more than 30% of your gross household income on housing costs. In practice, many households stretch to 35% or beyond — especially in high-cost markets.
Estimated Costs Today
| Monthly | Annual | |
|---|---|---|
| Mortgage | $3,033 | $36,396 |
| Home Insurance * | $255 | $3,060 |
| Property Taxes | $249 | $2,988 |
| Electricity | $427 | $5,126 |
| Total | $3,964 | $47,568 |
Income You'd Need if You Spent...
South Carolina FAIR Plan Programs
How Costs Could Change Over Time
Climate risk is quickly impacting all of the major home ownership costs. Adjust the growth rates and percentage of income spent on housing below to see how your housing costs could change over the next 10 years — and what income you'd need to keep up.
Comparing Against the Market
Price Per Sq Ft
vs Other Active Listings
Avg $/sqft
vs Homes Sold Last Month
Median $/sqft
Current Market Trends
Median Price Per Square Foot
The median price per square foot of homes sold in this area each month. Compare this to this listing's price per square foot to gauge whether the home is priced in line with recent sales.
Historicals for This Listing
Zestimate History ($/sqft)
No zestimate history available
Price History
| Date | Event | Price |
|---|---|---|
| 2026-04-11 | Price change | $649,900 |
| 2026-02-24 | Listed for sale | $549,900 |
| 2022-08-08 | Sold | $500,000 |
| 2022-07-10 | Pending sale | $519,900 |
| 2022-07-08 | Listed for sale | $519,900 |
| 2020-06-04 | Listing removed | $399,900 |
| 2020-04-09 | Price change | $399,900 |
| 2020-03-15 | Listed for sale | $415,000 |
| 2018-06-15 | Sold | $366,375 |
| 2018-05-11 | Price change | $368,800 |
| 2018-04-20 | Listed for sale | $374,915 |
For Sale by Agent
 View on Zillow