




108 Still Meadow Ln, Easley, SC, 29642
About This Home
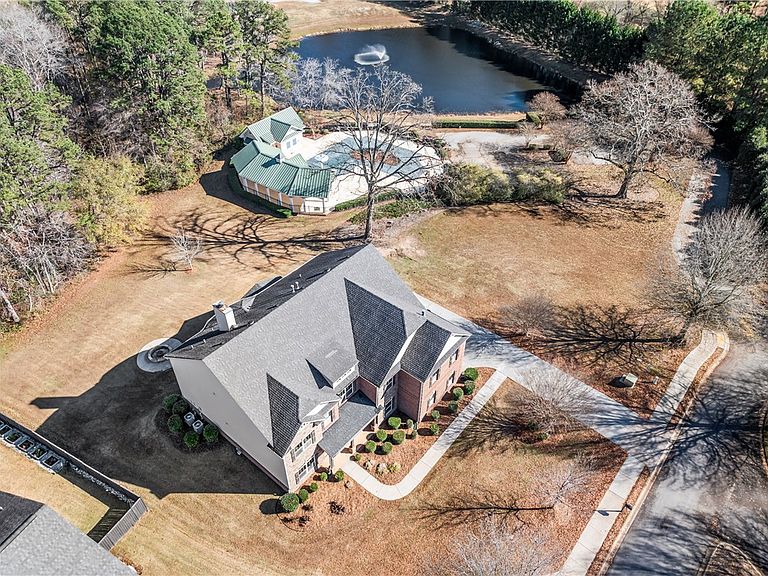
This spacious five-bedroom, four-bath home offers over 5,100 square feet of thoughtfully designed living in the highly sought-after Wren School District. Situated in the desirable Airy Springs neighborhood, it’s just steps from the community pool, surrounded by a welcoming, family-friendly atmosphere. This home has many upgrades, as it was the model home for the community. Inside, hardwood floors flow throughout the main level, leading to a formal dining room with elegant paneled walls and a living room anchored by a stone fireplace and custom built-ins. Expansive windows fill the space in natural light, creating an inviting and comfortable atmosphere. The main level features a dedicated office, ideal for remote work or study. Additionally, this home has a guest room and a full bath on the main level. The kitchen is designed for both everyday living and entertaining, boasting double ovens, stainless steel appliances, a gas cooktop stove, a large granite bar, and space for a casual dining area. This kitchen has a wonderful walk-in pantry that stores your everyday pantry items and all your extra cookware and appliances. Upstairs, a generous recreation/media room awaits, complete with a wet bar and built-in projector screen—perfect for a family who loves movie nights! The generous primary suite features its own fireplace, while the primary bathroom showcases dual vanities, a walk-in shower, an oversized soaking tub, and a spacious walk-in closet, complemented by three additional bedrooms on this floor. Outdoor living is ideal for family enjoyment, with a covered deck for year-round use and a firepit area perfect for cozy evenings. Situated on a 0.61-acre lot, there is plenty of space for outdoor activities for children and pets to play. Additional highlights include a 3-car garage and abundant storage throughout. This two-story home effortlessly combines space, comfort, and convenience in one of the area’s most appealing family neighborhoods.
Getting Around
 Car-Dependent
 Very Limited Transit
 Somewhat Bikeable
Schools
Construction
Condition
- Year built: 2012
Materials
- Foundation: Slab
- Roof: Architectural,Shingle
- Construction materials: Brick,Cement Siding,Stone
Other
- Builder name: Meritage Homes
Type & Style
- Home type: SingleFamily
- Architectural style: Traditional
- Property subType: Single Family Residence
Interior
Appliances
- Appliances included: Double Oven,Electric Water Heater,Gas Cooktop,Microwave,Refrigerator
- Laundry features: Washer Hookup,Electric Dryer Hookup
Basement
- Basement: None
Bedrooms & Bathrooms
- Bedrooms: 5
- Bathrooms: 4
- Full bathrooms: 4
- Main level bathrooms: 1
- Main level bedrooms: 1
Features
- Wet Bar,Bookcases,Built-in Features,Ceiling Fan(s),Cathedral Ceiling(s),Dual Sinks,Entrance Foyer,Fireplace,Granite Counters,Garden Tub/Roman Tub,High Ceilings,Bath in Primary Bedroom,Pull Down Attic Stairs,Smooth Ceilings,Separate Shower,Cable TV,Upper Level Primary,Walk-In Closet(s),Walk-In Shower,Window Treatments,Breakfast Area
- Window features: Blinds,Tilt-In Windows
- Flooring: Carpet,Ceramic Tile,Wood
- Fireplace features: Gas,Gas Log,Multiple,Option,Wood Burning
- Fireplace: Yes
Heating & Cooling
- Heating features: Natural Gas
- Cooling features: Central Air,Forced Air
Interior Area
- Total structure area: 5,196
- Total interior livable area: 5,196 sqft
Property
Accessibility
- Accessibility features: Low Threshold Shower
Details
- Parcel number: 1901101003
Features
- Levels: Two
- Stories: 2
- Pool features: Community
- Patio & porch: Front Porch,Porch
- Exterior features: Porch
- Living area range: 5000-5499
Lot
- Lot size: 0.61 Acres
- Features: Level,Outside City Limits,Subdivision,Trees
Parking
- Total spaces: 3
- Parking features: Attached,Garage,Driveway
- Has garage: Yes
- Attached garage spaces: 3
- Covered spaces: 3
Climate Risk is Financial Risk
Every home has a financial story beyond the listing price. Below, you’ll see the climate risks that could affect this property — and in Bills & Affordability, how those risks may influence repairs, insurance, utilities, and long-term value.
Biggest Threats for This Home
- Cold Wave

- Ice Storm

- Lightning

- Inland Flooding

- Strong Wind

- Tornado

How This Home’s Risks Compare
FEMA Declared Disasters in Anderson County and South Carolina
Understanding the Costs
Financial advisors generally recommend spending no more than 30% of your gross household income on housing costs. In practice, many households stretch to 35% or beyond — especially in high-cost markets.
Estimated Costs Today
| Monthly | Annual | |
|---|---|---|
| Mortgage | $4,298 | $51,576 |
| Home Insurance * | $361 | $4,332 |
| Property Taxes | $354 | $4,248 |
| Electricity | $499 | $5,995 |
| Total | $5,512 | $66,144 |
Income You'd Need if You Spent...
South Carolina FAIR Plan Programs

How Costs Could Change Over Time
Climate risk is quickly impacting all of the major home ownership costs. Adjust the growth rates and percentage of income spent on housing below to see how your housing costs could change over the next 10 years — and what income you'd need to keep up.
Comparing Against the Market
Price Per Sq Ft
vs Other Active Listings
Avg $/sqft
vs Homes Sold Last Month
Median $/sqft
Current Market Trends
Median Price Per Square Foot
The median price per square foot of homes sold in this area each month. Compare this to this listing's price per square foot to gauge whether the home is priced in line with recent sales.
Historicals for This Listing
Zestimate History ($/sqft)
No zestimate history available
Price History
| Date | Event | Price |
|---|---|---|
| 2026-03-27 | Price change | $850,000 |
| 2026-01-14 | Listed for sale | $855,000 |
| 2026-01-06 | Listing removed | $855,000 |
| 2025-12-19 | Listed for sale | $855,000 |
| 2016-05-04 | Sold | $460,000 |
| 2015-07-15 | Sold | $384,000 |
For Sale by Agent
 View on Zillow