


4444 Raines Rd, Brooksville, FL, 34604
About This Home
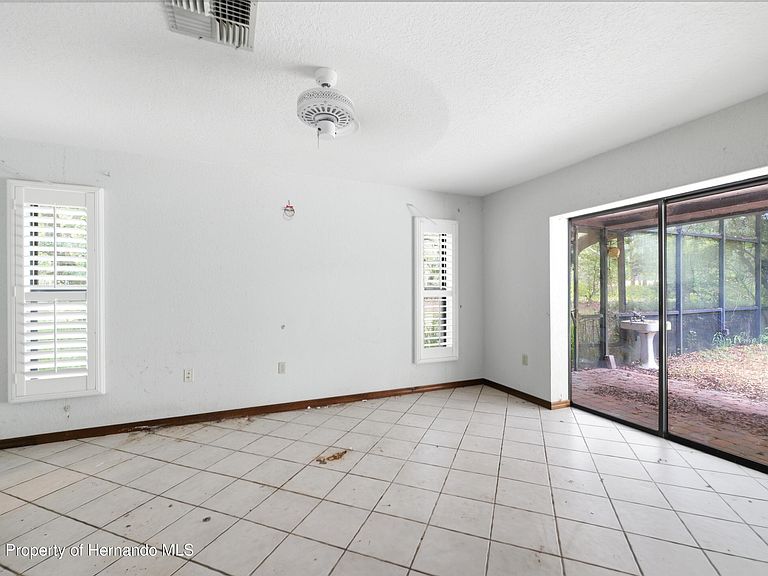
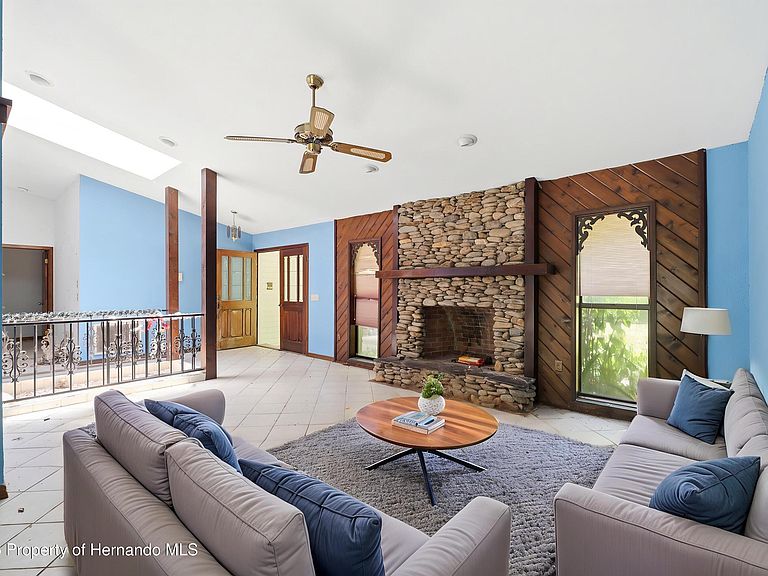
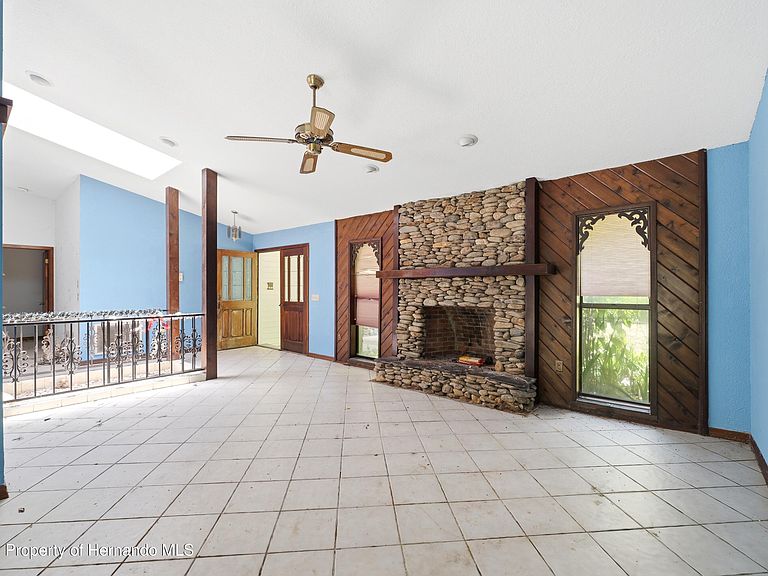
One or more pictures have been virtually staged. Formerly home to a successful dog boarding and doggy daycare business, this extraordinary 17.5-acre Brooksville estate presents a rare opportunity to own a versatile property with exceptional residential, agricultural, and commercial potential. Beneath a canopy of majestic oak trees, a private gated entrance and long winding driveway lead to a beautifully maintained 3-bedroom, 2-bath pool home, a dedicated office building, and a separate climate-controlled kennel facility, creating an ideal setting for entrepreneurs, animal lovers, equestrian enthusiasts, or anyone seeking privacy and room to grow. Conveniently located just minutes from shopping, dining, and major roadways, the property offers peaceful country living without sacrificing everyday convenience. The main residence welcomes you with stacked-stone accents, warm wood double entry doors, and a covered front porch. Inside, the living room features soaring vaulted ceilings, a dramatic floor-to-ceiling stacked-stone wood-burning fireplace, ceramic tile flooring, a large front-facing window, and sliding glass doors that fill the space with natural light. The adjoining dining area offers a vaulted ceiling, skylight, decorative chandelier, ceramic tile flooring, French doors leading outdoors, and seamless access to the kitchen, making it ideal for everyday living and entertaining. The kitchen is equipped with white cabinetry accented by wood trim, built-in display shelving, pantry storage, ceramic tile flooring laid diagonally, a double-basin sink positioned beneath a large picture window, and direct access to the outdoors. The primary suite offers ceramic tile flooring, plantation shutters, a double-door closet, convenient linen storage, and a private en-suite bath featuring a white vanity, decorative mirror, and tiled walk-in shower. Two additional bedrooms provide generous accommodations with ceramic tile flooring, abundant natural light, and ample closet space. The guest bathroom includes a white vanity, decorative mirror, spacious tiled walk-in shower, grab bars, and a frosted glass exterior door. Step outside to enjoy the screened pool and surrounding outdoor living areas while taking in the peaceful views of the expansive property. The former office building offers exceptional flexibility and could continue serving as business space, guest accommodations, a recreation area, or private retreat. The impressive two-story great room showcases exposed wood beams, a brick wood-burning fireplace, spiral staircase leading to an upper loft with two additional rooms, a built-in serving bar, sliding glass doors, and an open floor plan connecting to a full kitchen. The kitchen features wood cabinetry, a breakfast bar, glass-front display cabinets, skylights, pantry storage, a double-basin sink, and a full appliance package. Additional spaces include a large multi-purpose room ideal for meetings, recreation, studio space along with a utility room offering washer and dryer hookups, a commercial utility sink, floor drain, exterior access, an additional workroom, and a service kitchen. The separate climate-controlled kennel building was thoughtfully designed for professional dog boarding and daycare operations. It features numerous individual indoor chain-link kennel runs, ceramic tile flooring, skylights, ceiling fans, secure gated enclosures, a wide center aisle for efficient operation, a dedicated dog wash station, and a convenient half bath
Getting Around
 Car-Dependent
 Very Limited Transit
 Somewhat Bikeable
Schools
Construction
Condition
- Year built: 1985
Materials
- Roof: Shingle
- Construction materials: Block
Type & Style
- Home type: SingleFamily
- Property subType: Single Family Residence
Interior
Appliances
- Appliances included: Dishwasher,Dryer,Gas Range,Microwave,Refrigerator,Washer
- Laundry features: In Unit
Bedrooms & Bathrooms
- Bedrooms: 3
- Bathrooms: 3
- Full bathrooms: 2
- 1/2 bathrooms: 1
Features
- Vaulted Ceiling(s),Walk-In Closet(s),Split Plan
- Window features: Skylight(s)
- Flooring: Tile,Other
- Fireplace features: Wood Burning
- Fireplace: Yes
Heating & Cooling
- Heating features: Central
- Cooling features: Central Air
Interior Area
- Total structure area: 1,728
- Total interior livable area: 1,728 sqft
Kitchen
- Level: Main
Living Room
- Level: Main
Master Bedroom
- Level: Main
Property
Details
- Parcel number: R07 423 19 0000 0050 0011
- Zoning: AG
- Zoning description: Agricultural
- Special condition: Standard
Features
- Levels: Two
- Stories: 1
- Private pool: Yes
- Pool features: In Ground,Screen Enclosure,Other
- Patio & porch: Rear Porch,Screened
- Has view: Yes
- View description: Trees/Woods
Lot
- Lot size: 17.50 Acres
- Features: Other
Parking
- Total spaces: 2
- Parking features: Garage Door Opener,Other
- Has garage: Yes
- Attached garage spaces: 2
- Covered spaces: 2
Climate Risk is Financial Risk
Every home has a financial story beyond the listing price. Below, you’ll see the climate risks that could affect this property — and in Bills & Affordability, how those risks may influence repairs, insurance, utilities, and long-term value.
Biggest Threats for This Home
- Lightning

- Hurricane

- Strong Wind

- Tornado

- Wildfire

- Tsunami

How This Home’s Risks Compare
FEMA Declared Disasters in Hernando County and Florida
Understanding the Costs
Financial advisors generally recommend spending no more than 30% of your gross household income on housing costs. In practice, many households stretch to 35% or beyond — especially in high-cost markets.
Estimated Costs Today
| Monthly | Annual | |
|---|---|---|
| Mortgage | $3,787 | $45,444 |
| Home Insurance * | $353 | $4,236 |
| Property Taxes | $931 | $11,172 |
| Electricity | $197 | $2,366 |
| Total | $5,268 | $63,216 |
Income You'd Need if You Spent...
Florida FAIR Plan Programs

How Costs Could Change Over Time
Climate risk is quickly impacting all of the major home ownership costs. Adjust the growth rates and percentage of income spent on housing below to see how your housing costs could change over the next 10 years — and what income you'd need to keep up.
Comparing Against the Market
Price Per Sq Ft
vs Other Active Listings
Avg $/sqft
vs Homes Sold Last Month
Median $/sqft
Current Market Trends
Median Price Per Square Foot
The median price per square foot of homes sold in this area each month. Compare this to this listing's price per square foot to gauge whether the home is priced in line with recent sales.
Historicals for This Listing
Zestimate History ($/sqft)
No zestimate history available
Price History
| Date | Event | Price |
|---|---|---|
| 2026-08-06 | Pending sale | $749,000 |
| 2026-08-06 | Contingent | $749,000 |
| 2026-07-24 | Price change | $749,000 |
| 2026-07-02 | Listed for sale | $899,000 |
 View on Zillow