


568 Leona Ln, Mountain View, CA, 94040
About This Home
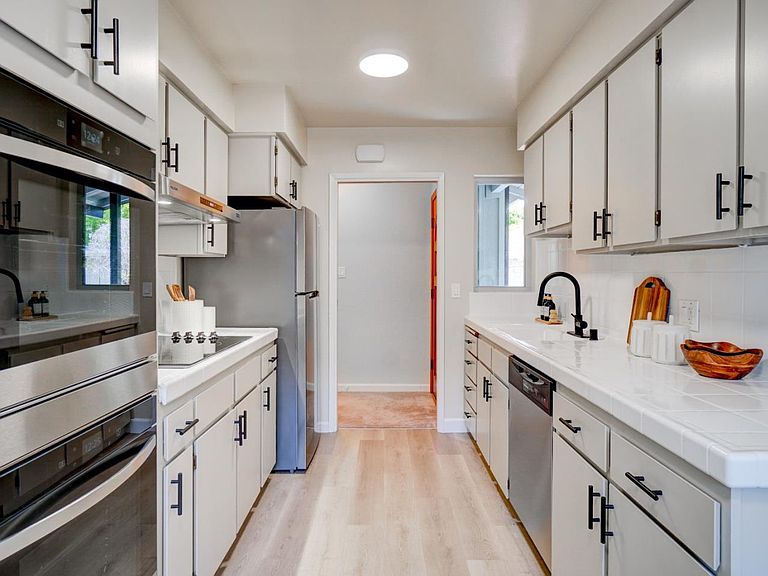
Set on a gorgeous tree-lined street, 568 Leona Lane pairs classic Mountain View presence with fresh, thoughtful updates inside and out. The floor plan is designed for comfort and everyday ease, with living and sleeping quarters smartly separated by a hall door for a sense of privacy and flow. Fresh interior paint, new carpeting, and recessed lighting throughout give the home a clean, elevated, move-in-ready feel. The spacious living/dining room offers flexible everyday living with a wood-burning fireplace and brick mantel on the living room side, plus sliding glass doors from the dining area to an approximately 200 sf permitted sunroom for morning coffee, play, work, plants, or afternoon lounging. The galley-style kitchen features a charming nook, new stainless steel appliances, and updated LVT flooring. The primary bath includes extra closet space, a dressing area, and a stall shower with new frameless glass doors, while the hall bath features a jetted walk-in bathtub. Outside, fresh exterior paint enhances classic curb appeal, with real grass, mature and fruit-bearing trees, and a full-size 2-car garage with new epoxy flooring. Near Safeway, 99 Ranch, Cuesta Park, Bubb Park, Castro Street, downtown Los Altos, Caltrain, and major tech corridors.
Getting Around
 Somewhat Walkable
 Some Transit
 Biker's Paradise
Schools
Construction
Condition
- Year built: 1956
Materials
- Foundation: Concrete Perimeter
- Roof: Composition
Type & Style
- Home type: SingleFamily
- Property subType: Single Family Residence,Residential
Interior
Appliances
- Appliances included: Dishwasher,Double Oven,Electric Oven
- Laundry features: In Garage
Bathroom
- Features: StallShower, FullonGroundFloor
Bedroom
- Features: GroundFloorBedroom, BedroomonGroundFloor2plus
Bedrooms & Bathrooms
- Bedrooms: 3
- Bathrooms: 2
- Full bathrooms: 2
Dining Room
- Features: DiningAreainLivingRoom, EatinKitchen, NoFormalDiningRoom
Family Room
- Features: NoFamilyRoom
Features
- Flooring: Carpet,Vinyl Linoleum
- Number of fireplaces: 1
- Fireplace features: Living Room,Wood Burning
Heating & Cooling
- Heating features: Central Forced Air Gas,Forced Air
- Cooling features: None
Interior Area
- Total structure area: 1,178
- Total interior livable area: 1,178 sqft
Kitchen
- Features: Countertop_Tile
Property
Details
- Parcel number: 19318006
- Zoning: R1
- Special condition: Standard
Features
- Stories: 1
Lot
- Lot size: 5,974 sqft
Parking
- Total spaces: 2
- Parking features: Attached
- Has garage: Yes
- Attached garage spaces: 2
- Covered spaces: 2
Climate Risk is Financial Risk
Every home has a financial story beyond the listing price. Below, you’ll see the climate risks that could affect this property — and in Bills & Affordability, how those risks may influence repairs, insurance, utilities, and long-term value.
Biggest Threats for This Home
- Earthquake

- Heat Wave

How This Home’s Risks Compare
FEMA Declared Disasters in Santa Clara County and California
Understanding the Costs
Financial advisors generally recommend spending no more than 30% of your gross household income on housing costs. In practice, many households stretch to 35% or beyond — especially in high-cost markets.
Estimated Costs Today
| Monthly | Annual | |
|---|---|---|
| Mortgage | $15,159 | $181,908 |
| Home Insurance * | $134 | $1,608 |
| Property Taxes | $2,831 | $33,972 |
| Electricity | $398 | $4,786 |
| Total | $18,522 | $222,264 |
Income You'd Need if You Spent...
California FAIR Plan Programs

How Costs Could Change Over Time
Climate risk is quickly impacting all of the major home ownership costs. Adjust the growth rates and percentage of income spent on housing below to see how your housing costs could change over the next 10 years — and what income you'd need to keep up.
Comparing Against the Market
Price Per Sq Ft
vs Other Active Listings
Avg $/sqft
vs Homes Sold Last Month
Median $/sqft
Current Market Trends
Median Price Per Square Foot
The median price per square foot of homes sold in this area each month. Compare this to this listing's price per square foot to gauge whether the home is priced in line with recent sales.
Historicals for This Listing
Zestimate History ($/sqft)
No zestimate history available
Price History
| Date | Event | Price |
|---|---|---|
| 2026-08-07 | Pending sale | $2,998,000 |
| 2026-07-15 | Listed for sale | $2,998,000 |
 View on Zillow