


6575 Brambleleaf Dr, Spring Hill, FL, 34606
About This Home
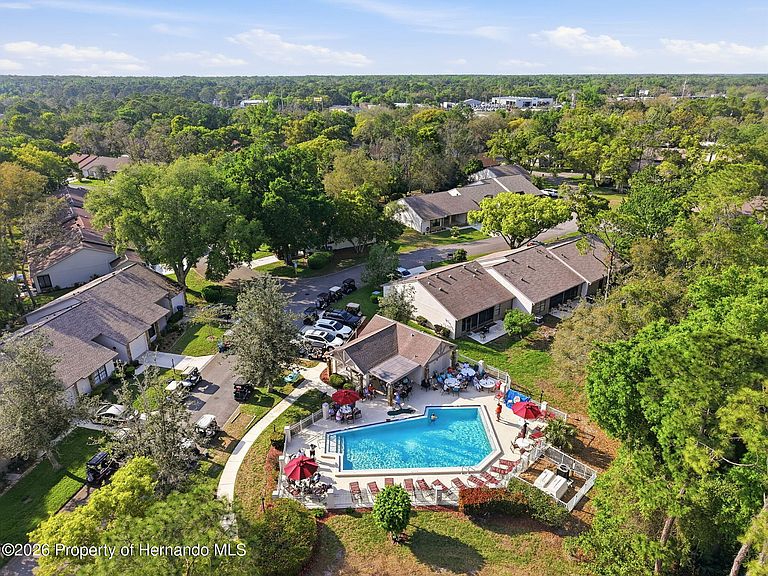
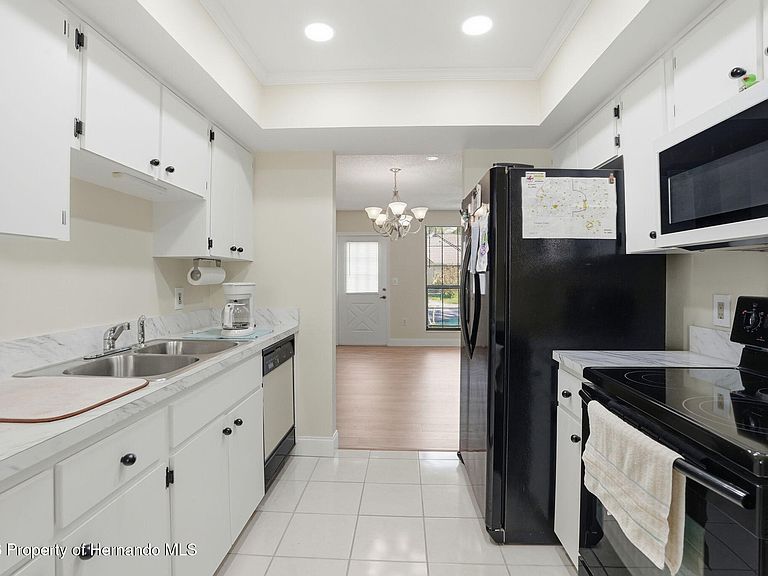
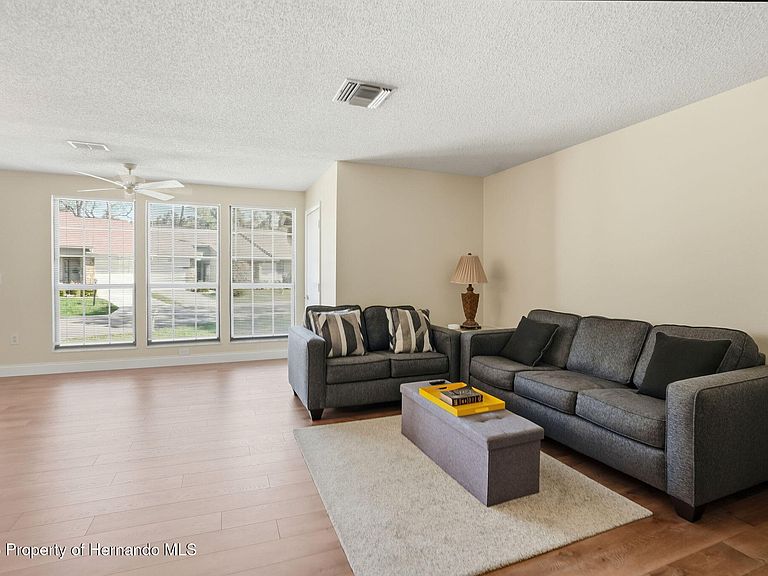
MOVE-IN READY!! Maintenance-Free VILLA! END UNIT!! NEW ROOF!! NEW REAR PATIO!! 2/2/1 + GOLF CART GARAGE!! LARGE SIDE YARD with only one neighbor on the one side...so you don't feel closed in!! Located in a village with its own pool + in addition to the two large community pools!! Lots of village activities by the pool!! Located in the HIGHLY desired 55+, gated, golf and pickle ball community of Timber Pines!! No outside maintenance - everything is included!! Cable + Internet included, as well!! This particular unit offers so much: 2 large bedrooms + 2 full bathrooms + 1 car garage with attic storage space and its been freshly painted + front porch + outside patio with brand new brick pavers + because it's an end unit, you have a side yard with the feeling of extra space (see the aerial photo of the GIS map in the photos + breakfast nook + refreshed kitchen with painted cabinets and new countertops! Floor to ceiling windows make the home feel light, bright, and spacious!! SPACIOUS VILLA with 1,054 sq ft living space ; 1,418 sq feet total!! GREAT FLOOR PLAN!! NEW ROOF!! NEWER APPLIANCES!! Just move-in and decorate!! TIMBER PINES COMMUNITY: Feel that sense of being part of what so many come to Timber Pines for!! This active adult community offers so much to its residents from amazing golf courses, onsite restaurant and bar, sidewalks for walking, a golf-cart friendly neighborhood, to daily planned activities to enjoy meeting your neighbors! This is truly a sought after destination to live in Florida! The resort-style amenities allow you to enjoy the Clubhouse AND Lodge, 2 large community resort-style pools with spas, or take advantage of the wellness center and fitness center, or play pickle-ball on the new AWARD WINNING courts, or play tennis at any of the 8 lighted courts, or golf at one of the 4 immaculately maintained impressive championship golf courses with driving range, 2 chipping & 2 putting greens, or enjoy lunch or dinner at the fine dining restaurant or at the grille and bar with friends, or join one of the hundred plus social clubs sure to match your hobbies and interests from pool to arts and crafts and everything in between! ** The HOA INCLUDES all of these amazing amenities with a 24-hour guard at the gates, Cable TV AND High-Speed Internet. ** LOCATION: Located just 45 minutes north of Tampa Bay, 15 minutes from the Suncoast Parkway for quick and easy access to Tampa and Tampa International Airport! Top Ranked Tampa General Hospitals in the county! Top Ranked Bayonet Point Hospital 10 minutes away! 15 minutes to sunsets at Pine Island, TOP US Beaches 1 hour away! Enjoy everything AMAZING that Timber Pines and Florida have to offer! Land, Site, and a One time charge 2900 dollars Capital Reserve. Close to everything!! Shoppes, restaurants, hospitals, schools...everything!! Less than 10 minutes to kayaking, paddle-boarding, and swimming with the manatees in the clear Weeki Wachee River or enjoying a day at Buccaneer Bay Water Park!! 15 minutes to the sunsets at Pine Island, boating and fishing!! Less than 10 minutes to the Suncoast Parkway for quick and easy access to Tampa International Airport and for all the fun that Tampa Bay has to offer!! 1 hour + to TOP US BEACHES!! 1.5 hours to Disney World and Universal Studios and all the theme parks!!
Getting Around
 Car-Dependent
 Very Limited Transit
 Somewhat Bikeable
Schools
Construction
Condition
- Year built: 1987
Materials
- Roof: Shingle
- Construction materials: Block,Stucco
Type & Style
- Home type: SingleFamily
- Architectural style: Villa
- Property subType: Single Family Residence
Interior
Appliances
- Appliances included: Dishwasher,Electric Range,Microwave,Refrigerator
- Laundry features: In Garage
Bathroom2
- Level: First
- Area: 40
- Dimensions: 5x8
Bedroom2
- Level: First
- Area: 192
- Dimensions: 12x16
Bedrooms & Bathrooms
- Bedrooms: 2
- Bathrooms: 2
- Full bathrooms: 2
Features
- Ceiling Fan(s),Eat-in Kitchen,Entrance Foyer,Primary Bathroom - Tub with Shower,Master Downstairs,Walk-In Closet(s),Split Plan
- Flooring: Tile,Vinyl
Heating & Cooling
- Heating features: Central,Electric
- Cooling features: Central Air
Interior Area
- Total structure area: 1,054
- Total interior livable area: 1,054 sqft
Kitchen
- Level: First
- Area: 135
- Dimensions: 9x15
Living Room
- Level: First
- Area: 260
- Dimensions: 13x20
Master Bathroom
- Level: First
- Area: 40
- Dimensions: 5x8
Master Bedroom
- Level: First
- Area: 154
- Dimensions: 11x14
Other
- Level: First
- Area: 48
- Dimensions: 6x8
Other
- Level: First
- Area: 88
- Dimensions: 8x11
Property
Details
- Parcel number: R21 223 17 6133 0000 1120
- Zoning: PDP
- Zoning description: PUD
- Special condition: Standard
Features
- Levels: One
- Stories: 1
- Patio & porch: Patio
- Has view: Yes
- View description: Trees/Woods
Lot
- Lot size: 3,920 sqft
- Features: Few Trees,Sprinklers In Front,Sprinklers In Rear
- Lot size dimensions: 48 x 82 x 47 x 89
Parking
- Total spaces: 1
- Parking features: Garage,Garage Door Opener
- Has garage: Yes
- Attached garage spaces: 1
- Covered spaces: 1
Climate Risk is Financial Risk
Every home has a financial story beyond the listing price. Below, you’ll see the climate risks that could affect this property — and in Bills & Affordability, how those risks may influence repairs, insurance, utilities, and long-term value.
Biggest Threats for This Home
- Hurricane

- Lightning

- Tornado

- Tsunami

How This Home’s Risks Compare
FEMA Declared Disasters in Hernando County and Florida
Understanding the Costs
Financial advisors generally recommend spending no more than 30% of your gross household income on housing costs. In practice, many households stretch to 35% or beyond — especially in high-cost markets.
Estimated Costs Today
| Monthly | Annual | |
|---|---|---|
| Mortgage | $1,208 | $14,496 |
| Home Insurance * | $139 | $1,668 |
| Property Taxes | $50 | $600 |
| Electricity | $197 | $2,366 |
| Total | $1,594 | $19,128 |
Income You'd Need if You Spent...
Florida FAIR Plan Programs



How Costs Could Change Over Time
Climate risk is quickly impacting all of the major home ownership costs. Adjust the growth rates and percentage of income spent on housing below to see how your housing costs could change over the next 10 years — and what income you'd need to keep up.
Comparing Against the Market
Price Per Sq Ft
vs Other Active Listings
Avg $/sqft
vs Homes Sold Last Month
Median $/sqft
Current Market Trends
Median Price Per Square Foot
The median price per square foot of homes sold in this area each month. Compare this to this listing's price per square foot to gauge whether the home is priced in line with recent sales.
Historicals for This Listing
Zestimate History ($/sqft)
No zestimate history available
Price History
| Date | Event | Price |
|---|---|---|
| 2026-04-03 | Listed for sale | $239,000 |
| 2025-10-04 | Listing removed | $259,900 |
| 2025-09-16 | Price change | $259,900 |
| 2025-07-02 | Listed for sale | $269,900 |
| 2023-05-05 | Sold | $215,000 |
| 2023-04-11 | Pending sale | $235,900 |
| 2023-03-18 | Price change | $235,900 |
| 2023-02-26 | Price change | $249,500 |
| 2023-01-20 | Listed for sale | $255,000 |
| 2014-08-20 | Sold | $82,000 |
 View on Zillow