

6347 Darien Way, Spring Hill, FL, 34606
About This Home
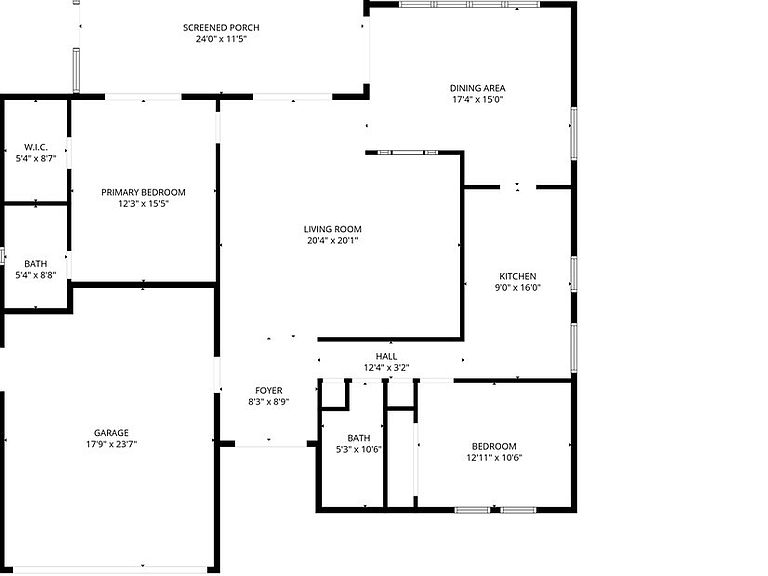
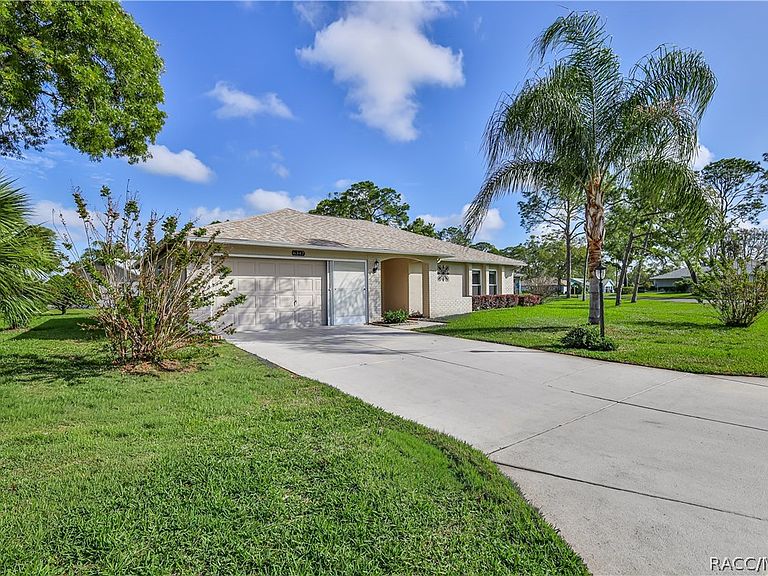
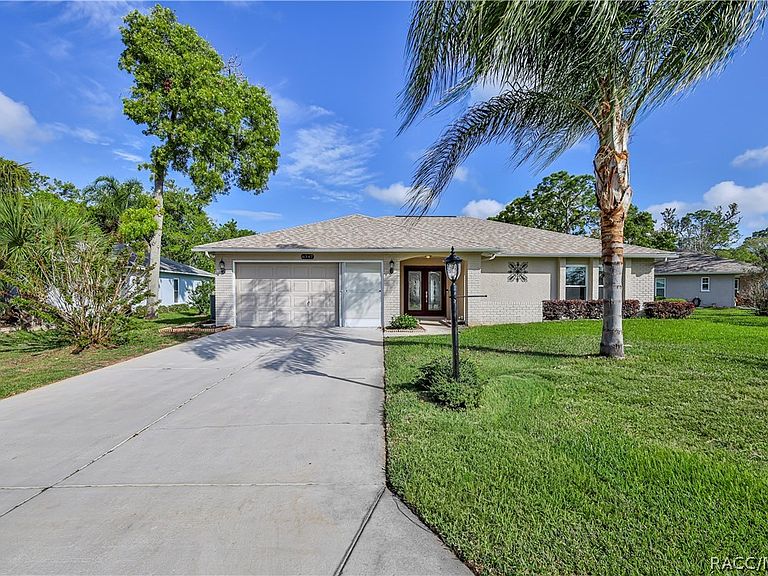
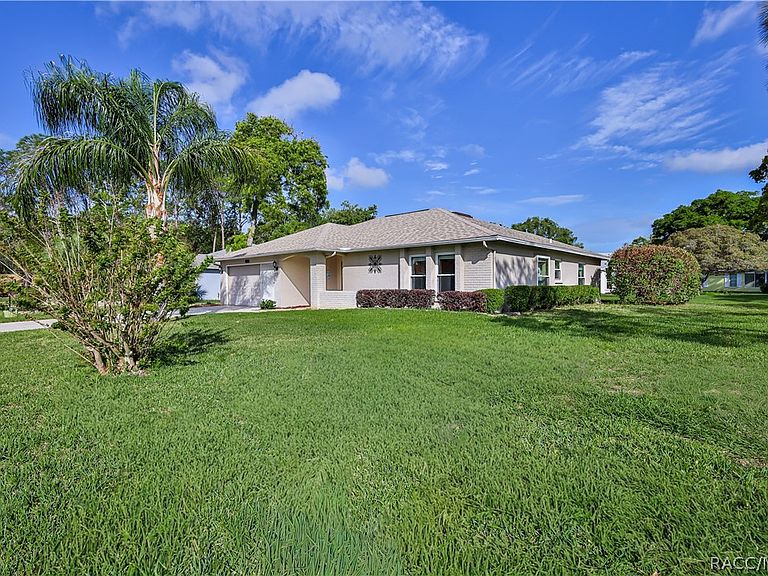
Welcome to an absolutely charming, well-maintained home offering a desirable split floor plan with 2 bedrooms, 2 bathrooms, and a 2-car garage, all situated on a spacious corner lot with irrigation. Enter through double doors into the formal living room, featuring beautiful luxury vinyl plank flooring, a ceiling fan, chair rail detailing, and a solar tube that fills the space with natural light. The guest wing is privately located and includes a front-facing bedroom with a large closet, along with a full bathroom featuring a tub and shower combination. The hallway offers two additional closets for ample storage. The kitchen has been tastefully updated with granite countertops, wood cabinetry, pull-out pantry shelving, drawer storage, a stainless sink, and a window overlooking the yard--perfect for both functionality and charm. The formal dining room includes a built-in dry bar, ceiling fan, and opens seamlessly to the enclosed lanai. You'll love the expansive enclosed lanai with vaulted ceilings, transom windows, and windows all around, creating a bright and inviting space for relaxing or entertaining. A door leads out to a brick paver patio, extending your outdoor living options. The main bedroom suite features a large walk-in closet, ceiling fan, and French doors that open to the lanai. The en-suite bathroom has been updated with a walk-in shower, granite-topped vanity, and a new toilet with bidet. Additional highlights include new windows 2015, roof 2024, HVAC system (2010), laundry area with sink in the garage, and overall pride of ownership throughout. Timber Pines is an award winning, guard-gated, 55+, deed-restricted community offering resort-style lifestyle: three 18-hole golf courses, a 9-hole pitch & putt, tennis, 12 pickleball courts, two community swimming pools, country club restaurant and bar, fitness center, billiards, performing arts, and over 100 social clubs and activities. With major updates already completed and a layout designed for everyday living and entertaining, this home is move-in ready.
Getting Around
 Car-Dependent
 Very Limited Transit
 Somewhat Bikeable
Schools
Construction
Condition
- Year built: 1984
Materials
- Foundation: Block,Slab
- Roof: Asphalt,Shingle
- Construction materials: Stucco
Type & Style
- Home type: SingleFamily
- Architectural style: Ranch,One Story
- Property subType: Single Family Residence
Interior
Appliances
- Appliances included: Dryer,Dishwasher,Electric Oven,Electric Range,Freezer,Disposal,Microwave,Refrigerator,Water Heater,Washer
- Laundry features: In Garage,Laundry Tub
Bedrooms & Bathrooms
- Bedrooms: 2
- Bathrooms: 2
- Full bathrooms: 2
Features
- Dual Sinks,Main Level Primary,Primary Suite,Pantry,Stone Counters,Split Bedrooms,Shower Only,Solid Surface Counters,Solar Tube(s),Separate Shower,Updated Kitchen,Walk-In Closet(s),Wood Cabinets,Window Treatments
- Door features: Double Door Entry
- Window features: Drapes
- Flooring: Carpet,Luxury Vinyl Plank,Tile
Heating & Cooling
- Heating features: Central,Electric,Heat Pump
- Cooling features: Central Air
Interior Area
- Total structure area: 2,380
- Total interior livable area: 1,852 sqft
Kitchen
- Level: Main
- Dimensions: 9.00 x 16.00
Living Room
- Level: Main
- Dimensions: 20.00 x 20.00
Master Bedroom
- Features: Walk-In Closet(s),Primary Suite
- Level: Main
- Dimensions: 12.00 x 15.00
Screened Porch
- Level: Main
- Dimensions: 11.00 x 23.00
Property
Details
- Parcel number: 01009697
- Zoning: Out of County
- Special condition: Standard,Listed As-Is
Features
- Levels: One
- Stories: 1
- Pool features: None,Community
- Exterior features: Sprinkler/Irrigation,Landscaping,Concrete Driveway
- Spa features: Community
Lot
- Lot size: 10,018 sqft
- Features: Corner Lot
Parking
- Total spaces: 2
- Parking features: Attached,Concrete,Driveway,Garage,Boat,Garage Door Opener,RV Access/Parking
- Has garage: Yes
- Attached garage spaces: 2
- Covered spaces: 2
- Has uncovered spaces: Yes
Climate Risk is Financial Risk
Every home has a financial story beyond the listing price. Below, you’ll see the climate risks that could affect this property — and in Bills & Affordability, how those risks may influence repairs, insurance, utilities, and long-term value.
Biggest Threats for This Home
- Hurricane

- Lightning

- Tornado

- Tsunami

How This Home’s Risks Compare
FEMA Declared Disasters in Hernando County and Florida
Understanding the Costs
Financial advisors generally recommend spending no more than 30% of your gross household income on housing costs. In practice, many households stretch to 35% or beyond — especially in high-cost markets.
Estimated Costs Today
| Monthly | Annual | |
|---|---|---|
| Mortgage | $1,511 | $18,132 |
| Home Insurance * | $174 | $2,088 |
| Property Taxes | $205 | $2,460 |
| Electricity | $197 | $2,366 |
| Total | $2,087 | $25,044 |
Income You'd Need if You Spent...
Florida FAIR Plan Programs



How Costs Could Change Over Time
Climate risk is quickly impacting all of the major home ownership costs. Adjust the growth rates and percentage of income spent on housing below to see how your housing costs could change over the next 10 years — and what income you'd need to keep up.
Comparing Against the Market
Price Per Sq Ft
vs Other Active Listings
Avg $/sqft
vs Homes Sold Last Month
Median $/sqft
Current Market Trends
Median Price Per Square Foot
The median price per square foot of homes sold in this area each month. Compare this to this listing's price per square foot to gauge whether the home is priced in line with recent sales.
Historicals for This Listing
Zestimate History ($/sqft)
No zestimate history available
Price History
| Date | Event | Price |
|---|---|---|
| 2026-04-29 | Price change | $299,000 |
| 2026-04-05 | Listed for sale | $330,000 |
| 2014-11-17 | Sold | $135,500 |
 View on Zillow