


339 MINI RANCH ROAD, Sebring, FL, 33870
About This Home
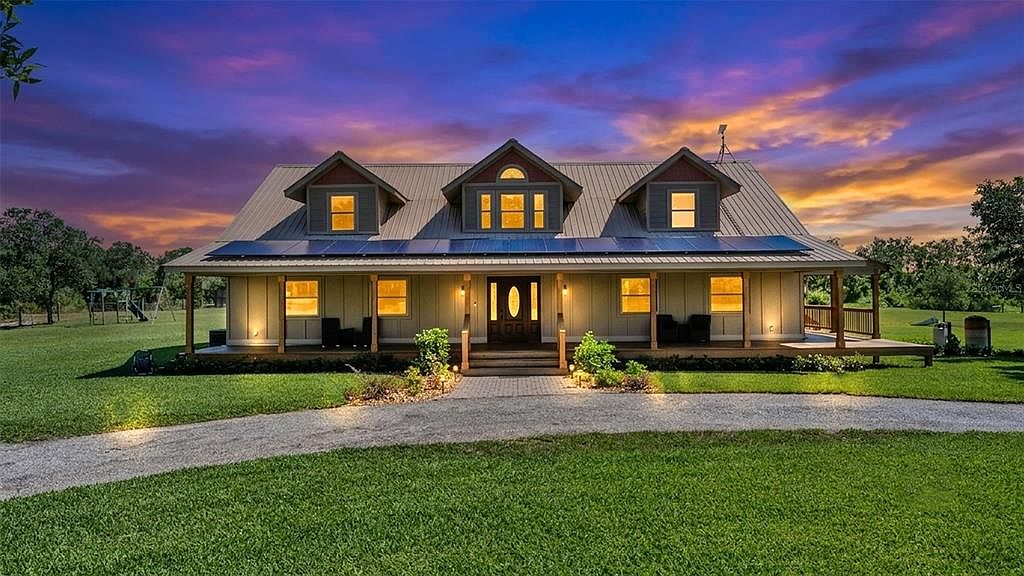
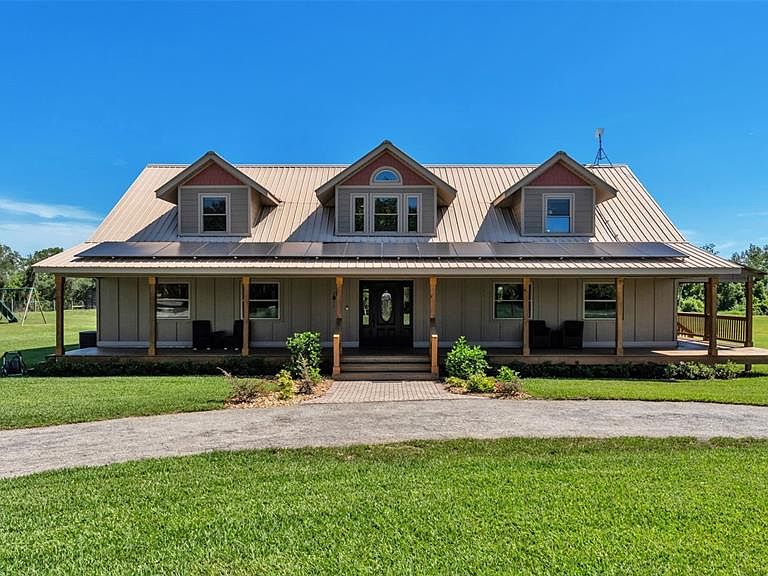
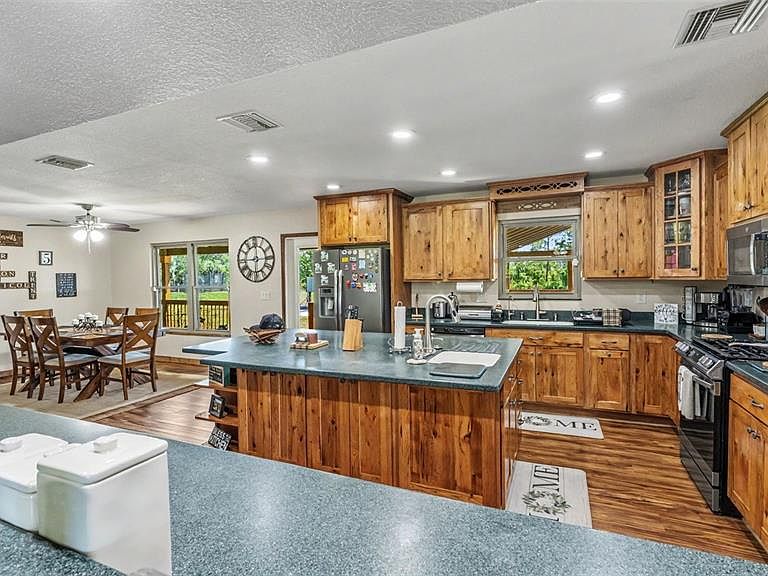
Welcome to 20+ acres of peaceful country living where luxury, functionality, and endless possibilities come together. Extensively renovated and improved within the past four years, this exceptional estate showcases not only a beautifully updated 5-bedroom, 3.5-bath home with approximately 3,551 square feet of living space, but also significant enhancements throughout the entire property. From the expanded wraparound porches and resort-style outdoor living areas to the upgraded infrastructure, barns, workshop, and grounds, every detail has been thoughtfully designed to create a truly turnkey ranch estate. With over 20 acres of usable land, this property offers the perfect balance of luxury living and rural functionality. The newly expanded wraparound porches extend seamlessly to the impressive 54' x 14' saltwater lap pool, creating the perfect setting for enjoying breathtaking views of the scenic stocked fishing pond and surrounding countryside. This exceptional outdoor living space embraces the beauty and tranquility of the surrounding landscape. Designed for both comfort and efficiency, the home features solar panels, a water filtration system, a tankless propane water heater, a 28-kilowatt whole-house generator, and two 5-ton air conditioning systems installed in 2023. Designed for both functionality and entertaining, the kitchen showcases expansive Corian countertops, a large center island with a prep sink, a second full sink, a propane range, an electric built-in oven with a warming compartment, and two microwaves. Thoughtful design creates an inviting gathering space for family and guests. The beautifully updated bathrooms reflect the same attention to detail found throughout the home, featuring stylish tilework, spacious tiled showers, and elegant glass enclosures that create a clean, modern, and spa-like atmosphere. Outside, the property is fully equipped for equestrian pursuits, recreation, business operations, RV enthusiasts, or hobbyists. The grounds feature wood and field fencing, irrigation throughout the fenced areas, a stocked fishing pond, and regularly scheduled pest control service every two months. An 80' x 40' insulated workshop provides exceptional space for equipment, projects, storage, or business use and includes both 30-amp and 50-amp RV hookups. In addition, a 40' x 60' pole barn offers even more covered space for equipment, livestock, vehicles, or recreational toys. Both structures are equipped with electric and water service and feature durable metal roofs. The expansive acreage provides ample room for horses, livestock, RVs, equipment, and future expansion. Whether your vision includes a horse farm, hobby farm, private retreat, family compound, home-based business, car collection, workshop space for automotive enthusiasts, or simply enjoying the freedom and privacy of acreage living, this remarkable property offers a rare opportunity to own a fully updated estate with exceptional infrastructure already in place. Conveniently located approximately one mile from Sebring International Raceway and just minutes from shopping, dining, medical facilities, and US Highway 27, this property combines privacy, convenience, and versatility in one extraordinary package. Its unique location also appeals to motorsport enthusiasts, race teams, car collectors, and RV owners. Experience the beauty, functionality, and freedom that only a property of this caliber can provide.
Getting Around
 Car-Dependent
 Very Limited Transit
 Somewhat Bikeable
Schools
Construction
Condition
- Property condition: Completed
- Year built: 2006
Materials
- Foundation: Crawlspace
- Roof: Metal
- Construction materials: HardiPlank Type,Wood Frame
Type & Style
- Home type: SingleFamily
- Architectural style: Custom,Ranch
- Property subType: Single Family Residence
Interior
Appliances
- Appliances included: Oven,Dishwasher,Exhaust Fan,Gas Water Heater,Microwave,Range,Range Hood,Refrigerator,Tankless Water Heater,Water Filtration System
- Laundry features: Gas Dryer Hookup,Inside,Laundry Room
Bedroom2
- Features: Walk-In Closet(s)
- Level: Second
- Area: 172.5
- Dimensions: 11.5x15
Bedroom3
- Features: Walk-In Closet(s)
- Level: Second
- Area: 172.5
- Dimensions: 11.5x15
Bedroom4
- Features: Walk-In Closet(s)
- Level: Second
- Area: 270
- Dimensions: 15x18
Bedroom5
- Features: En Suite Bathroom,Walk-In Closet(s)
- Level: Second
- Area: 450
- Dimensions: 15x30
Bedrooms & Bathrooms
- Bedrooms: 5
- Bathrooms: 4
- Full bathrooms: 3
- 1/2 bathrooms: 1
Dining Room
- Level: First
- Area: 155.25
- Dimensions: 13.5x11.5
Features
- Eating Space In Kitchen,Kitchen/Family Room Combo,Open Floorplan,Primary Bedroom Main Floor,Solid Surface Counters,Split Bedroom,Walk-In Closet(s)
- Door features: Outdoor Shower
- Flooring: Luxury Vinyl,Tile
Heating & Cooling
- Heating features: Central,Solar
- Cooling features: Central Air
Interior Area
- Total structure area: 5,457
- Total interior livable area: 3,551 sqft
Kitchen
- Features: Breakfast Bar,Pantry,Dual Sinks,Kitchen Island
- Level: First
- Area: 210
- Dimensions: 14x15
Laundry
- Level: First
- Area: 84.5
- Dimensions: 6.5x13
Living Room
- Level: First
- Area: 387.5
- Dimensions: 15.5x25
Office
- Level: First
- Area: 130
- Dimensions: 13x10
Primary Bathroom
- Features: En Suite Bathroom,Exhaust Fan,Shower No Tub,Split Vanities,Walk-In Closet(s)
- Level: First
- Area: 155
- Dimensions: 10x15.5
Primary Bedroom
- Features: En Suite Bathroom,Walk-In Closet(s)
- Level: First
- Area: 232.5
- Dimensions: 15x15.5
Property
Details
- Parcel number: C013529A0000500000
- Zoning: AU
- Special condition: None
Features
- Levels: Two
- Stories: 2
- Private pool: Yes
- Pool features: Auto Cleaner,In Ground,Lap,Salt Water
- Patio & porch: Covered,Deck,Front Porch,Patio,Rear Porch,Side Porch,Wrap Around
- Exterior features: Irrigation System,Outdoor Shower,RV Hookup
- Spa features: In Ground
- Fencing: Board,Fenced,Wire
- Has view: Yes
- View description: Pool,Trees/Woods,Pond
- Has water view: Yes
- Water view: Pond
- On waterfront: Yes
- Waterfront features: Pond,Pond Access
- Residential vegetation: Mature Landscaping,Oak Trees,Trees/Landscaped,Wooded
Lot
- Lot size: 20.27 Acres
- Features: Cleared,Farm,In County,Pasture,Street Dead-End
Parking
- Total spaces: 3
- Parking features: Driveway,Open,Parking Pad,RV Access/Parking
- Covered spaces: 3
- Has uncovered spaces: Yes
- Carport: Yes
- Carport spaces: 3
Climate Risk is Financial Risk
Every home has a financial story beyond the listing price. Below, you’ll see the climate risks that could affect this property — and in Bills & Affordability, how those risks may influence repairs, insurance, utilities, and long-term value.
Biggest Threats for This Home
- Lightning

- Strong Wind

- Cold Wave

- Hurricane

- Inland Flooding

- Wildfire

- Drought

- Tornado

How This Home’s Risks Compare
FEMA Declared Disasters in Highlands County and Florida
Understanding the Costs
Financial advisors generally recommend spending no more than 30% of your gross household income on housing costs. In practice, many households stretch to 35% or beyond — especially in high-cost markets.
Estimated Costs Today
| Monthly | Annual | |
|---|---|---|
| Mortgage | $11,630 | $139,560 |
| Home Insurance * | $2,109 | $25,308 |
| Property Taxes | $2,440 | $29,280 |
| Electricity | $357 | $4,288 |
| Total | $16,536 | $198,432 |
Income You'd Need if You Spent...
Florida FAIR Plan Programs

How Costs Could Change Over Time
Climate risk is quickly impacting all of the major home ownership costs. Adjust the growth rates and percentage of income spent on housing below to see how your housing costs could change over the next 10 years — and what income you'd need to keep up.
Comparing Against the Market
Price Per Sq Ft
vs Other Active Listings
Avg $/sqft
vs Homes Sold Last Month
Median $/sqft
Current Market Trends
Median Price Per Square Foot
The median price per square foot of homes sold in this area each month. Compare this to this listing's price per square foot to gauge whether the home is priced in line with recent sales.
Historicals for This Listing
Zestimate History ($/sqft)
Price History
| Date | Event | Price |
|---|---|---|
| 2026-06-09 | Listed for sale | $2,300,000 |
| 2026-03-28 | Listing removed | $2,300,000 |
| 2026-01-29 | Listed for sale | $2,300,000 |
| 2026-01-15 | Pending sale | $2,300,000 |
| 2026-01-09 | Listed for sale | $2,300,000 |
| 2022-05-06 | Sold | $800,000 |
| 2022-05-03 | Pending sale | $849,000 |
| 2022-05-03 | Listing removed | -- |
| 2022-03-18 | Contingent | $849,000 |
| 2022-03-12 | Listed for sale | $849,000 |
| 2003-06-09 | Sold | $15,000 |
 View on Zillow