
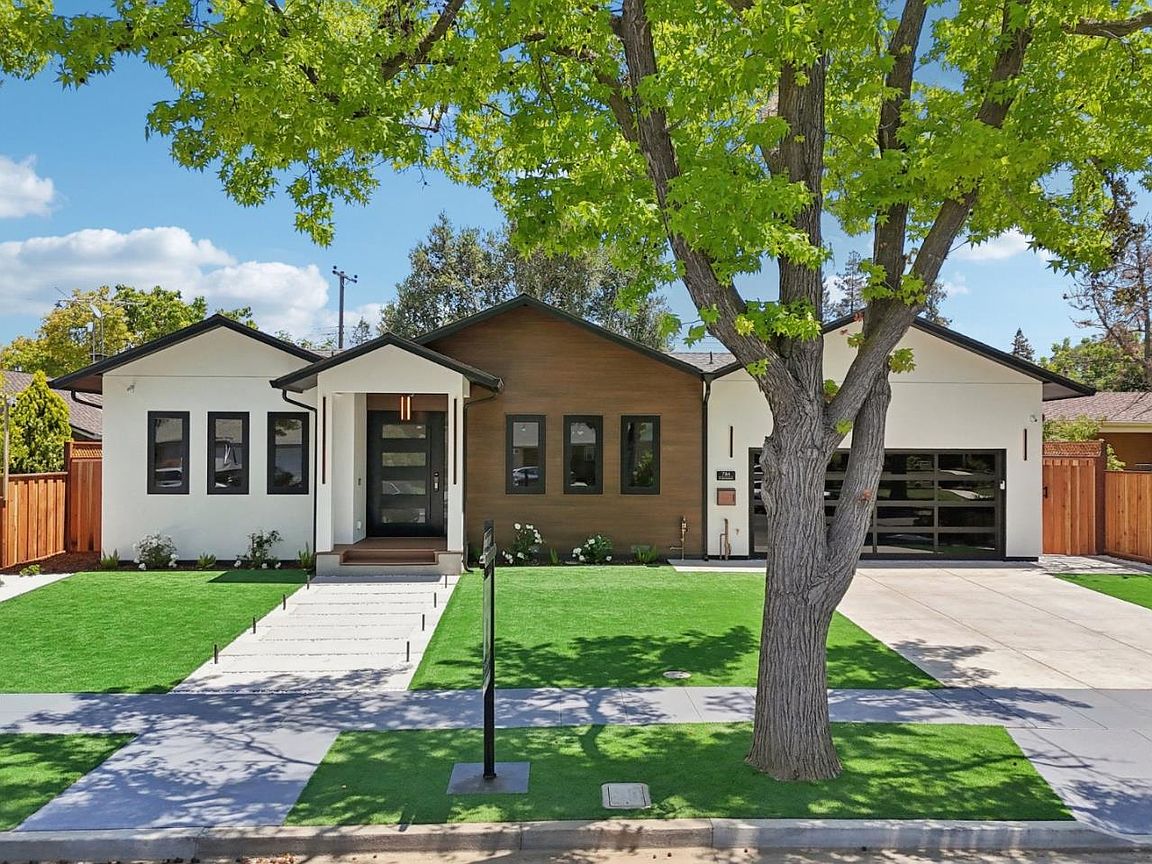


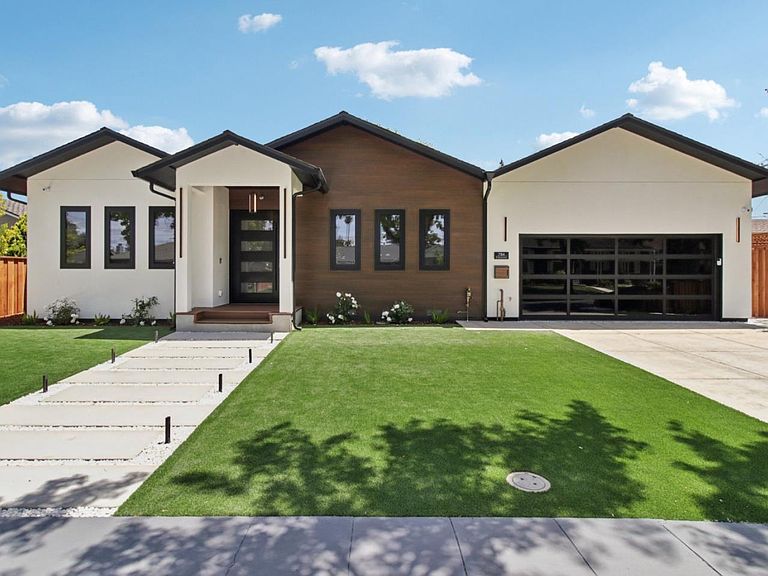
784 S Genevieve Ln, San Jose, CA, 95128
About This Home
Ideally situated on a picturesque tree-lined street just minutes from Valley Fair, Santana Row, and major commute routes, this nearly rebuilt custom residence seamlessly blends luxury, technology, and exceptional craftsmanship with the comfort and convenience of modern living. Thoughtfully designed with soaring 10-ft ceilings throughout, an impressive 11-ft living room ceiling, 8-ft solid wood doors, designer finishes, and abundant natural light. The chef's kitchen features premium JennAir appliances, a professional gas cooktop with pot filler, custom cabinetry, and a stunning porcelain waterfall island with four built-in wireless charging stations. The open-concept living area is enhanced by a built-in Sonos sound system and amplifier. The luxurious primary suite offers a spa-inspired bath with an advanced multi-function shower system, while heated towel racks add everyday comfort. Additional upgrades include a steam closet, smart door lock, exterior security cameras, 240V EV charging outlet, and robotic vacuum/mop system with automatic self-emptying and refilling station. Designed for both entertaining and everyday living, this exceptional home showcases premium materials, smart-home technology, and carefully curated finishes rarely found even in new construction.
Getting Around
 Car-Dependent
 Some Transit
 Bikeable
Schools
Construction
Condition
- Year built: 1956
Materials
- Foundation: Crawl Space
- Roof: Shingle
Type & Style
- Home type: SingleFamily
- Architectural style: Luxury,Modern/HighTech
- Property subType: Single Family Residence,Residential
Interior
Appliances
- Appliances included: Gas Cooktop,Dishwasher,Exhaust Fan,Disposal,Range Hood,Microwave,Built In Oven,Double Oven,Electric Oven,Refrigerator,Wine Refrigerator,Washer/Dryer
- Laundry features: Inside
Bathroom
- Features: Bidet, DoubleSinks
Bedroom
- Features: PrimarySuiteRetreat, WalkinCloset, PrimaryBedroom2plus
Bedrooms & Bathrooms
- Bedrooms: 5
- Bathrooms: 4
- Full bathrooms: 4
Dining Room
- Features: DiningArea, Skylights
Family Room
- Features: SeparateFamilyRoom
Features
- High Ceilings,One Or More Skylights,Walk-In Closet(s)
- Flooring: Hardwood
- Number of fireplaces: 1
- Fireplace features: Living Room
Heating & Cooling
- Heating features: Fireplace(s),Heat Pump
- Cooling features: Central Air
Interior Area
- Total structure area: 2,981
- Total interior livable area: 2,981 sqft
Kitchen
- Features: _220VoltOutlet, ExhaustFan, Island
Property
Details
- Parcel number: 27904006
- Zoning: R1-8
- Special condition: Standard
Features
- Stories: 1
- Patio & porch: Deck
- Exterior features: Back Yard
- Fencing: Back Yard,Wood
Lot
- Lot size: 7,770 sqft
Parking
- Total spaces: 2
- Parking features: Attached
- Has garage: Yes
- Attached garage spaces: 2
- Covered spaces: 2
Climate Risk is Financial Risk
Every home has a financial story beyond the listing price. Below, you’ll see the climate risks that could affect this property — and in Bills & Affordability, how those risks may influence repairs, insurance, utilities, and long-term value.
Biggest Threats for This Home
- Earthquake

- Inland Flooding

- Heat Wave

How This Home’s Risks Compare
FEMA Declared Disasters in Santa Clara County and California
Understanding the Costs
Financial advisors generally recommend spending no more than 30% of your gross household income on housing costs. In practice, many households stretch to 35% or beyond — especially in high-cost markets.
Estimated Costs Today
| Monthly | Annual | |
|---|---|---|
| Mortgage | $17,692 | $212,304 |
| Home Insurance * | $301 | $3,612 |
| Property Taxes | $3,765 | $45,180 |
| Electricity | $639 | $7,670 |
| Total | $22,397 | $268,764 |
Income You'd Need if You Spent...
California FAIR Plan Programs

How Costs Could Change Over Time
Climate risk is quickly impacting all of the major home ownership costs. Adjust the growth rates and percentage of income spent on housing below to see how your housing costs could change over the next 10 years — and what income you'd need to keep up.
Comparing Against the Market
Price Per Sq Ft
vs Other Active Listings
Avg $/sqft
vs Homes Sold Last Month
Median $/sqft
Current Market Trends
Median Price Per Square Foot
The median price per square foot of homes sold in this area each month. Compare this to this listing's price per square foot to gauge whether the home is priced in line with recent sales.
Historicals for This Listing
Zestimate History ($/sqft)
No zestimate history available
Price History
| Date | Event | Price |
|---|---|---|
| 2026-08-13 | Pending sale | $3,498,888 |
| 2026-07-30 | Price change | $3,498,888 |
| 2026-05-27 | Listed for sale | $3,777,000 |
| 2025-05-01 | Sold | $2,100,000 |
| 2025-04-16 | Pending sale | $1,798,000 |
 View on Zillow