


784 Sherman Oaks Dr, San Jose, CA, 95128
About This Home
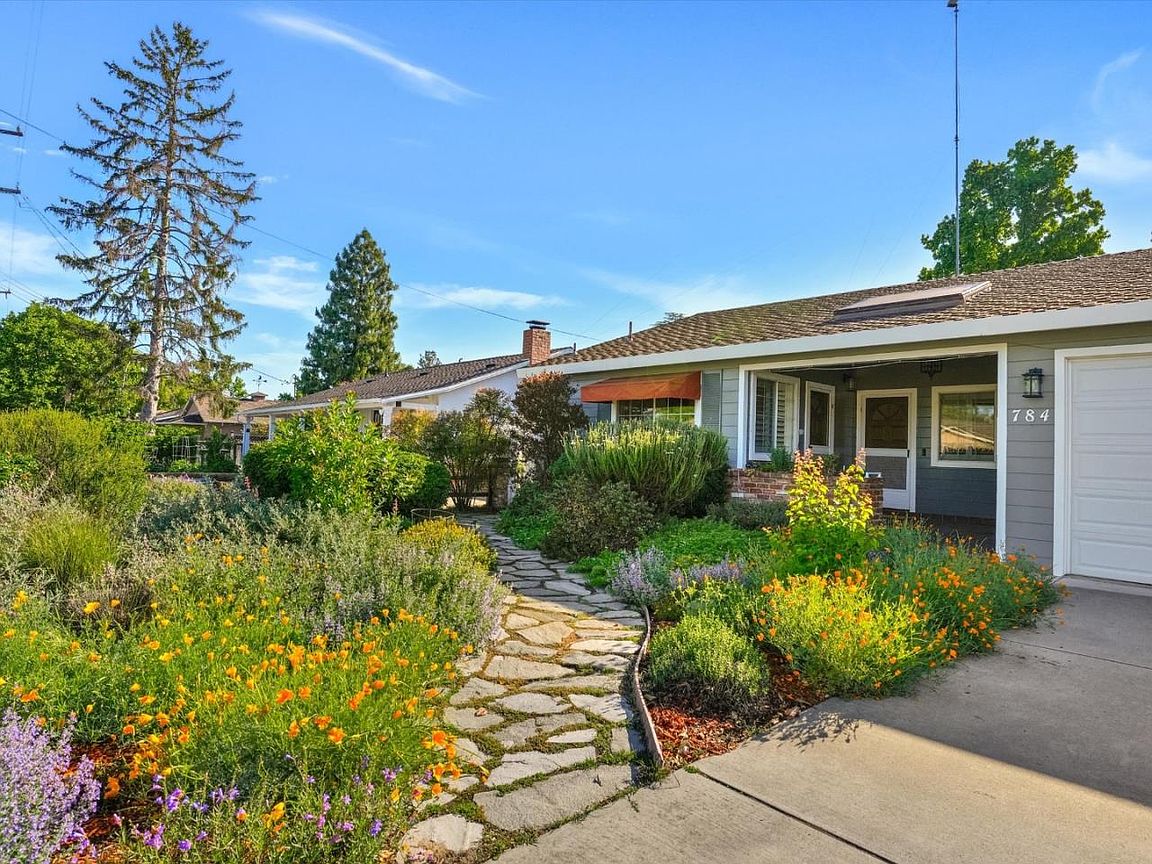
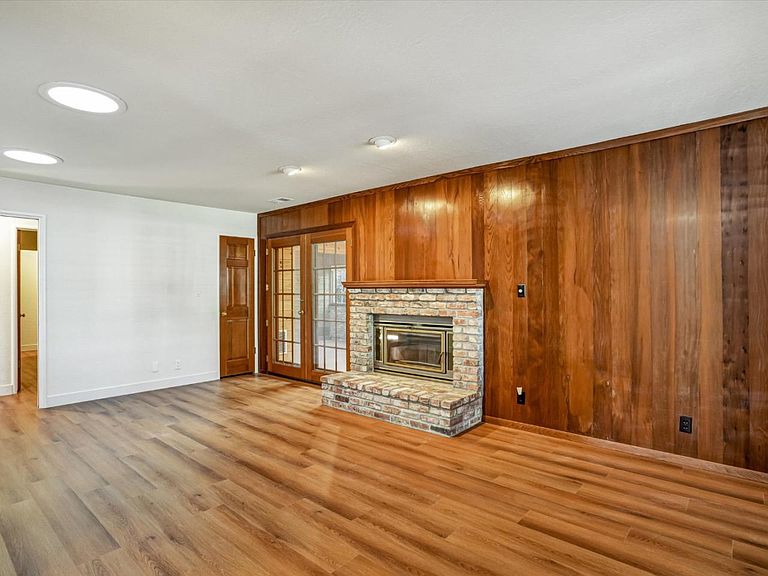
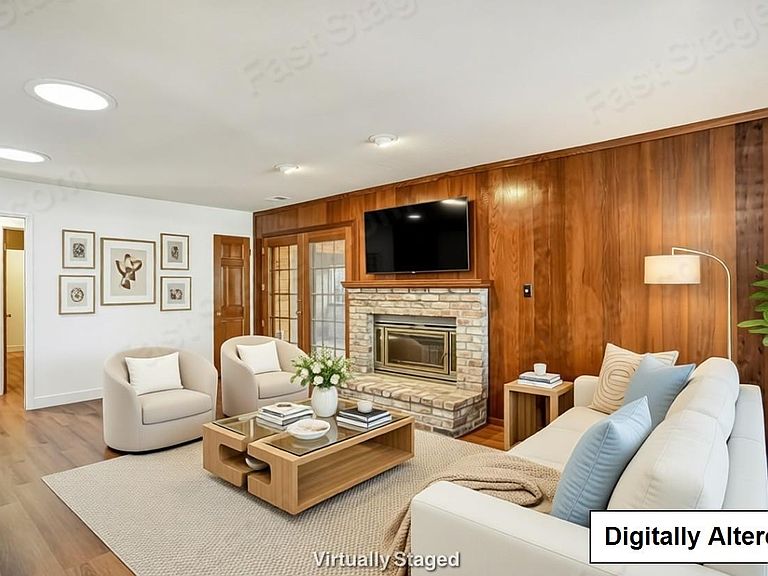
This light & airy home offers a blend of nostalgia, modern comfort & creativity with 3 bedrooms, 2.5 bathrooms + a permitted second kitchen / hobby room. Fall in love with the stunning art studio / sunroom with phenomenal natural light, skylights, high ceilings & wall of windows-its a perfect multi-use space! This neighborhood was established in the 50s while this home was re-built in 1991. The gorgeous kitchen was remodeled with a focus on function & storage with amazing attention to detail! The center island has that 2nd sink every chef needs plus ample storage. You will truly appreciate the fresh paint, new flooring, new ceiling fans, custom plantation shutters & meticulous overall maintenance paired with abundant closets & storage space! The versatile floorplan offers many options including one bedroom & half bath with a private entrance - great for a home office; one bed/bath with walk-in closet & direct access to the laundry / hobby room with 2nd kitchen - a perfect ADU possibility. Pollinators love the well-established, drought tolerant, native plants in the front yard; convenient the low-maintenance backyard, a pergola; garden beds; colorful flowers & established, prolific avocado, lemon & orange trees! The attached 2 car garage includes abundant storage above!
Getting Around
 Somewhat Walkable
 Some Transit
 Very Bikeable
Schools
Construction
Condition
- Year built: 1991
Materials
- Foundation: Concrete Perimeter and Slab
- Roof: Composition
- Construction materials: Brick
Type & Style
- Home type: SingleFamily
- Property subType: Single Family Residence,Residential
Interior
Appliances
- Appliances included: Dishwasher,Disposal,Microwave,Gas Oven/Range,Refrigerator
- Laundry features: Gas Dryer Hookup,Inside
Bathroom
- Features: ShoweroverTub1, StallShower, Tile
Bedroom
- Features: WalkinCloset
Bedrooms & Bathrooms
- Bedrooms: 3
- Bathrooms: 3
- Full bathrooms: 2
- 1/2 bathrooms: 1
Dining Room
- Features: BreakfastBar, EatinKitchen, Skylights
Family Room
- Features: NoFamilyRoom
Features
- High Ceilings,One Or More Skylights
- Flooring: Hardwood,Laminate,Tile
- Number of fireplaces: 1
- Fireplace features: Living Room,Wood Burning
Heating & Cooling
- Heating features: Central Forced Air Gas
- Cooling features: Ceiling Fan(s),Central Air
Interior Area
- Total structure area: 1,927
- Total interior livable area: 1,927 sqft
Kitchen
- Features: Countertop_SolidSurfceCorian, IslandwithSink, Pantry, Skylights
Property
Accessibility
- Accessibility features: Grip-Accessible Features
Details
- Parcel number: 28240035
- Zoning: R1-8
- Special condition: Standard
Features
- Stories: 1
- Patio & porch: Balcony/Patio
- Exterior features: Fenced,Drought Tolerant Plants
- Fencing: Back Yard,Wood
Lot
- Lot size: 5,500 sqft
- Features: Level
Parking
- Total spaces: 2
- Parking features: Attached,Off Street
- Has garage: Yes
- Attached garage spaces: 2
- Covered spaces: 2
Climate Risk is Financial Risk
Every home has a financial story beyond the listing price. Below, you’ll see the climate risks that could affect this property — and in Bills & Affordability, how those risks may influence repairs, insurance, utilities, and long-term value.
Biggest Threats for This Home
- Earthquake

- Inland Flooding

- Heat Wave

How This Home’s Risks Compare
FEMA Declared Disasters in Santa Clara County and California
Understanding the Costs
Financial advisors generally recommend spending no more than 30% of your gross household income on housing costs. In practice, many households stretch to 35% or beyond — especially in high-cost markets.
Estimated Costs Today
| Monthly | Annual | |
|---|---|---|
| Mortgage | $7,483 | $89,796 |
| Home Insurance * | $127 | $1,524 |
| Property Taxes | $1,742 | $20,904 |
| Electricity | $413 | $4,958 |
| Total | $9,765 | $117,180 |
Income You'd Need if You Spent...
California FAIR Plan Programs

How Costs Could Change Over Time
Climate risk is quickly impacting all of the major home ownership costs. Adjust the growth rates and percentage of income spent on housing below to see how your housing costs could change over the next 10 years — and what income you'd need to keep up.
Comparing Against the Market
Price Per Sq Ft
vs Other Active Listings
Avg $/sqft
vs Homes Sold Last Month
Median $/sqft
Current Market Trends
Median Price Per Square Foot
The median price per square foot of homes sold in this area each month. Compare this to this listing's price per square foot to gauge whether the home is priced in line with recent sales.
Historicals for This Listing
Zestimate History ($/sqft)
Price History
| Date | Event | Price |
|---|---|---|
| 2026-04-25 | Listed for sale | $1,648,000 |
| 2013-06-28 | Sold | $650,000 |
 View on Zillow