



8401 Osprey Dr, Elberta, AL, 36530
About This Home
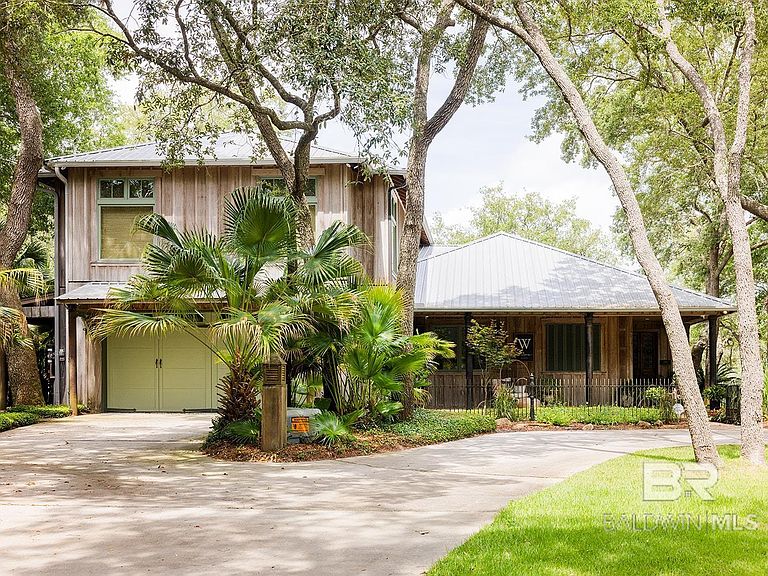
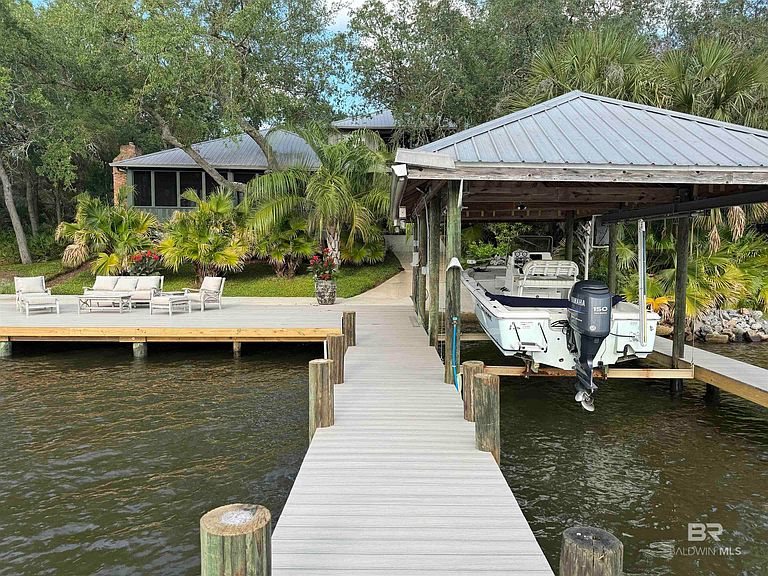
Escape to your own Private Paradise! A 1.8 acre Waterfront Estate tucked away on a hidden cove just off of Wolf Bay with 130 ft of frontage on Hammock Bay complete with Bulkhead and Mature Live Oaks and natural landscaping for easy maintenance! This 5000sqft home welcomes you with Cypress Board & Batten siding & large porches made of Old Chicago Brick accented with Antique cast iron columns. Entering the home you find an open living area with Travertine floors and tall windows with wide views of Hammock Bay and the Nature Preserve across the water. Your Chefs Kitchen has Cherry Cabinetry, Premium Appliances and a convenient wet bar with ice maker. Grab your refreshing beverage and step out through the French doors onto a sprawling screened porch with a dining area at one end and fireplace and sitting area at the other. Upstairs you will find Bamboo Flooring leading you to the Primary Suite with tall ceilings, a private balcony overlooking the Bay, a Primary Bath with a jetted soaking Tub and a walk-in Shower, all along with an expansive walk in closet. Down the Hallway is the guest suite complete with living room, Kitchen, bedroom and bath along with a separate entrance for your guests to come and go. Back downstairs you have two additional guest rooms hidden off of the living area along with a guest bath. On the other side of the living area are exits leading to your outdoor entertaining areas, a half bath for your company convenience and your laundry suite & Garage. Your two car garage has Carriage doors on both the street side and the water side of the house. The waterside port has a ramp leading down to your boat slip for easy launching of Kayaks and Paddleboards with a dock and sprawling sundeck offering ample space to relax and entertain as the dolphins, otters and other flora and fauna frolic and play. A detached Carriage house has more vehicle storage along with an office and a fitness center. All Just a relaxing boat ride away from Dining Venues!
Getting Around
 Car-Dependent
 Very Limited Transit
 Somewhat Bikeable
Schools
Construction
Condition
- Property condition: Resale
- Year built: 2006
Materials
- Roof: Metal
- Construction materials: See Remarks,Frame
Type & Style
- Home type: SingleFamily
- Architectural style: Creole
- Property subType: Residential
Interior
Appliances
- Appliances included: Dishwasher,Convection Oven,Dryer,Ice Maker,Microwave,Gas Range,Refrigerator,Washer,Wine Cooler,Tankless Water Heater
- Laundry features: Inside,Outside
Bedroom2
- Level: Lower
- Area: 121
Bedroom3
- Level: Main
- Area: 154
Bedroom4
- Level: Second
- Area: 154
Bedrooms & Bathrooms
- Bedrooms: 4
- Bathrooms: 5
- Full bathrooms: 3
- 1/2 bathrooms: 2
- Main level bedrooms: 1
Dining Room
- Features: Separate Dining Room
- Level: Main
- Area: 128
Family Room
- Level: Main
- Area: 585
Features
- Breakfast Bar,Ceiling Fan(s),High Ceilings,Storage,Wet Bar
- Window features: Window Treatments,Double Pane Windows
- Flooring: Natural Stone,Tile,Wood
- Number of fireplaces: 1
- Fireplace features: Wood Burning
- Fireplace: Yes
Heating & Cooling
- Heating features: Electric
- Cooling features: Electric,Zoned,Ceiling Fan(s)
Interior Area
- Total structure area: 5,000
- Total interior livable area: 5,000 sqft
Kitchen
- Level: Main
- Area: 120
Master Bathroom
- Features: Double Vanity, Jetted Tub, Separate Shower, Private Water Closet
Master Bedroom
- Features: Sitting Area, Walk-In Closet(s), Direct Bay View-Primary
- Level: Second
- Area: 288.32
Property
Details
- Parcel number: 6205160000004.007
- Zoning description: Single Family Residence,Within Corp Limits
Features
- Levels: Two
- Patio & porch: Covered,Screened,Rear Porch,Front Porch,Side Porch
- Exterior features: Irrigation Sprinkler,Outdoor Shower,Storage
- Has spa: Yes
- Fencing: Partial
- Has view: Yes
- View description: Bay,Western View
- Has water view: Yes
- Water view: Bay
- On waterfront: Yes
- Waterfront features: Bay Front - Building,Creek,Waterfront,Seawall,Pier
- Waterbody name: Hammock Bay
Lot
- Lot size: 1.87 Acres
- Features: 1-3 acres,Few Trees,Boat Lift,Elevation-High
- Lot size dimensions: 185 x 488
Parking
- Total spaces: 3
- Parking features: Attached,Detached,Three or More Vehicles,Garage,Side Entrance,Garage Door Opener
- Has garage: Yes
- Covered spaces: 3
Climate Risk is Financial Risk
Every home has a financial story beyond the listing price. Below, you’ll see the climate risks that could affect this property — and in Bills & Affordability, how those risks may influence repairs, insurance, utilities, and long-term value.
Biggest Threats for This Home
- Hurricane

- Lightning

- Coastal Flooding

- Cold Wave

- Heat Wave

- Inland Flooding

- Strong Wind

- Tornado

- Drought

- Wildfire

How This Home’s Risks Compare
FEMA Declared Disasters Across Alabama Counties
Understanding the Costs
Financial advisors generally recommend spending no more than 30% of your gross household income on housing costs. In practice, many households stretch to 35% or beyond — especially in high-cost markets.
Estimated Costs Today
| Monthly | Annual | |
|---|---|---|
| Mortgage | $14,638 | $175,656 |
| Home Insurance * | $1,593 | $19,116 |
| Property Taxes | $699 | $8,388 |
| Electricity | $559 | $6,713 |
| Total | $17,489 | $209,868 |
Income You'd Need if You Spent...
Alabama FAIR Plan Programs
How Costs Could Change Over Time
Climate risk is quickly impacting all of the major home ownership costs. Adjust the growth rates and percentage of income spent on housing below to see how your housing costs could change over the next 10 years — and what income you'd need to keep up.
Comparing Against the Market
Price Per Sq Ft
vs Other Active Listings
Avg $/sqft
vs Homes Sold Last Month
Median $/sqft
Current Market Trends
Median Price Per Square Foot
The median price per square foot of homes sold in this area each month. Compare this to this listing's price per square foot to gauge whether the home is priced in line with recent sales.
Historicals for This Listing
Zestimate History ($/sqft)
Price History
| Date | Event | Price |
|---|---|---|
| 2024-06-07 | Listed for sale | $2,995,000 |
| 2023-07-20 | Sold | $960,000 |
| 2023-03-02 | Listing removed | -- |
| 2023-01-29 | Price change | $996,000 |
| 2022-02-02 | Price change | $995,000 |
| 2021-11-19 | Pending sale | $600,000 |
| 2021-11-19 | Listed for sale | $600,000 |
| 2021-09-01 | Sold | $2,100,000 |
| 2014-07-14 | Sold | $250,000 |
| 2012-04-27 | Sold | $250,000 |
 View on Zillow