


3171 Payne Ave APT 56, San Jose, CA, 95117
About This Home
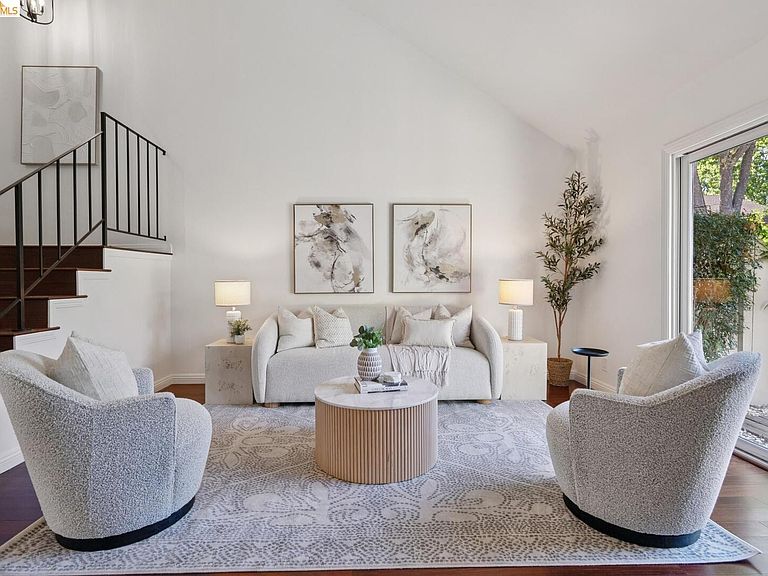
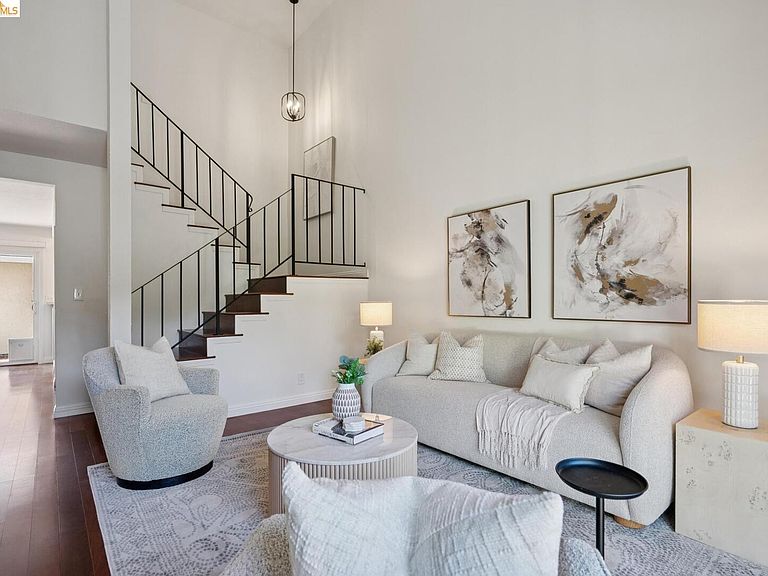
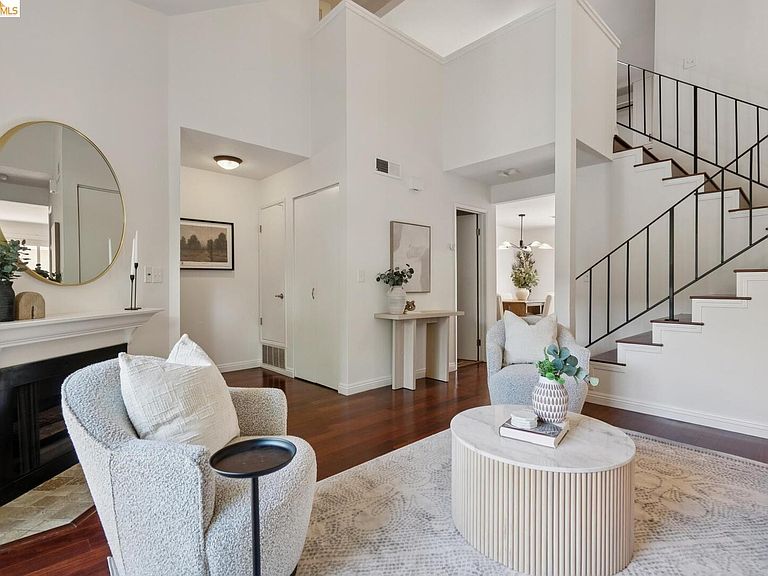
An airy, move-in ready loft-style condo with vaulted ceilings and the rare privacy of having no neighbors above or below. Enjoy everyday convenience in a central location near San Jose's most popular shopping, dining, and entertainment destinations. Inside, rich hardwood floors, fresh interior paint, and a well-designed floorplan create a warm, inviting atmosphere. The spacious loft-style primary suite features three closets, a double vanity, and additional space for a desk or reading nook. An upgraded refrigerator with beverage center and in-unit washer and dryer add everyday convenience, while the attached two-car garage provides valuable parking and storage. Enjoy two patios, including a front patio accented by mature fruit trees, that create welcoming outdoor retreats for morning coffee or evenings with friends. Community amenities include a pool, hot tub, and maintained common areas for a low-maintenance lifestyle. Located near Santana Row, Westfield Valley Fair, popular grocery stores, parks, and major freeway access, this commuter-friendly location keeps shopping, dining, entertainment, and daily essentials within easy reach. It's a home designed for easy living.
Getting Around
 Very Walkable
 Some Transit
 Very Bikeable
Schools
Construction
Condition
- Property condition: Existing
- Year built: 1976
Materials
- Foundation: Slab
- Construction materials: Stucco
Type & Style
- Home type: Condo
- Architectural style: Contemporary,Spanish,Traditional
- Property subType: Condominium
Interior
Appliances
- Appliances included: Dishwasher,Electric Range,Plumbed For Ice Maker,Microwave,Free-Standing Range,Refrigerator,Dryer,Washer,Gas Water Heater
- Laundry features: 220 Volt Outlet,Dryer,Laundry Closet,Washer,In Unit
Bedrooms & Bathrooms
- Bedrooms: 1
- Bathrooms: 2
- Full bathrooms: 1
- 1/2 bathrooms: 1
Features
- Ground Floor Location,Dining Area,Breakfast Bar,Counter - Solid Surface,Pantry,Updated Kitchen
- Flooring: Tile,Wood
- Number of fireplaces: 1
- Fireplace features: Gas,Gas Starter
- Fireplace: Yes
Heating & Cooling
- Heating features: Natural Gas,Central
- Cooling features: No Air Conditioning
Interior Area
- Total structure area: 1,070
- Total interior livable area: 1,070 sqft
Kitchen
- Features: Breakfast Bar, Counter - Solid Surface, Stone Counters, Dishwasher, Eat-in Kitchen, Electric Range/Cooktop, Disposal, Ice Maker Hookup, Microwave, Pantry, Range/Oven Free Standing, Refrigerator, Updated Kitchen
Property
Details
- Parcel number: 29948056
- Special condition: Standard
Features
- Levels: Two Story,Two
- Stories: 2
- Entry location: Ground Floor Location
- Pool features: In Ground,Fenced,Community
- Exterior features: Garden,Landscape Back,Landscape Front,Low Maintenance
- Has spa: Yes
- Spa features: Heated
- Fencing: Wood
Lot
- Lot size: 1,742 sqft
- Features: Level,Back Yard,Front Yard,Landscaped
Parking
- Total spaces: 2
- Parking features: Off Street,Space Per Unit - 2,Guest,Enclosed,Garage Door Opener,Side By Side
- Has garage: Yes
- Attached garage spaces: 2
- Covered spaces: 2
Climate Risk is Financial Risk
Every home has a financial story beyond the listing price. Below, you’ll see the climate risks that could affect this property — and in Bills & Affordability, how those risks may influence repairs, insurance, utilities, and long-term value.
Biggest Threats for This Home
- Earthquake

- Heat Wave

- Inland Flooding

How This Home’s Risks Compare
FEMA Declared Disasters in Santa Clara County and California
Understanding the Costs
Financial advisors generally recommend spending no more than 30% of your gross household income on housing costs. In practice, many households stretch to 35% or beyond — especially in high-cost markets.
Estimated Costs Today
| Monthly | Annual | |
|---|---|---|
| Mortgage | $4,040 | $48,480 |
| Home Insurance * | $60 | $720 |
| Property Taxes | $898 | $10,776 |
| Electricity | $398 | $4,786 |
| Total | $5,396 | $64,752 |
Income You'd Need if You Spent...
California FAIR Plan Programs

How Costs Could Change Over Time
Climate risk is quickly impacting all of the major home ownership costs. Adjust the growth rates and percentage of income spent on housing below to see how your housing costs could change over the next 10 years — and what income you'd need to keep up.
Comparing Against the Market
Price Per Sq Ft
vs Other Active Listings
Avg $/sqft
vs Homes Sold Last Month
Median $/sqft
Current Market Trends
Median Price Per Square Foot
The median price per square foot of homes sold in this area each month. Compare this to this listing's price per square foot to gauge whether the home is priced in line with recent sales.
Historicals for This Listing
Zestimate History ($/sqft)
Price History
| Date | Event | Price |
|---|---|---|
| 2026-07-19 | Price change | $799,000 |
| 2026-06-05 | Listed for sale | $839,000 |
| 2022-05-02 | Sold | $902,000 |
| 2022-03-28 | Contingent | $898,000 |
| 2022-03-25 | Listed for sale | $898,000 |
| 2018-09-14 | Sold | $800,000 |
| 2018-08-20 | Listed for sale | $699,999 |
| 2014-01-16 | Sold | $170,000 |
| 2013-04-04 | Sold | $390,000 |
| 2013-02-22 | Price change | $399,900 |
| 2012-12-24 | Listed for sale | $410,900 |
| 2012-11-19 | Sold | $341,792 |
| 2012-09-22 | Listed for sale | $299,000 |
| 1998-04-10 | Sold | $175,000 |
| 1993-11-12 | Sold | $136,000 |
 View on Zillow