


9283 Pagerie Walk, Gulf Shores, AL, 36542
About This Home
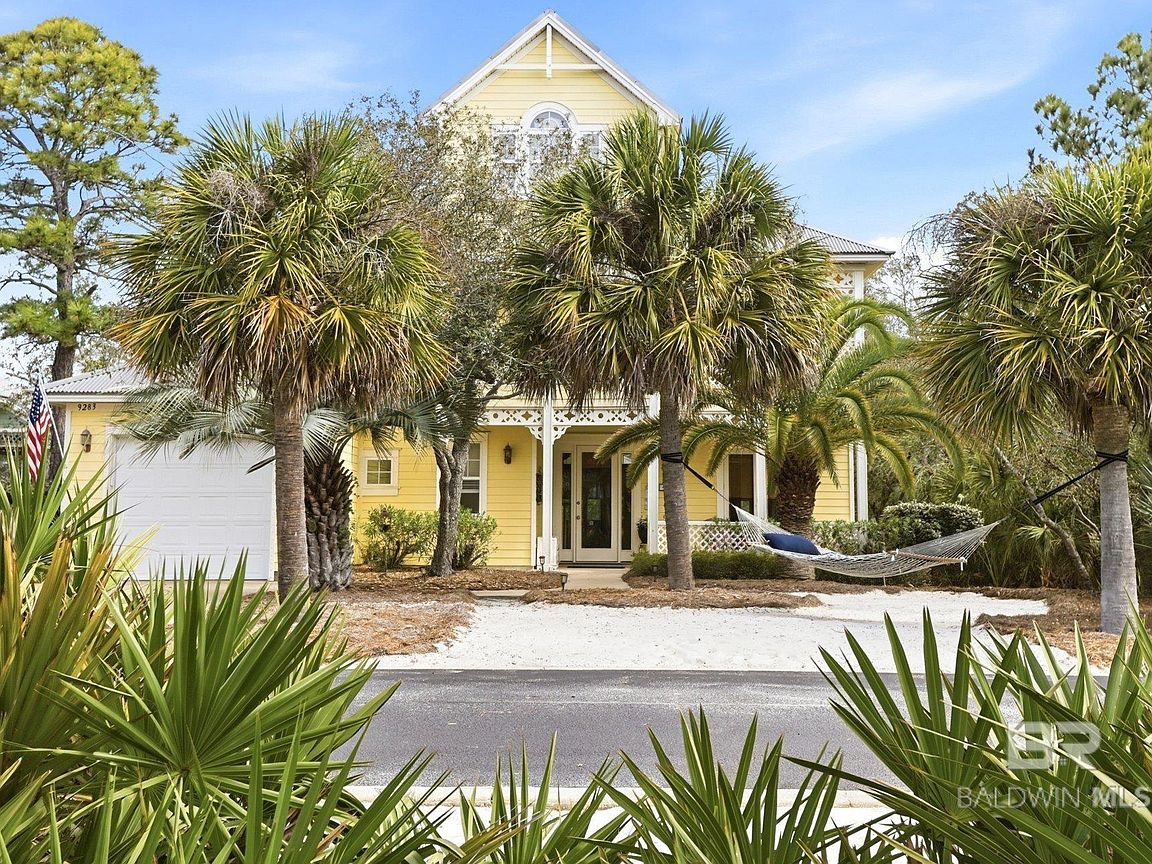
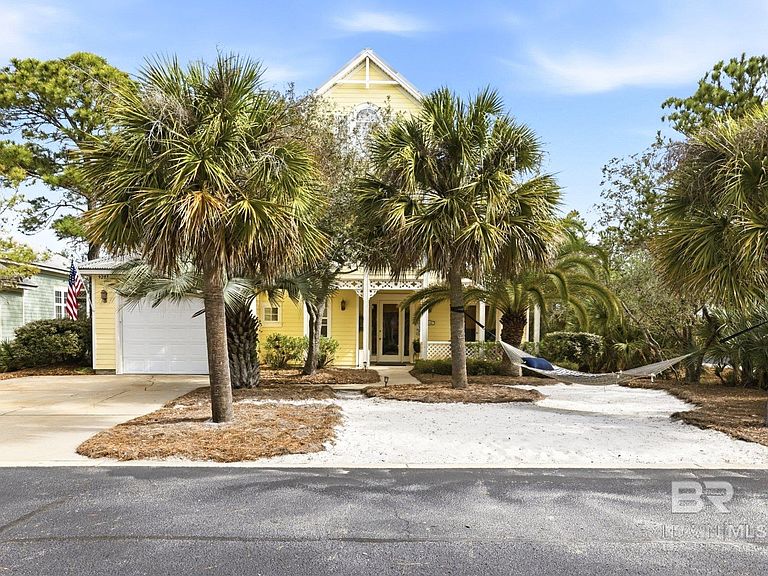
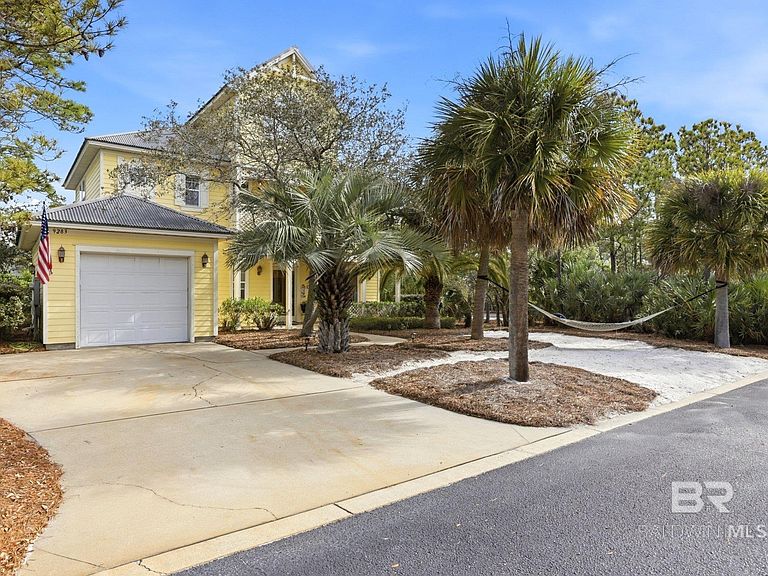
From the moment you arrive at the Pink Flamingo, you know you’ve found a happy place. Lush tropical landscaping, a hammock swaying between palm trees, and bright pink cushions on the covered porch create an inviting and cheerful first impression.Step inside and you’re welcomed by an explosion of color and personality, complemented by vibrant views of the landscaped grounds beyond the screened porch. Soaring windows, matchstick blinds, and boldly printed valances give the living area a cozy yet playful feel.The spacious first-floor primary suite features a king-sized bed and a comfortable sitting area. The en-suite bath offers double sinks, a soaking tub, and a separate shower for added luxury.The kitchen is both stylish and functional, with abundant cabinetry, granite countertops, and stainless steel appliances. A charming breakfast nook provides the perfect spot for casual meals, while the dining room offers a more elegant setting, complete with an oversized buffet and plenty of natural light.Upstairs, you’ll find a second living area, an office space, and two guest bedrooms—each with its own private bath. This level also features a private covered porch overlooking the community, ideal for relaxing and unwinding.At the top, the crow’s nest has been thoughtfully transformed into a bunk room, perfect for hosting extra guests.Finally, the screened-in back porch and cobblestone patio offer a private outdoor retreat, complete with a grill area and ample seating—perfect for enjoying your favorite beverage any time of day. Buyer to verify all information during due diligence.
Getting Around
 Car-Dependent
 Very Limited Transit
 Somewhat Bikeable
Schools
Construction
Condition
- Property condition: Resale
- Year built: 2003
Materials
- Foundation: Slab
- Roof: Metal
- Construction materials: Concrete,Vinyl Siding,Frame
Type & Style
- Home type: SingleFamily
- Architectural style: French Provincial
- Property subType: Residential
Interior
Appliances
- Appliances included: Dishwasher,Disposal,Dryer,Microwave,Electric Range,Refrigerator w/Ice Maker,Washer,Electric Water Heater
- Laundry features: Main Level
Bedroom2
- Level: Second
Bedroom3
- Level: Second
Bedrooms & Bathrooms
- Bedrooms: 3
- Bathrooms: 4
- Full bathrooms: 3
- 1/2 bathrooms: 1
- Main level bedrooms: 1
Dining Room
- Features: Lvg/Dng Combo
- Level: Main
Features
- Ceiling Fan(s),En-Suite,High Ceilings,High Speed Internet
- Flooring: Carpet,Tile
Heating & Cooling
- Heating features: Heat Pump
- Cooling features: Heat Pump
Interior Area
- Total structure area: 2,436
- Total interior livable area: 2,436 sqft
Kitchen
- Level: Main
Living Room
- Level: Main
Master Bathroom
- Features: Double Vanity, Soaking Tub, Separate Shower
Master Bedroom
- Features: 1st Floor Primary
- Level: Main
Property
Details
- Parcel number: 6808270000002.128
- Zoning description: PUD
Features
- Levels: Three Or More
- Pool features: Community,Association
- Patio & porch: Screened,Rear Porch,Front Porch
- Exterior features: Termite Contract
- Spa features: Community
- Has view: Yes
- View description: Indirect Gulf Side,Indirect Gulf-Across Rd,Trees/Woods
- Has water view: Yes
- Water view: Indirect Gulf Side,Indirect Gulf-Across Rd
- Waterfront features: Beach Accs (<=1/4 Mi),Beach Side - Building,Gulf Accs (<=1/4 Mi)
Lot
- Lot size: 9,374 sqft
- Features: Less than 1 acre
- Lot size dimensions: 75 x 125
Parking
- Total spaces: 1
- Parking features: Garage,Garage Door Opener
- Has garage: Yes
- Covered spaces: 1
Climate Risk is Financial Risk
Every home has a financial story beyond the listing price. Below, you’ll see the climate risks that could affect this property — and in Bills & Affordability, how those risks may influence repairs, insurance, utilities, and long-term value.
Biggest Threats for This Home
- Hurricane

- Inland Flooding

- Lightning

- Coastal Flooding

- Tornado

- Cold Wave

- Heat Wave

- Strong Wind

- Wildfire

- Tsunami

How This Home’s Risks Compare
FEMA Declared Disasters Across Alabama Counties
Understanding the Costs
Financial advisors generally recommend spending no more than 30% of your gross household income on housing costs. In practice, many households stretch to 35% or beyond — especially in high-cost markets.
Estimated Costs Today
| Monthly | Annual | |
|---|---|---|
| Mortgage | $4,421 | $53,052 |
| Home Insurance * | $619 | $7,428 |
| Property Taxes | $1,531 | $18,372 |
| Electricity | $272 | $3,270 |
| Total | $6,843 | $82,116 |
Income You'd Need if You Spent...
Alabama FAIR Plan Programs
How Costs Could Change Over Time
Climate risk is quickly impacting all of the major home ownership costs. Adjust the growth rates and percentage of income spent on housing below to see how your housing costs could change over the next 10 years — and what income you'd need to keep up.
Comparing Against the Market
Price Per Sq Ft
vs Other Active Listings
Avg $/sqft
vs Homes Sold Last Month
Median $/sqft
Current Market Trends
Median Price Per Square Foot
The median price per square foot of homes sold in this area each month. Compare this to this listing's price per square foot to gauge whether the home is priced in line with recent sales.
Historicals for This Listing
Zestimate History ($/sqft)
Price History
| Date | Event | Price |
|---|---|---|
| 2026-04-17 | Listed for sale | $874,500 |
| 2014-10-14 | Sold | $465,000 |
 View on Zillow