

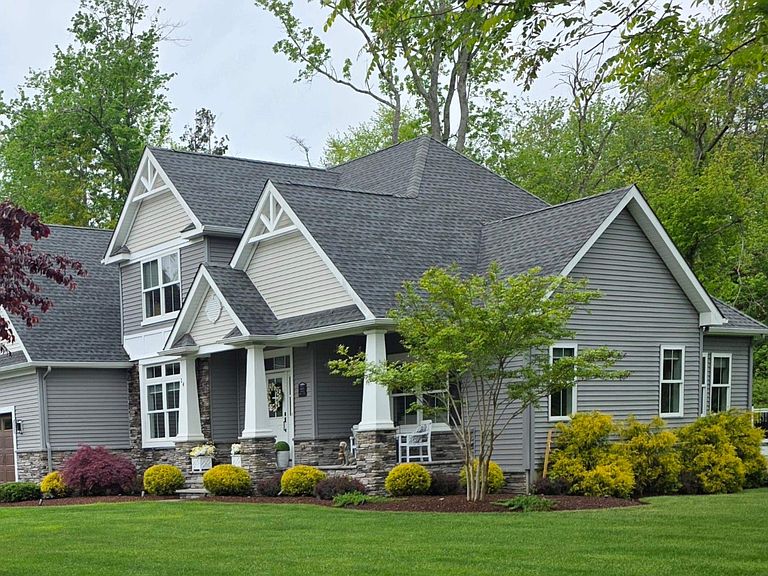


14 Seagrove Ave, Cape May Court House, NJ, 08210
About This Home
Welcome to 14 Seagrove Avenue in Cape May Court House where you will be greeted by this impeccable one of a kind, custom built Contemporary Craftsman offering nearly 3,100 Sq. Ft. of living space in the very desirable and private neighborhood of Seagrove Estates, located less than 10 minutes from Avalon. From the moment you pull up to this beautiful home, you will notice all the beautiful landscaping and custom features on the exterior of this home, including a beautiful front porch finished in pavers, along with a custom front walkway. The landscaping is impeccable, front back and sides, including illuminated night scaping with automatic timers, a three-bay driveway and a 2-car garage. The entire lot size is nearly 1.3 acres, and when looking out into your backyard over the beautiful maintenance free Trex deck, with black balusters and white rails, you’ll enjoy the beautiful wooded backyard that is landscaped impeccably! All framing has been done with 2x6 construction and all windows are Andersen. The interior of the home, is finished in a contemporary farmhouse style. When entering into the foyer, you will notice the beautiful 50 inch high, contemporary wainscoting with vast cathedral ceilings, with a focus on the open staircase that is done in stained treads with white risers and matching stained handrails. The great room, features a soaring cathedral ceiling with custom shiplap walls and a beautiful contemporary linear fireplace. Walking through into the beautiful kitchen, with a plethora of custom features throughout, including a built-in microwave in the island, the island itself is oversized in width and depth, featuring cabinet drawers on each end, along with beautiful quartz countertops. The kitchen cabinets are oversized in height, and also include beautiful top cabinets with ribbed glass and interior lighting, along with under counter lighting that shines directly on the sparkling quartz countertops. It also features a beautiful 30-in white porcelain farm sink, natural gas stove with custom pot-filler & exhaust hood. All the appliances - like brand new - are totally upgraded which includes a Samsung smart refrigerator in black stainless steel, which leads to the breakfast room that features cathedral ceilings, triple windows that are oversized, along with prairie farmhouse patio doors leading to the deck and providing ample natural light! Going from the kitchen to the formal dining room, is a Butler's pantry with base and wall cabinets, a beautiful quartz countertop and cabinets above with under counter lighting. The dining room features an extra large double window with transom above and 9 ft ceilings! All of the interior trim is done in 1x4, flat farmhouse trim, and all the windows are farmhouse, two over two Anderson brand with recessed lighting throughout most of the home. This home also features a first floor master suite that is huge, with beautiful windows on both sides, along with a large walk-in closet and a master bath that features a freestanding tub and full shower. Down the hallway from the master bedroom is the custom-built laundry room which features a stackable Samsung washer and dryer, along with cabinetry, a beautiful countertop with sink, cabinets below and cabinets above and on the flip side it features a beautiful countertop, along with a bench, with cabinets below, cubbies above with a coat rack! Featured upstairs are 3 more bedrooms, a full bath and one bedroom having its own private bath. The two other bedrooms upstairs are very spacious with beautiful light. There is one more unfinished bonus room upstairs, that right now is used for storage, but it does have electric and flooring. The sub basement/crawlspace, is extra high and has a concrete floor for additional storage. The two-car garage, is completely insulated and sheetrocked along with a custom garage door that is also insulated! This one of a kind dreamhouse can be yours, so be sure to view it right away before it is gone!
Getting Around
 Car-Dependent
 Very Limited Transit
 Somewhat Bikeable
Schools
Construction
Condition
- Year built: 2020
Materials
- Foundation: Slab
- Construction materials: Stone,Vinyl Siding
Type & Style
- Home type: SingleFamily
- Architectural style: Contemporary
- Property subType: Single Family Residence
Interior
Appliances
- Appliances included: Self Cleaning Oven,Microwave,Refrigerator,Washer,Dryer,Dishwasher,Disposal,Gas Cooktop,Gas Water Heater
- Laundry features: Laundry Room
Basement
- Has basement: Yes
- Basement: Crawl Space,Exterior Entry,Masonry Floors/Wall
Bedrooms & Bathrooms
- Bedrooms: 4
- Bathrooms: 4
- Full bathrooms: 3
- Partial bathrooms: 1
Features
- Cathedral Ceiling(s),Storage,Walk-In Closet(s),Pantry
- Window features: Shades,Window Treatments
- Flooring: Carpet,Laminate,Tile,Vinyl
- Fireplace features: Electric
- Fireplace: Yes
- Attic: Storage
Heating & Cooling
- Heating features: Natural Gas,Forced Air,Zoned
- Cooling features: Central Air,Ceiling Fan(s),Zoned
Interior Area
- Total structure area: 3,108
- Total interior livable area: 3,108 sqft
Property
Details
- Parcel number: 060011400000002407
- Zoning: SR
Features
- Levels: Two
- Stories: 2
- Patio & porch: Deck,Porch
- Exterior features: Outdoor Grill,See Remarks,Sprinkler System
- Frontage length: 138
Lot
- Lot size: 1.28 Acres
- Features: Cul-De-Sac,Interior Lot,Mainland,Wooded,See Remarks
- Lot size dimensions: 1.28 Acres
Parking
- Total spaces: 2
- Parking features: Garage,Parking Pad,2 Car,Attached,Garage Door Opener,Asphalt
- Has garage: Yes
- Has uncovered spaces: Yes
Climate Risk is Financial Risk
Every home has a financial story beyond the listing price. Below, you’ll see the climate risks that could affect this property — and in Bills & Affordability, how those risks may influence repairs, insurance, utilities, and long-term value.
Biggest Threats for This Home
- Coastal Flooding

- Strong Wind

- Heat Wave

- Winter Weather

- Hurricane

- Inland Flooding

- Lightning

- Wildfire

- Tsunami

How This Home’s Risks Compare
FEMA Declared Disasters Across New Jersey Counties
Understanding the Costs
Financial advisors generally recommend spending no more than 30% of your gross household income on housing costs. In practice, many households stretch to 35% or beyond — especially in high-cost markets.
Estimated Costs Today
| Monthly | Annual | |
|---|---|---|
| Mortgage | $5,050 | $60,600 |
| Home Insurance * | $393 | $4,716 |
| Property Taxes | $1,715 | $20,580 |
| Electricity | $342 | $4,111 |
| Total | $7,500 | $90,000 |
Income You'd Need if You Spent...
New Jersey FAIR Plan Programs

How Costs Could Change Over Time
Climate risk is quickly impacting all of the major home ownership costs. Adjust the growth rates and percentage of income spent on housing below to see how your housing costs could change over the next 10 years — and what income you'd need to keep up.
Comparing Against the Market
Price Per Sq Ft
vs Other Active Listings
Avg $/sqft
vs Homes Sold Last Month
Median $/sqft
Current Market Trends
Median Price Per Square Foot
The median price per square foot of homes sold in this area each month. Compare this to this listing's price per square foot to gauge whether the home is priced in line with recent sales.
Historicals for This Listing
Zestimate History ($/sqft)
Price History
| Date | Event | Price |
|---|---|---|
| 2026-08-15 | Price change | $988,750 |
| 2026-07-17 | Listed for sale | $998,750 |
| 2020-08-24 | Sold | $509,000 |
| 2020-05-13 | Listing removed | $499,000 |
| 2019-12-06 | Pending sale | $499,000 |
| 2019-10-18 | Listed for sale | $499,000 |
| 2019-09-16 | Sold | $45,000 |
| 2019-07-25 | Pending sale | $79,900 |
| 2018-07-19 | Listed for sale | $79,900 |
 View on Zillow