

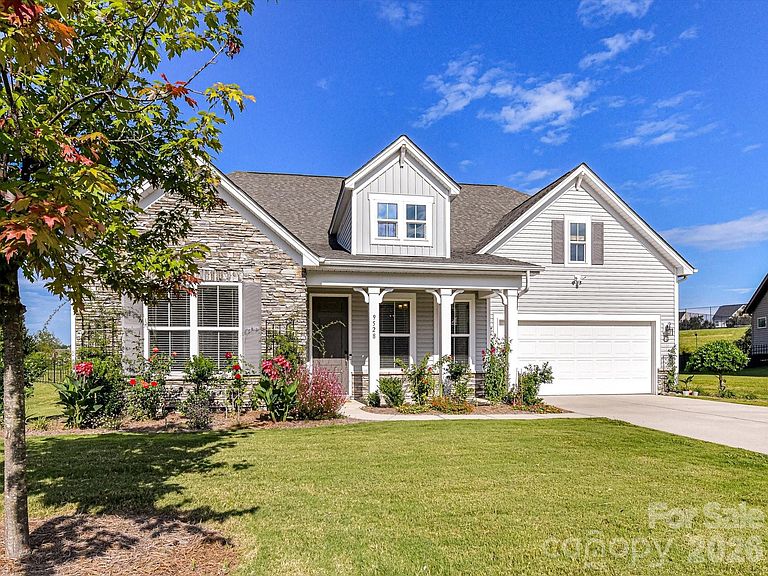

9528 Horsebit Ln, Concord, NC, 28027
About This Home
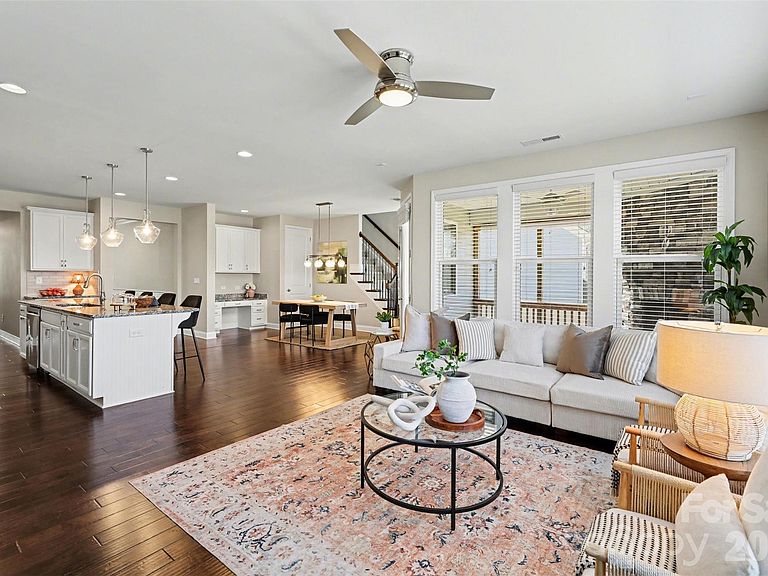
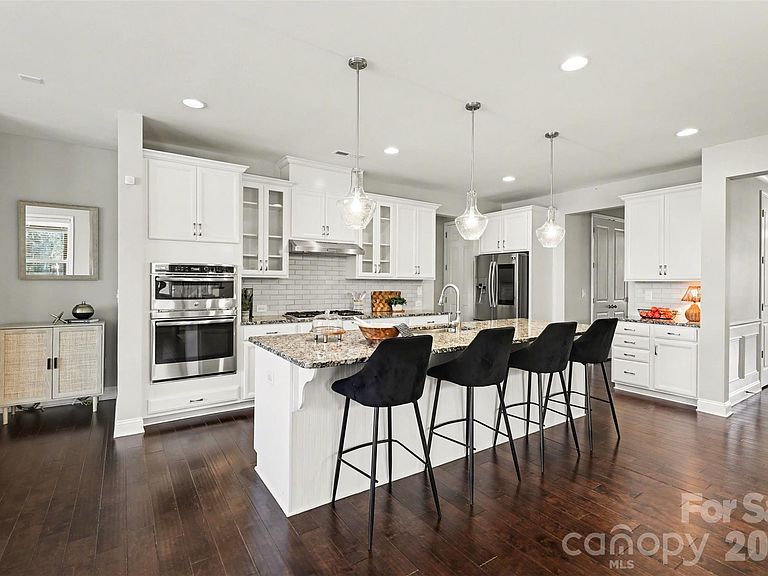
Welcome to the coveted Wellington Chase community! This section (Pinnicle) was initially designated as 55+ but is now open for all. LAWN CARE INCLUDED (additional HOA), and it shows throughout the community. Notice the sidewalks on both sides of these wide streets. Designed with retirees and professionals in mind, the home features an open floor/SPLIT bedroom concept (great for families too) with 5-inch prefinished hardwood floors throughout, 10 ft doors, fresh paint, picturframe molding, and new carpet on the stairs and loft. The Gourmet chef’s kitchen boasts Granite, Stainless steel appliances, Gas cooktop, abundant Cabinet space, and a Massive island—perfect for family meals or entertaining guests. New Samsung Washer & Dryer included! Upstairs features a private EN-SUITE bedroom and a expansive loft, ideal for a media room, man-cave, home-schooling, playroom, care provider living space or just versatile family-flex space. The home’s gorgeous bathroom finishes and thoughtful layout provide a balance of style and function. Step outside to a screened-in porch with fireplace overlooking peaceful water views, creating the perfect retreat after work or on weekends. Residents of Wellington Chase enjoy outstanding community amenities including a clubhouse, olympic-junior pool, tennis courts, and playground, offering endless opportunities for recreation, connection, and family fun! Recently installed solar panels keep energy costs low, making it efficient as well. Located very close to Davidson and Hunterville, this is a premium LOCATION! The home blends elegance, comfort, and an active lifestyle in one of the area’s most desirable neighborhoods. Priced to MOVE, compare and save. Don’t miss this chance to make it yours!
Getting Around
 Car-Dependent
 No Nearby Transit
 Somewhat Bikeable
Schools
Construction
Condition
- Year built: 2017
Materials
- Foundation: Slab
- Construction materials: Stone,Vinyl
Other
- Builder model: Melbourne
- Builder name: Taylor Morrison
Type & Style
- Home type: SingleFamily
- Architectural style: Contemporary
- Property subType: Single Family Residence
Interior
Appliances
- Appliances included: Microwave,Convection Oven,Dishwasher,Disposal,Exhaust Hood,Gas Cooktop,Gas Water Heater,Ice Maker,Plumbed For Ice Maker,Refrigerator,Refrigerator with Ice Maker,Self Cleaning Oven,Wall Oven,Washer/Dryer
- Laundry features: Electric Dryer Hookup,Laundry Room,Main Level
Bathroom Full
- Level: Main
Bathroom Full
- Level: Upper
Bathroom Full
- Level: Upper
Bathroom Half
- Level: Main
Bedroom S
- Level: Main
Bedroom S
- Level: Main
Bedroom S
- Level: Upper
Bedrooms & Bathrooms
- Bedrooms: 4
- Bathrooms: 4
- Full bathrooms: 3
- 1/2 bathrooms: 1
- Main level bedrooms: 3
Breakfast
- Level: Main
Dining Room
- Level: Main
Features
- Breakfast Bar,Kitchen Island,Open Floorplan,Walk-In Closet(s),Walk-In Pantry
- Window features: Insulated Windows,Window Treatments
- Flooring: Carpet,Hardwood,Tile
- Fireplace features: Family Room,Gas Log,Outside,Porch
- Attic: Walk-In
- Finished area below ground: 0
- Finished area above ground: 3,205
Heating & Cooling
- Heating features: Forced Air,Natural Gas,Zoned
- Cooling features: Central Air,Zoned
Interior Area
- Total structure area: 3,205
- Total interior livable area: 3,205 sqft
Kitchen
- Level: Main
Laundry
- Level: Main
Living Room
- Level: Main
Loft
- Level: Upper
Primary Bedroom
- Level: Main
Property
Details
- Parcel number: 46823153050000
- Zoning: R8
- Special condition: Standard
- Exclusions: Ring Doorbell at Front Door
Features
- Levels: One and One Half
- Stories: 1
- Pool features: Community
- Patio & porch: Covered,Enclosed,Front Porch,Rear Porch,Screened
- Exterior features: Lawn Maintenance
- Has view: Yes
- View description: Water,Year Round
- Has water view: Yes
- Water view: Water
- Waterfront features: Pond
Lot
- Lot size: 0.21 Acres
- Features: Level,Pond(s)
Parking
- Total spaces: 2
- Parking features: Driveway,Attached Garage,Garage Door Opener,Garage Faces Front,Garage on Main Level
- Has garage: Yes
- Attached garage spaces: 2
- Covered spaces: 2
- Has uncovered spaces: Yes
Climate Risk is Financial Risk
Every home has a financial story beyond the listing price. Below, you’ll see the climate risks that could affect this property — and in Bills & Affordability, how those risks may influence repairs, insurance, utilities, and long-term value.
Biggest Threats for This Home
- Inland Flooding

- Ice Storm

- Cold Wave

- Lightning

- Strong Wind

- Tornado

- Winter Weather

How This Home’s Risks Compare
FEMA Declared Disasters in Cabarrus County and North Carolina
Understanding the Costs
Financial advisors generally recommend spending no more than 30% of your gross household income on housing costs. In practice, many households stretch to 35% or beyond — especially in high-cost markets.
Estimated Costs Today
| Monthly | Annual | |
|---|---|---|
| Mortgage | $3,135 | $37,620 |
| Home Insurance * | $187 | $2,244 |
| Property Taxes | $771 | $9,252 |
| Electricity | $298 | $3,582 |
| Total | $4,391 | $52,692 |
Income You'd Need if You Spent...
North Carolina FAIR Plan Programs


How Costs Could Change Over Time
Climate risk is quickly impacting all of the major home ownership costs. Adjust the growth rates and percentage of income spent on housing below to see how your housing costs could change over the next 10 years — and what income you'd need to keep up.
Comparing Against the Market
Price Per Sq Ft
vs Other Active Listings
Avg $/sqft
vs Homes Sold Last Month
Median $/sqft
Current Market Trends
Median Price Per Square Foot
The median price per square foot of homes sold in this area each month. Compare this to this listing's price per square foot to gauge whether the home is priced in line with recent sales.
Historicals for This Listing
Zestimate History ($/sqft)
Price History
| Date | Event | Price |
|---|---|---|
| 2026-04-05 | Price change | $650,000 |
| 2026-03-07 | Listed for sale | $660,000 |
| 2025-12-15 | Listing removed | $3,000 |
| 2025-12-13 | Listing removed | $660,000 |
| 2025-12-02 | Price change | $660,000 |
| 2025-12-01 | Listed for rent | $3,000 |
| 2025-09-04 | Listed for sale | $665,000 |
| 2024-09-30 | Sold | $625,000 |
| 2024-08-30 | Pending sale | $625,000 |
| 2024-08-03 | Price change | $625,000 |
| 2024-07-12 | Price change | $635,000 |
| 2024-07-05 | Listed for sale | $649,000 |
| 2022-01-11 | Sold | $534,000 |
| 2021-11-16 | Pending sale | $536,000 |
| 2021-10-20 | Listed for sale | $536,000 |
| 2021-09-29 | Sold | $496,000 |
| 2018-04-26 | Sold | $372,000 |
For Sale by Agent
 View on Zillow