
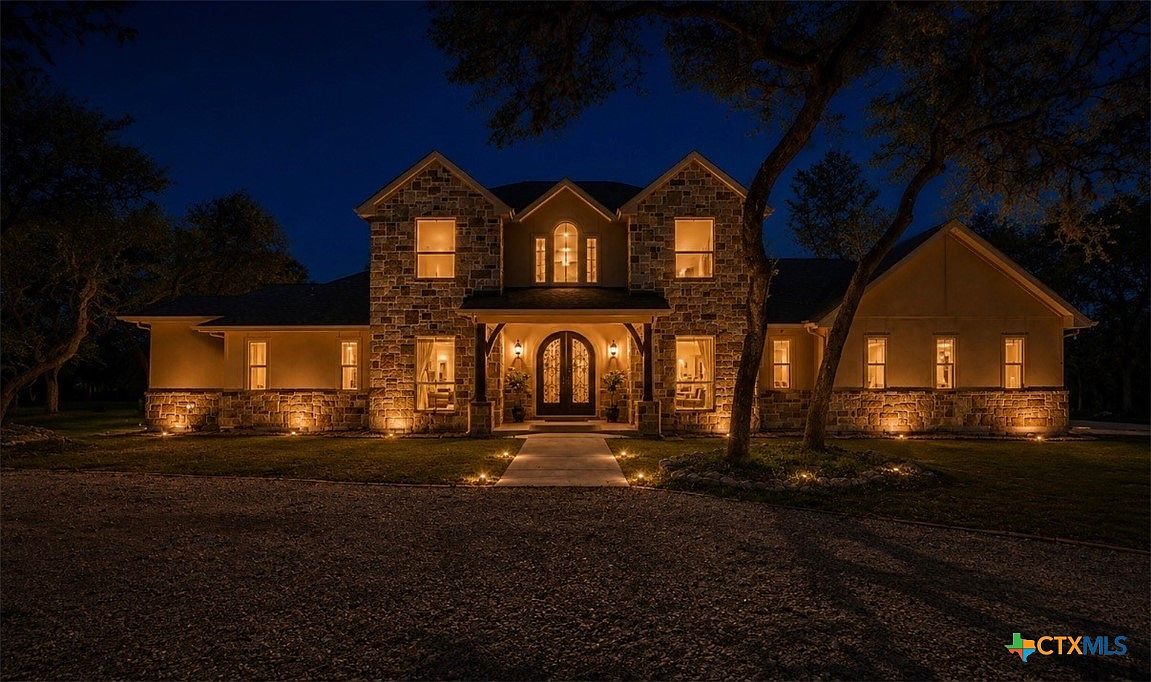


1262 Elm Creek Rd, New Braunfels, TX, 78132
About This Home
Timeless Hill Country Elegance on 10 secluded Acres with 5 acre private Guadalupe River access. Perched on a scenic bluff in the exclusive Elm Creek Ranch Estates, this exceptional custom home spans 10 private acres and offers breathtaking panoramic views of the Hill Country along with a rare sense of privacy and tranquility. Designed around the natural landscape, the home blends timeless architecture with its stunning surroundings. Residents with 10+ acres enjoy exclusive gated access to a private 5-acre Guadalupe River park, providing a serene escape for relaxing, kayaking, fishing or enjoying the natural beauty of the river, an uncommon and highly sought-after amenity. Step through custom glass front doors into a grand formal entry that sets the tone for the home's refined yet relaxed style. The expansive floor plan features 6 bedrooms, including a dedicated office, a spacious owner's suite with a large walk-in closet, and a separate attached in-law suite thoughtfully designed for privacy and comfort. The in-law suite includes its own living area, private patio, large walk-in closet, and separate exterior entrance, making it ideal for multigenerational living, long-term guests, or private accommodations. The home offers 4 full baths and 1 half bath, with walls of windows framing sweeping Hill Country views from nearly every room. Open-concept living spaces are perfectly suited for entertaining, anchored by a custom chef's kitchen featuring a gas range, built-in microwave, wine refrigerator, and generous gathering space. Designed for comfort and convenience, the home includes two laundry rooms, one upstairs and one downstairs. Enjoy a resort-style pool, covered patio, and peaceful wildlife sightings, in your own private sanctuary. Additional features; two storage sheds, a workshop, and covered RV parking with dedicated 30amp plug in. This home offers the perfect balance of secluded luxury and Hill Country living just minutes from New Braunfels and historic Gruene.
Getting Around
 Car-Dependent
 Very Limited Transit
 Somewhat Bikeable
Schools
Construction
Condition
- Property condition: Resale
- Year built: 2012
Materials
- Foundation: Slab
- Roof: Composition,Shingle
- Construction materials: Stone Veneer,Stucco,Wood Siding
Other
- Builder name: Heflin Homes
Type & Style
- Home type: SingleFamily
- Architectural style: Hill Country,Traditional
- Property subType: Single Family Residence
Interior
Appliances
- Appliances included: Dishwasher,Disposal,Gas Water Heater,Multiple Water Heaters,Plumbed For Ice Maker,Refrigerator,Range Hood,Some Electric Appliances,Some Gas Appliances,Built-In Oven,Cooktop,Range
- Laundry features: Washer Hookup,Electric Dryer Hookup,Inside,Laundry in Utility Room,Main Level,Laundry Room,Upper Level
Bedroom
- Dimensions: 15x12
Bedroom
- Dimensions: 13x12
Bedroom
- Dimensions: 12x13
Bedroom
- Dimensions: 11x13
Bedrooms & Bathrooms
- Bedrooms: 6
- Bathrooms: 5
- Full bathrooms: 4
- 1/2 bathrooms: 1
Dining Room
- Level: Main
- Dimensions: 15x12
Entry Foyer
- Level: Main
- Dimensions: 14x14
Features
- Attic,Built-in Features,Ceiling Fan(s),Separate/Formal Dining Room,Double Vanity,Game Room,Garden Tub/Roman Tub,Handicap Access,High Ceilings,Home Office,In-Law Floorplan,Jetted Tub,Primary Downstairs,Multiple Living Areas,Multiple Dining Areas,Main Level Primary,Pull Down Attic Stairs,Shower Only,Separate Shower,Tub Shower,Walk-In Closet(s)
- Window features: Double Pane Windows,Window Treatments
- Flooring: Carpet,Stone,Tile,Wood
- Number of fireplaces: 2
- Fireplace features: Gas Starter,Great Room,Other,See Remarks,Stone
- Fireplace: Yes
- Attic: Floored,Pull Down Stairs
Game Room
- Level: Upper
- Dimensions: 18x11
Heating & Cooling
- Heating features: Baseboard,Central,Electric,Fireplace(s),Propane,Multiple Heating Units,Natural Gas,Other,See Remarks
- Cooling features: Central Air,Electric,Other,See Remarks,3+ Units
Interior Area
- Total interior livable area: 4,252 sqft
Kitchen
- Level: Main
- Dimensions: 31x19
Laundry
- Dimensions: 12x7
Master Bathroom
- Level: Main
- Dimensions: 10x10
Master Bedroom
- Level: Main
- Dimensions: 14x15
Other
- Dimensions: 23x23
Workshop
- Dimensions: 17x20
Property
Accessibility
- Accessibility features: Wheelchair Access
Details
- Parcel number: 25571
- Other equipment: Satellite Dish
Features
- Levels: Two
- Stories: 2
- Private pool: Yes
- Pool features: In Ground,Outdoor Pool,Private
- Patio & porch: Covered,Deck,Patio,Porch
- Exterior features: Covered Patio,Deck,Porch,Rain Gutters,Propane Tank - Owned
- Fencing: Ranch Fence
- Has view: Yes
- View description: River,Water
- Has water view: Yes
- Water view: River,Water
- Waterfront features: Water Access
- Waterbody name: Guadalupe River,Water Access
- Topography of land: Rolling,Sloping
- Residential vegetation: Partially Wooded
- Horses can be raised: Yes
Lot
- Lot size: 10 Acres
Parking
- Total spaces: 6
- Parking features: Attached,Circular Driveway,Carport,Detached Carport,Garage,Garage Door Opener,Other,Garage Faces Rear,RV Access/Parking,See Remarks
- Has garage: Yes
- Attached garage spaces: 3
- Covered spaces: 6
- Has uncovered spaces: Yes
- Carport: Yes
- Carport spaces: 3
Climate Risk is Financial Risk
Every home has a financial story beyond the listing price. Below, you’ll see the climate risks that could affect this property — and in Bills & Affordability, how those risks may influence repairs, insurance, utilities, and long-term value.
Biggest Threats for This Home
- Inland Flooding

- Hail

- Lightning

- Tornado

- Winter Weather

- Cold Wave

- Heat Wave

- Strong Wind

- Wildfire

How This Home’s Risks Compare
FEMA Declared Disasters Across Texas Counties
Understanding the Costs
Financial advisors generally recommend spending no more than 30% of your gross household income on housing costs. In practice, many households stretch to 35% or beyond — especially in high-cost markets.
Estimated Costs Today
| Monthly | Annual | |
|---|---|---|
| Mortgage | $13,399 | $160,788 |
| Home Insurance * | $1,317 | $15,804 |
| Property Taxes | $2,845 | $34,140 |
| Electricity | $466 | $5,602 |
| Total | $18,027 | $216,324 |
Income You'd Need if You Spent...
Texas FAIR Plan Programs
How Costs Could Change Over Time
Climate risk is quickly impacting all of the major home ownership costs. Adjust the growth rates and percentage of income spent on housing below to see how your housing costs could change over the next 10 years — and what income you'd need to keep up.
Comparing Against the Market
Price Per Sq Ft
vs Other Active Listings
Avg $/sqft
vs Homes Sold Last Month
Median $/sqft
Current Market Trends
Median Price Per Square Foot
The median price per square foot of homes sold in this area each month. Compare this to this listing's price per square foot to gauge whether the home is priced in line with recent sales.
Historicals for This Listing
Zestimate History ($/sqft)
Price History
| Date | Event | Price |
|---|---|---|
| 2026-05-09 | Price change | $2,650,000 |
| 2026-04-01 | Price change | $2,795,000 |
| 2026-02-03 | Price change | $2,850,000 |
| 2026-01-07 | Listed for sale | $3,199,999 |
| 2021-05-11 | Listing removed | -- |
| 2021-01-09 | Price change | $2,750,000 |
| 2020-06-16 | Listed for sale | $2,450,000 |
 View on Zillow