

5913 Verden Rdg, New Braunfels, TX, 78132
About This Home
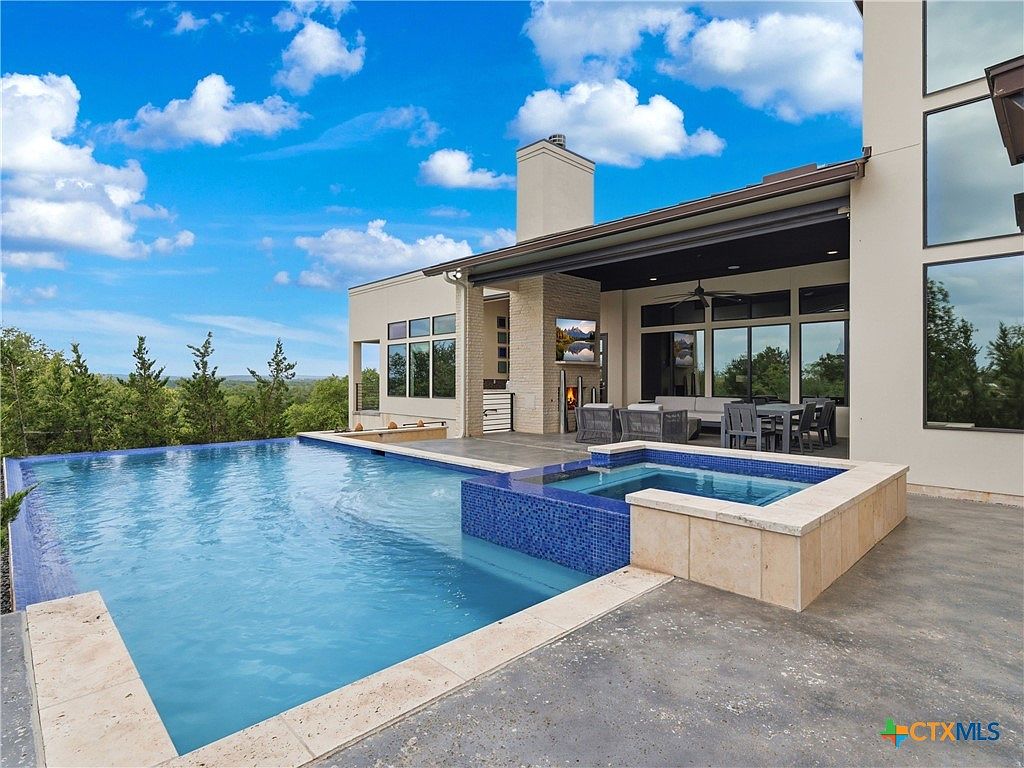
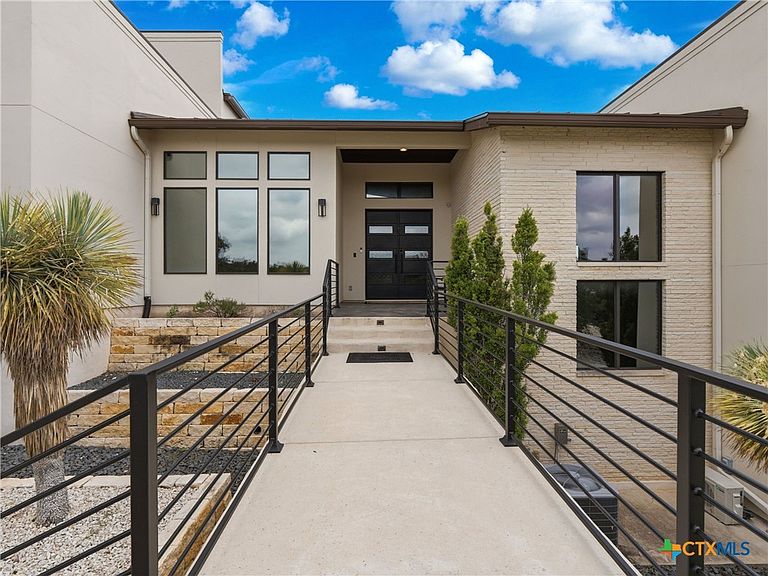
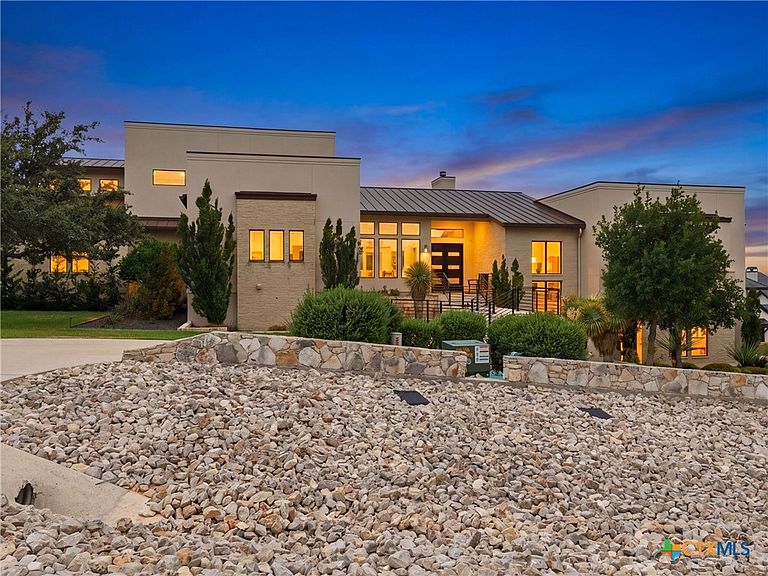
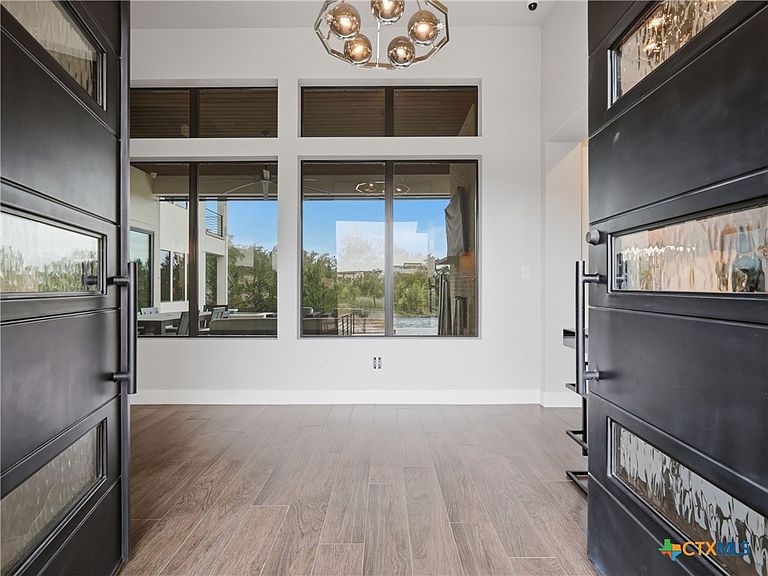
Set within the sought-after gated community of Copper Ridge, this exceptional contemporary residence offers a rare blend of privacy, architectural presence, and elevated Hill Country living. Clean modern lines, soaring ceilings, and walls of glass create a striking first impression, while expansive living spaces were thoughtfully designed to capture the surrounding views and seamlessly connect indoor and outdoor living. The resort-style infinity-edge pool and spa serve as the centerpiece of the outdoor experience, framed by covered entertaining areas, a fireplace, outdoor kitchen, and dedicated pool bath-creating an atmosphere equally suited for relaxed evenings or large-scale entertaining. Surrounded by mature landscape and sweeping vistas, the setting feels both secluded and immersive. Inside, the home balances dramatic design with everyday livability. The chef's kitchen opens effortlessly to the main living and dining areas, anchored by oversized windows, custom finishes, and refined modern details throughout. A private office overlooking the pool and Hill Country offers an inspiring workspace, while the media lounge with balcony access creates an ideal retreat for entertaining or unwinding. Additional specialty spaces include a dedicated fitness room with a full bath, generous storage throughout, oversized closets, and a spacious utility room with an additional pantry area. Dual garages include an oversized high-door bay designed to accommodate larger vehicles or recreational storage. Thoughtfully designed from top to bottom, this is a home that delivers both statement and substance in one of New Braunfels' most exclusive gated communities.
Getting Around
 Car-Dependent
 Very Limited Transit
 Somewhat Bikeable
Schools
Construction
Condition
- Property condition: Resale
- Year built: 2018
Materials
- Foundation: Slab
- Roof: Metal
- Construction materials: Masonry,Stone Veneer,Stucco
Other
- Builder name: Keith Wing
Type & Style
- Home type: SingleFamily
- Architectural style: Contemporary/Modern
- Property subType: Single Family Residence
Interior
Appliances
- Appliances included: Down Draft,Double Oven,Dishwasher,Disposal,Gas Range,Gas Water Heater,Plumbed For Ice Maker,Some Gas Appliances,Microwave,Range,Water Softener Owned
- Laundry features: Washer Hookup,Electric Dryer Hookup,Inside,Laundry in Utility Room,Main Level,Laundry Room,Other,See Remarks
Bedroom
- Level: Upper
- Dimensions: 12 x 15
Bedroom2
- Level: Main
- Dimensions: 12 x 15
Bedroom3
- Level: Lower
- Dimensions: 28 x 21
Bedroom4
- Level: Upper
- Dimensions: 19 x 12
Bedrooms & Bathrooms
- Bedrooms: 5
- Bathrooms: 6
- Full bathrooms: 6
Dining Room
- Level: Main
- Dimensions: 12 x 17
Entry Foyer
- Level: Main
- Dimensions: 10 x 10
Family Room
- Level: Upper
- Dimensions: 16 x 19
Features
- Wet Bar,Built-in Features,Ceiling Fan(s),Chandelier,Dining Area,Separate/Formal Dining Room,Double Vanity,Entrance Foyer,Garden Tub/Roman Tub,High Ceilings,His and Hers Closets,Home Office,Primary Downstairs,Multiple Living Areas,Main Level Primary,Multiple Closets,Open Floorplan,Pull Down Attic Stairs,Stone Counters,Recessed Lighting,Split Bedrooms
- Window features: Double Pane Windows
- Flooring: Carpet,Tile
- Number of fireplaces: 1
- Fireplace features: Stone,Outside
- Fireplace: Yes
- Attic: Pull Down Stairs
Heating & Cooling
- Heating features: Central,Electric,Multiple Heating Units
- Cooling features: Central Air,Electric,3+ Units
Interior Area
- Total interior livable area: 5,200 sqft
Kitchen
- Level: Main
- Dimensions: 21 x 17
Laundry
- Level: Main
- Dimensions: 15 x 10
Living Room
- Level: Main
- Dimensions: 21 x 18
Master Bathroom
- Level: Main
- Dimensions: 13 x 19
Master Bedroom
- Level: Main
- Dimensions: 17 x 19
Office
- Level: Main
- Dimensions: 16 x 14
Other
- Level: Upper
- Dimensions: 17 x 6
Property
Details
- Parcel number: 392646
Features
- Levels: Three Or More
- Stories: 3
- Private pool: Yes
- Pool features: Community,In Ground,Private,Pool/Spa Combo
- Patio & porch: Balcony,Covered,Patio
- Exterior features: Balcony,Covered Patio,Gas Grill,Outdoor Kitchen,Patio,Private Yard,Rain Gutters
- Has spa: Yes
- Spa features: Heated,In Ground
- Fencing: Back Yard,Partial,Wrought Iron
- Has view: Yes
- View description: Hills,Panoramic,Pool
- Waterbody name: Hill Country View,Panoramic
- Topography of land: Rolling
Lot
- Lot size: 2.04 Acres
Parking
- Total spaces: 4
- Parking features: Attached,Circular Driveway,Door-Multi,Garage,Garage Door Opener,Oversized,Garage Faces Side
- Has garage: Yes
- Attached garage spaces: 4
- Covered spaces: 4
- Has uncovered spaces: Yes
Climate Risk is Financial Risk
Every home has a financial story beyond the listing price. Below, you’ll see the climate risks that could affect this property — and in Bills & Affordability, how those risks may influence repairs, insurance, utilities, and long-term value.
Biggest Threats for This Home
- Lightning

- Tornado

- Winter Weather

- Cold Wave

- Hail

- Heat Wave

- Inland Flooding

- Strong Wind

- Wildfire

How This Home’s Risks Compare
FEMA Declared Disasters Across Texas Counties
Understanding the Costs
Financial advisors generally recommend spending no more than 30% of your gross household income on housing costs. In practice, many households stretch to 35% or beyond — especially in high-cost markets.
Estimated Costs Today
| Monthly | Annual | |
|---|---|---|
| Mortgage | $11,124 | $133,488 |
| Home Insurance * | $1,093 | $13,116 |
| Property Taxes | $2,253 | $27,036 |
| Electricity | $570 | $6,851 |
| Total | $15,040 | $180,480 |
Income You'd Need if You Spent...
Texas FAIR Plan Programs
How Costs Could Change Over Time
Climate risk is quickly impacting all of the major home ownership costs. Adjust the growth rates and percentage of income spent on housing below to see how your housing costs could change over the next 10 years — and what income you'd need to keep up.
Comparing Against the Market
Price Per Sq Ft
vs Other Active Listings
Avg $/sqft
vs Homes Sold Last Month
Median $/sqft
Current Market Trends
Median Price Per Square Foot
The median price per square foot of homes sold in this area each month. Compare this to this listing's price per square foot to gauge whether the home is priced in line with recent sales.
Historicals for This Listing
Zestimate History ($/sqft)
Price History
| Date | Event | Price |
|---|---|---|
| 2026-05-21 | Listed for sale | $2,200,000 |
 View on Zillow