
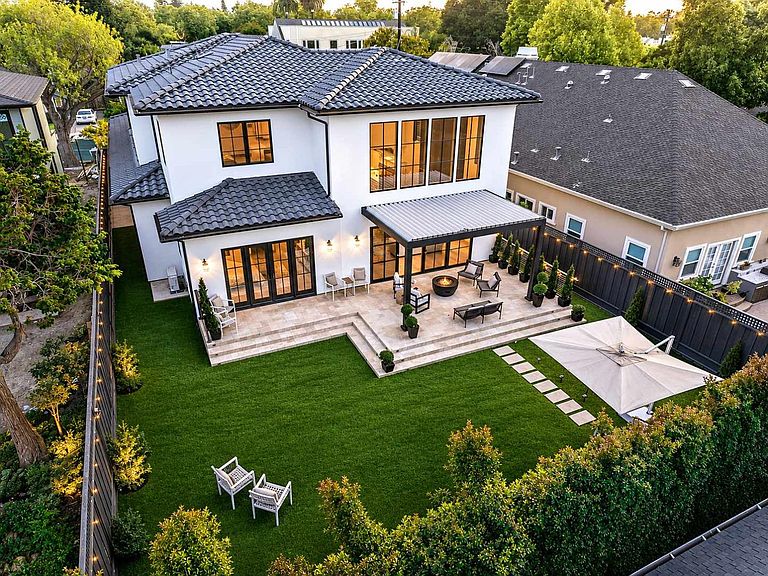
1238 Blewett Ave, San Jose, CA, 95125
About This Home
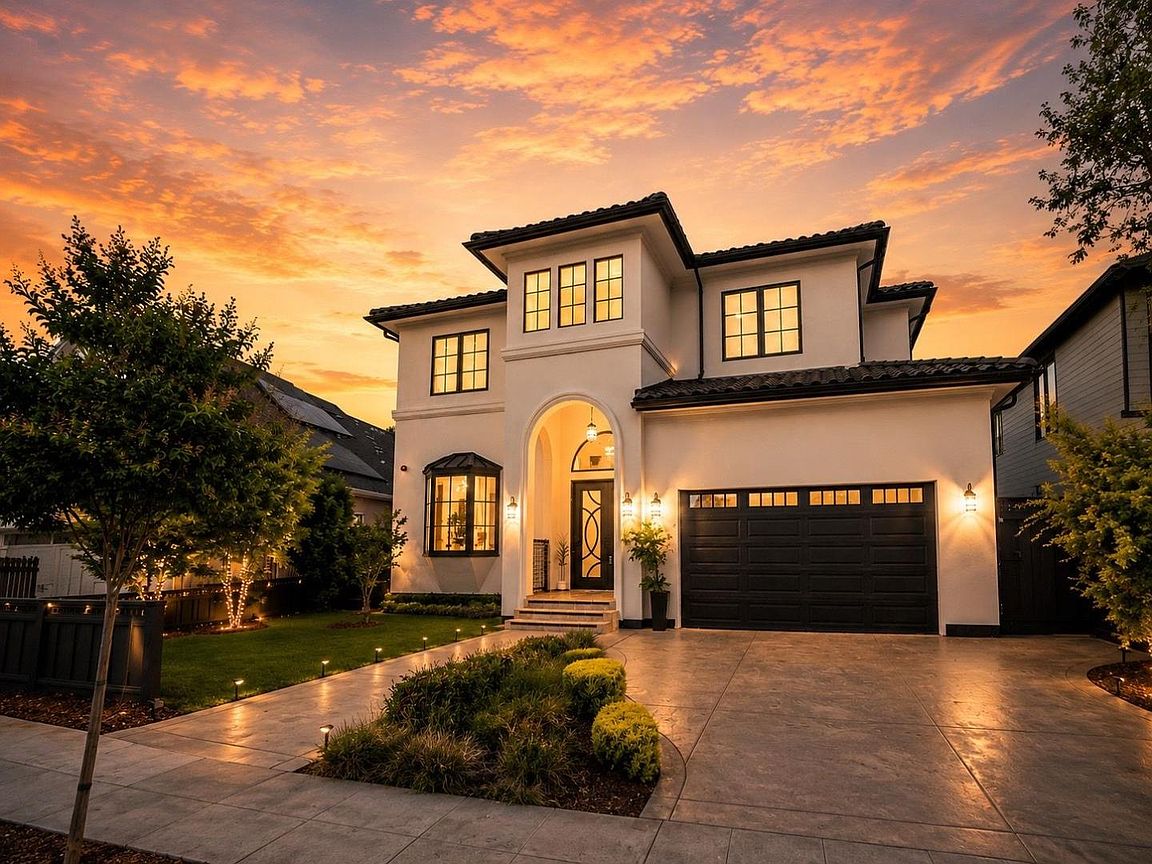
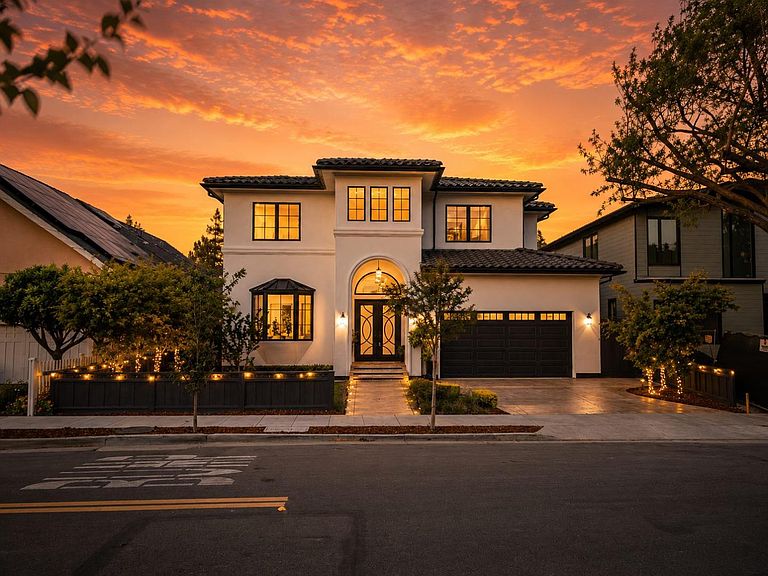
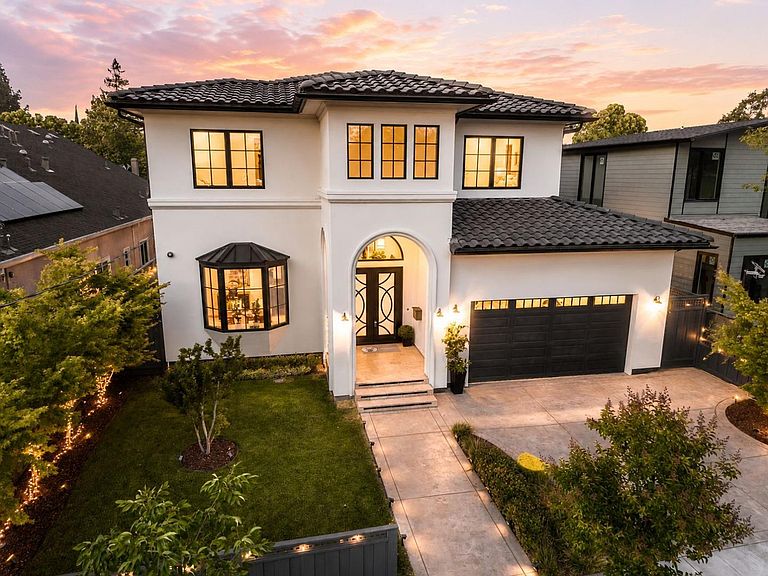
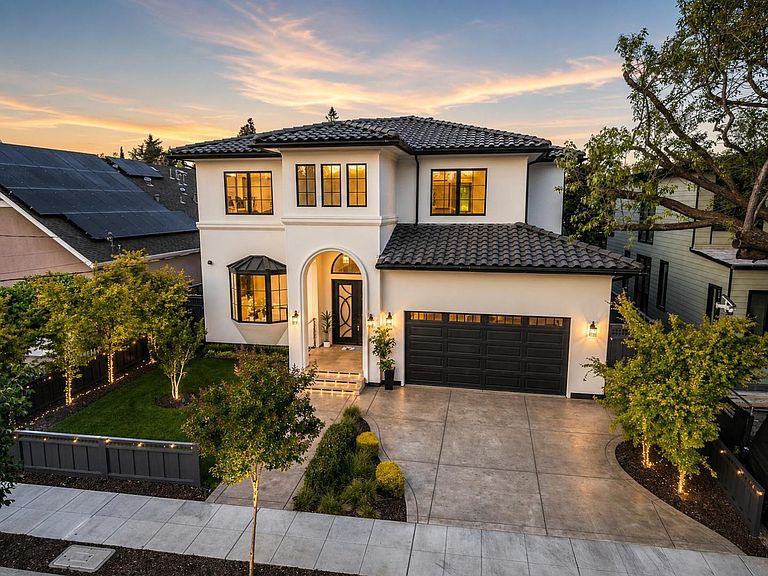
Modern Craftsmanship Meets Grand-Scale Living. Nestled mid-block just one street from Lincoln Avenue, offering a rare balance of Downtown Willow Glen walkability and serene residential living. Exceptional 6-bedroom residence, each with a private en-suite bath. Grand 672 SF living room with soaring double-height ceilings,28 dimmable LED recessed lights, (4) fixed windows 48"×96" above two 96"×96" sliding doors, filling the space with natural light. Dramatic floor-to-ceiling Dimplex 100" linear fireplace clad in large-format tile and architectural exposed beams. Flexible layout includes front main-level suite ideal for office and rear suite for guests or in-law living, supporting multi-generational lifestyles. Elegant 75 SF covered entry with custom heavy-duty wrought iron door. Thick-walled Type L copper plumbing throughout. Wide-plank white oak flooring, solid wood baseboards, quarter round corners and detailed trim. The chef's kitchen features 10'×5' Calacatta marble island, 48" AGA Mercury induction range, 2026 36" Sub-Zero refrigerator and 36" Sub-Zero freezer, Viking hood and dishwasher. Front office with 91"×60" double French casement windows. 420 SF formal dining room with 11' ceilings. Pre-wired for future security cameras, alarm systems, internet, and phone connectivity.
Getting Around
 Very Walkable
 Some Transit
 Very Bikeable
Schools
Construction
Condition
- Year built: 2024
Materials
- Foundation: Concrete Perimeter and Slab
- Roof: Concrete
Type & Style
- Home type: SingleFamily
- Architectural style: Luxury
- Property subType: Single Family Residence,Residential
Interior
Appliances
- Appliances included: Dishwasher,Freezer,Disposal,Range Hood,Microwave,Electric Oven/Range,Refrigerator
- Laundry features: Upper Floor,Inside
Bathroom
- Features: ShowerandTub, Tile, UpdatedBaths
Bedroom
- Features: WalkinCloset, BedroomonGroundFloor2plus
Bedrooms & Bathrooms
- Bedrooms: 6
- Bathrooms: 7
- Full bathrooms: 6
- 1/2 bathrooms: 1
Dining Room
- Features: DiningArea, FormalDiningRoom
Family Room
- Features: Other
Features
- High Ceilings,One Or More Skylights,Vaulted Ceiling(s),Open Beam Ceiling,Walk-In Closet(s)
- Flooring: Hardwood
- Number of fireplaces: 1
- Fireplace features: Living Room
Heating & Cooling
- Heating features: Electric,Forced Air
- Cooling features: Central Air,Zoned
Interior Area
- Total structure area: 4,501
- Total interior livable area: 4,501 sqft
Kitchen
- Features: Countertop_Granite, IslandwithSink, Pantry
Property
Details
- Parcel number: 42905052
- Zoning: R1-8
- Special condition: Standard
Features
- Stories: 2
- Patio & porch: Balcony/Patio
- Exterior features: Back Yard,Fenced
- Fencing: Back Yard,Wood
Lot
- Lot size: 7,858 sqft
- Features: Level
Parking
- Total spaces: 2
- Parking features: Attached,Electric Vehicle Charging Station(s)
- Has garage: Yes
- Attached garage spaces: 2
- Covered spaces: 2
Climate Risk is Financial Risk
Every home has a financial story beyond the listing price. Below, you’ll see the climate risks that could affect this property — and in Bills & Affordability, how those risks may influence repairs, insurance, utilities, and long-term value.
Biggest Threats for This Home
- Earthquake

- Inland Flooding

- Heat Wave

How This Home’s Risks Compare
FEMA Declared Disasters in Santa Clara County and California
Understanding the Costs
Financial advisors generally recommend spending no more than 30% of your gross household income on housing costs. In practice, many households stretch to 35% or beyond — especially in high-cost markets.
Estimated Costs Today
| Monthly | Annual | |
|---|---|---|
| Mortgage | $23,740 | $284,880 |
| Home Insurance * | $423 | $5,076 |
| Property Taxes | $4,622 | $55,464 |
| Electricity | $965 | $11,582 |
| Total | $29,750 | $357,000 |
Income You'd Need if You Spent...
California FAIR Plan Programs

How Costs Could Change Over Time
Climate risk is quickly impacting all of the major home ownership costs. Adjust the growth rates and percentage of income spent on housing below to see how your housing costs could change over the next 10 years — and what income you'd need to keep up.
Comparing Against the Market
Price Per Sq Ft
vs Other Active Listings
Avg $/sqft
vs Homes Sold Last Month
Median $/sqft
Current Market Trends
Median Price Per Square Foot
The median price per square foot of homes sold in this area each month. Compare this to this listing's price per square foot to gauge whether the home is priced in line with recent sales.
Historicals for This Listing
Zestimate History ($/sqft)
Price History
| Date | Event | Price |
|---|---|---|
| 2026-08-12 | Price change | $4,495,000 |
| 2026-06-22 | Price change | $4,695,000 |
| 2026-06-04 | Listed for sale | $4,850,000 |
| 2025-02-04 | Listing removed | -- |
| 2024-11-06 | Listed for sale | $4,500,000 |
| 2020-11-11 | Listing removed | $3,000 |
| 2020-10-20 | Listed for rent | $3,000 |
| 2020-05-27 | Sold | $1,358,000 |
| 2020-04-07 | Pending sale | $1,439,000 |
| 2020-03-06 | Listed for sale | $1,439,000 |
| 2020-02-25 | Pending sale | $1,439,000 |
| 2020-02-25 | Listed for sale | $1,439,000 |
 View on Zillow