
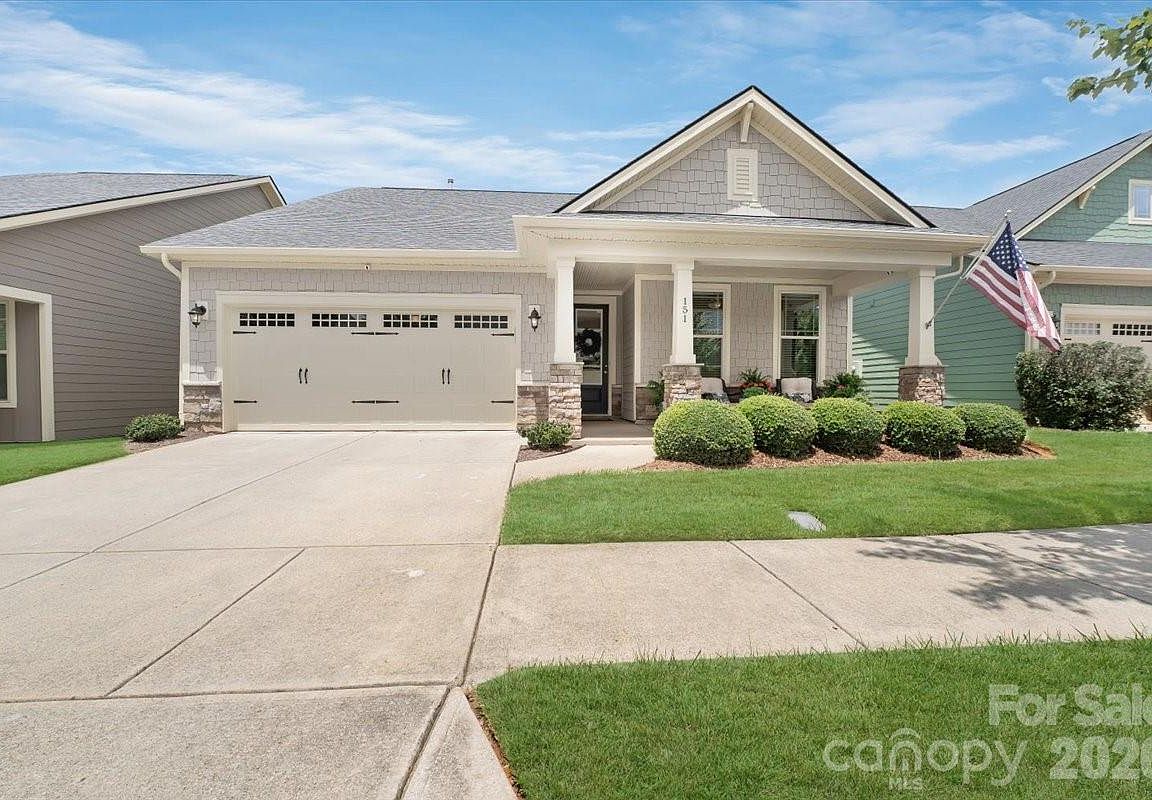

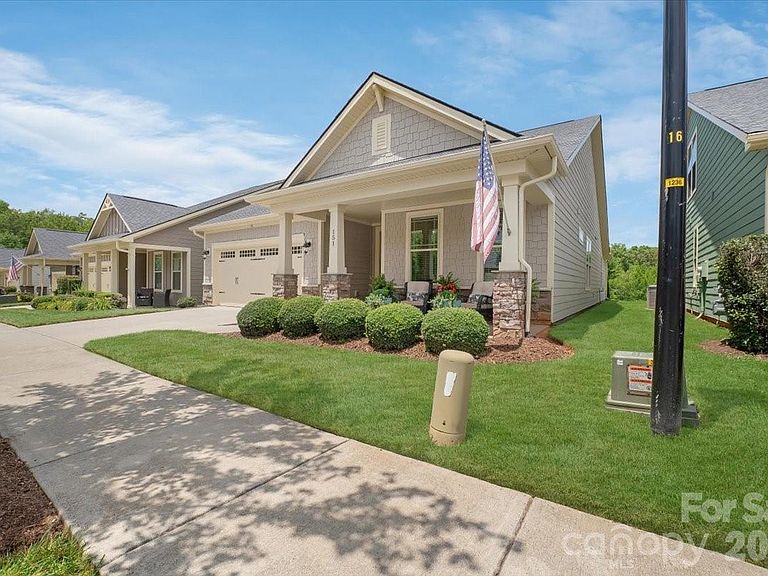
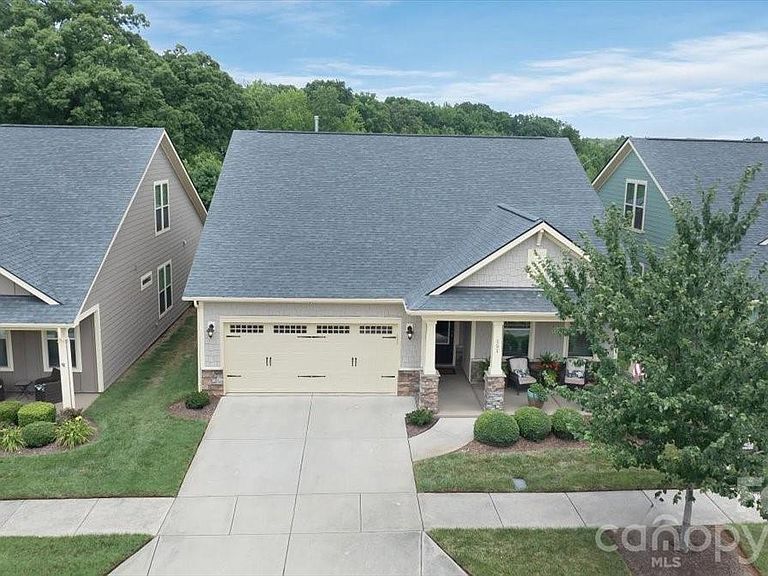

151 Johnson Manor St, Mooresville, NC, 28115
About This Home
Welcome to 151 Johnson Manor Street, a beautifully updated 2017 home offering the perfect blend of modern comfort and serene living in Mooresville's most sought-after neighborhood. This 1,981 sq ft, 2-bedroom 2 bathroom has a den/study that could be used as a bedroom or office. Home features a thoughtfully designed open floor plan ideal for both entertaining and everyday living. The gourmet kitchen is a true centerpiece, showcasing 42-inch cabinetry, 10-foot ceilings, a spacious island with breakfast bar, walk-in pantry, and premium appliances including a gas range with convection oven, dishwasher, and ice maker plumbing. Engineered hardwood flooring and crown moulding that flows throughout, creating an elegant, cohesive aesthetic that feels both fresh and timeless. Your primary suite provides a peaceful retreat with a tray ceiling, generously sized walk-in closet, and spa-inspired ensuite bath featuring a frameless shower door. The main-level laundry room with utility sink and washer hookup adds practical convenience. Additional features include a gas fireplace in the family room, cable prewire, and network-ready infrastructure for today's connected lifestyle. Outdoor living is exceptional with a fully screened rear patio overlooking the peaceful DYE Creek Greenway, complemented by a covered front porch. The level, cleared lot sits on 0.14 acres with mature trees and no rear neighbors, offering genuine privacy and that coveted greenway view. Fresh exterior paint and all recent upgrades ensure this home is move-in ready. Located in the desirable Johnson Manor neighborhood with excellent schools nearby, you're just 10 minutes to downtown Mooresville and 12 minutes to downtown Davidson. The detached 2-car garage with keypad entry and door opener provides secure, convenient parking. This is low-maintenance, high-quality living for those seeking a peaceful lifestyle without compromise. Lawn maintenance and exterior home maintenance included in HOA dues. Neighborhood also has a dog park, a fully functional furnished club house with a gym, patio and kitchen
Getting Around
 Car-Dependent
 Very Limited Transit
 Somewhat Bikeable
Schools
Construction
Condition
- Year built: 2017
Materials
- Foundation: Slab
- Roof: Composition
- Construction materials: Hardboard Siding
Other
- Builder model: Rockwell
Type & Style
- Home type: SingleFamily
- Property subType: Single Family Residence
Interior
Appliances
- Appliances included: Convection Oven,Dishwasher,Disposal,Exhaust Hood,Gas Range,Gas Water Heater,Microwave,Oven,Plumbed For Ice Maker
- Laundry features: Laundry Room,Main Level,Washer Hookup
Bathroom Full
- Level: Main
Bathroom Full
- Level: Main
Bedroom S
- Level: Main
Bedrooms & Bathrooms
- Bedrooms: 2
- Bathrooms: 2
- Full bathrooms: 2
- Main level bedrooms: 2
Den
- Level: Main
Dining Area
- Level: Main
Family Room
- Level: Main
Features
- Breakfast Bar,Drop Zone,Kitchen Island,Open Floorplan,Pantry,Walk-In Closet(s),Walk-In Pantry
- Flooring: Hardwood,Tile
- Fireplace features: Family Room,Gas
- Attic: Pull Down Stairs
- Finished area below ground: 0
- Finished area above ground: 1,981
Heating & Cooling
- Heating features: Central,Forced Air,Natural Gas
- Cooling features: Central Air
Interior Area
- Total structure area: 1,981
- Total interior livable area: 1,981 sqft
Kitchen
- Level: Main
Laundry
- Level: Main
Primary Bedroom
- Level: Main
Property
Details
- Parcel number: 4665458903.000
- Zoning: TN
- Special condition: Standard
- Other equipment: Network Ready
- Exclusions: blink cameras interior and exterior
Features
- Levels: One
- Stories: 1
- Patio & porch: Covered,Front Porch,Patio,Porch,Screened
- Exterior features: Lawn Maintenance
Lot
- Lot size: 0.14 Acres
- Features: Cleared,Green Area,Level,Open Lot,Private,Wooded
- Lot size dimensions: 50 x 118 x 50 x 118
Parking
- Total spaces: 6
- Parking features: Detached Garage,Garage Door Opener,Garage Faces Front,Keypad Entry,Garage on Main Level
- Has garage: Yes
- Attached garage spaces: 2
- Covered spaces: 2
- Has uncovered spaces: Yes
- Uncovered spaces: 4
Climate Risk is Financial Risk
Every home has a financial story beyond the listing price. Below, you’ll see the climate risks that could affect this property — and in Bills & Affordability, how those risks may influence repairs, insurance, utilities, and long-term value.
Biggest Threats for This Home
No climate risk data available.
How This Home’s Risks Compare
FEMA Declared Disasters in Iredell County and North Carolina
Understanding the Costs
Financial advisors generally recommend spending no more than 30% of your gross household income on housing costs. In practice, many households stretch to 35% or beyond — especially in high-cost markets.
Estimated Costs Today
| Monthly | Annual | |
|---|---|---|
| Mortgage | $2,477 | $29,724 |
| Home Insurance * | $151 | $1,812 |
| Property Taxes | $484 | $5,808 |
| Electricity | $200 | $2,405 |
| Total | $3,312 | $39,744 |
Income You'd Need if You Spent...
North Carolina FAIR Plan Programs



How Costs Could Change Over Time
Climate risk is quickly impacting all of the major home ownership costs. Adjust the growth rates and percentage of income spent on housing below to see how your housing costs could change over the next 10 years — and what income you'd need to keep up.
Comparing Against the Market
Price Per Sq Ft
vs Other Active Listings
Avg $/sqft
vs Homes Sold Last Month
Median $/sqft
Current Market Trends
Median Price Per Square Foot
The median price per square foot of homes sold in this area each month. Compare this to this listing's price per square foot to gauge whether the home is priced in line with recent sales.
Historicals for This Listing
Zestimate History ($/sqft)
Price History
| Date | Event | Price |
|---|---|---|
| 2026-07-16 | Listed for sale | $490,000 |
| 2017-12-27 | Sold | $318,000 |
 View on Zillow