


1130 Nevada Ave, San Jose, CA, 95125
About This Home
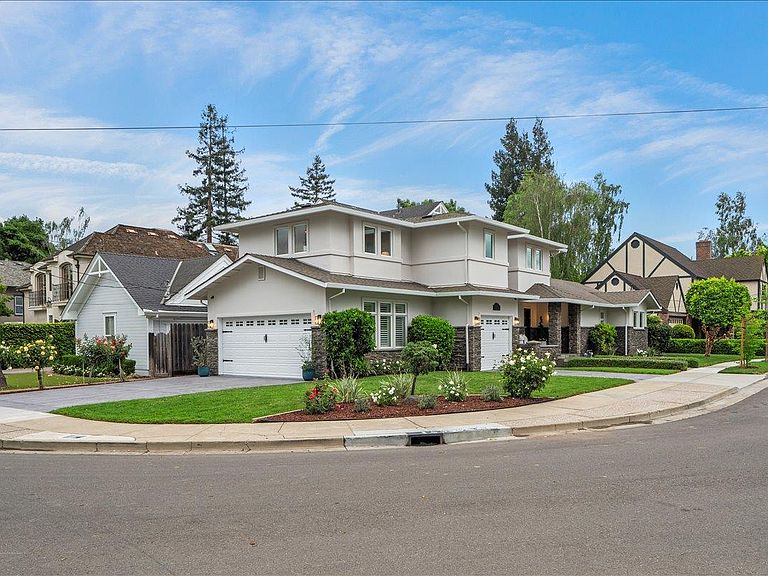
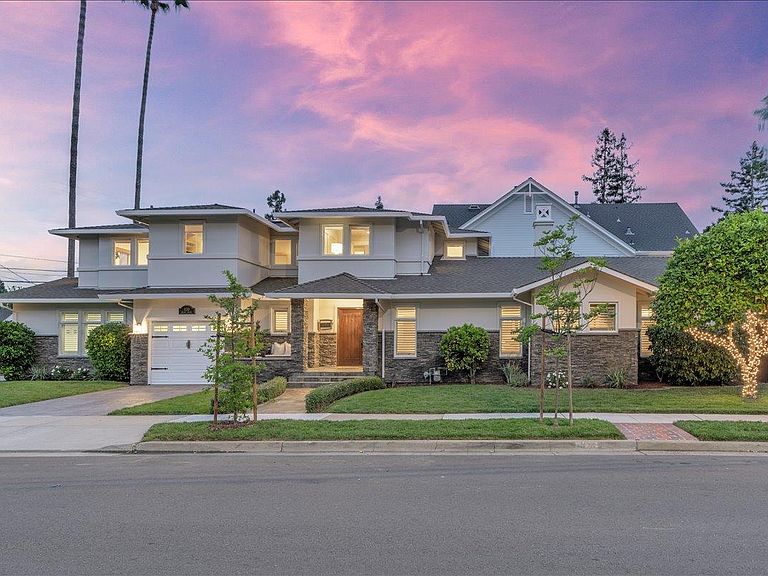
Exceptional luxury residence rebuilt in 2007 and thoughtfully refreshed in 2026, offering true turnkey sophistication, 4 bedrooms including a ground floor bedroom suite with a private bathroom & walk-in closet perfect for multi-generational living or private work space, 3.5 bathrooms, 2,373 sq.ft., attached 3-car garage with e-poxy finish,serene backyard patio with a lounge & dining area and outdoor gas BBQ island, situated on a 6,187 sq.ft. lot. Ideally located just one block from downtown Willow Glen's vibrant Lincoln Avenue. 2026 upgrades include: new interior&exterior paint, landscape refresh, new interior&exterior lighting, new bathroom mirrors & new epoxy-finish on 3-car garage.The open-concept design is filled with natural light and complimented by gleaming hardwood floors and seamless indoor-outdoor flow. Gourmet chef's kitchen remodeled in 2025, Quartzite countertops, new pendant lights, bar seating, stainless steel appliances, dining area with Pottery Barn chandelier, custom-built bar area with sink and Frigidaire wine fridge.Spa inspired primary suite with huge walk-in closet and pampering primary bathroom with make-up counter seating. This is a rare opportunity for buyers seeking a high-end, low-maintenance home in one of Willow Glens most coveted, walkable locations!
Getting Around
 Very Walkable
 Some Transit
 Very Bikeable
Schools
Construction
Condition
- Year built: 1930
Materials
- Foundation: Concrete Perimeter and Slab
- Roof: Composition, Shingle
Type & Style
- Home type: SingleFamily
- Property subType: Single Family Residence,Residential
Interior
Appliances
- Appliances included: Gas Cooktop,Dishwasher,Microwave,Built In Oven,Double Oven,Built In Oven/Range,Refrigerator,Trash Compactor,Wine Refrigerator,Washer/Dryer,Water Softener
- Laundry features: Tub/Sink,Inside
Bathroom
- Features: DoubleSinks, PrimaryStallShowers, ShoweroverTub1, Tile, UpdatedBaths, FullonGroundFloor, HalfonGroundFloor
Bedroom
- Features: GroundFloorBedroom, PrimarySuiteRetreat2plus, WalkinCloset
Bedrooms & Bathrooms
- Bedrooms: 4
- Bathrooms: 4
- Full bathrooms: 3
- 1/2 bathrooms: 1
Dining Room
- Features: BreakfastBar, BreakfastNook, DiningArea, DiningBar
Family Room
- Features: NoFamilyRoom
Features
- One Or More Skylights,Wet Bar,Walk-In Closet(s)
- Flooring: Carpet,Hardwood,Tile
- Number of fireplaces: 1
- Fireplace features: Living Room,Wood Burning
Heating & Cooling
- Heating features: Central Forced Air Gas
- Cooling features: Central Air,Zoned,Whole House Fan
Interior Area
- Total structure area: 2,373
- Total interior livable area: 2,373 sqft
Property
Details
- Parcel number: 42928072
- Zoning: R1-8
- Special condition: Standard
Features
- Stories: 2
- Patio & porch: Balcony/Patio
Lot
- Lot size: 6,187 sqft
Parking
- Total spaces: 3
- Parking features: Attached
- Has garage: Yes
- Attached garage spaces: 3
- Covered spaces: 3
Climate Risk is Financial Risk
Every home has a financial story beyond the listing price. Below, you’ll see the climate risks that could affect this property — and in Bills & Affordability, how those risks may influence repairs, insurance, utilities, and long-term value.
Biggest Threats for This Home
- Earthquake

- Inland Flooding

- Heat Wave

How This Home’s Risks Compare
FEMA Declared Disasters in Santa Clara County and California
Understanding the Costs
Financial advisors generally recommend spending no more than 30% of your gross household income on housing costs. In practice, many households stretch to 35% or beyond — especially in high-cost markets.
Estimated Costs Today
| Monthly | Annual | |
|---|---|---|
| Mortgage | $12,641 | $151,692 |
| Home Insurance * | $225 | $2,700 |
| Property Taxes | $2,725 | $32,700 |
| Electricity | $508 | $6,106 |
| Total | $16,099 | $193,188 |
Income You'd Need if You Spent...
California FAIR Plan Programs

How Costs Could Change Over Time
Climate risk is quickly impacting all of the major home ownership costs. Adjust the growth rates and percentage of income spent on housing below to see how your housing costs could change over the next 10 years — and what income you'd need to keep up.
Comparing Against the Market
Price Per Sq Ft
vs Other Active Listings
Avg $/sqft
vs Homes Sold Last Month
Median $/sqft
Current Market Trends
Median Price Per Square Foot
The median price per square foot of homes sold in this area each month. Compare this to this listing's price per square foot to gauge whether the home is priced in line with recent sales.
Historicals for This Listing
Zestimate History ($/sqft)
Price History
| Date | Event | Price |
|---|---|---|
| 2026-04-22 | Price change | $2,500,000 |
| 2026-04-02 | Listed for sale | $2,650,000 |
| 2013-02-06 | Sold | $1,200,000 |
| 2012-10-04 | Listing removed | $1,298,000 |
| 2012-09-26 | Listed for sale | $1,298,000 |
| 2005-10-12 | Sold | $820,000 |
| 1997-07-23 | Sold | $450,000 |
| 1995-05-16 | Sold | $303,000 |
 View on Zillow