
1598 Wawona Dr, San Jose, CA, 95125
About This Home
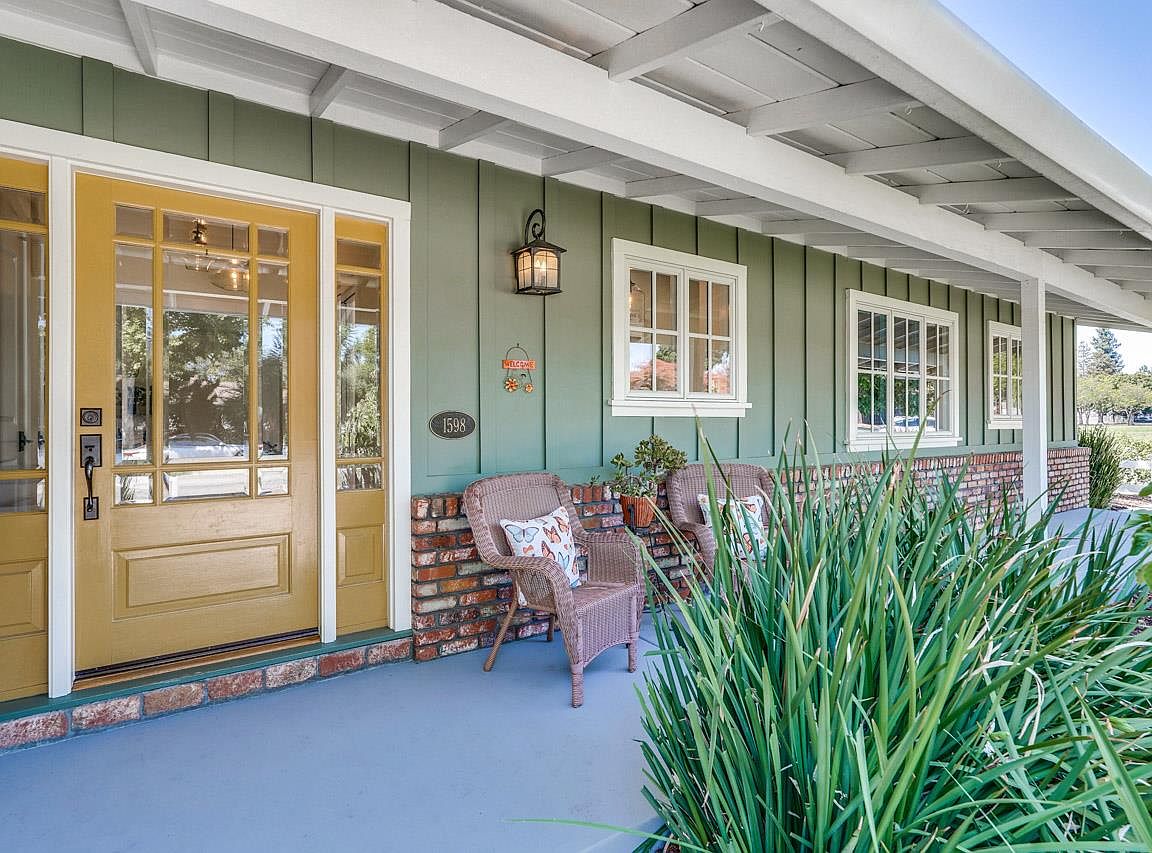
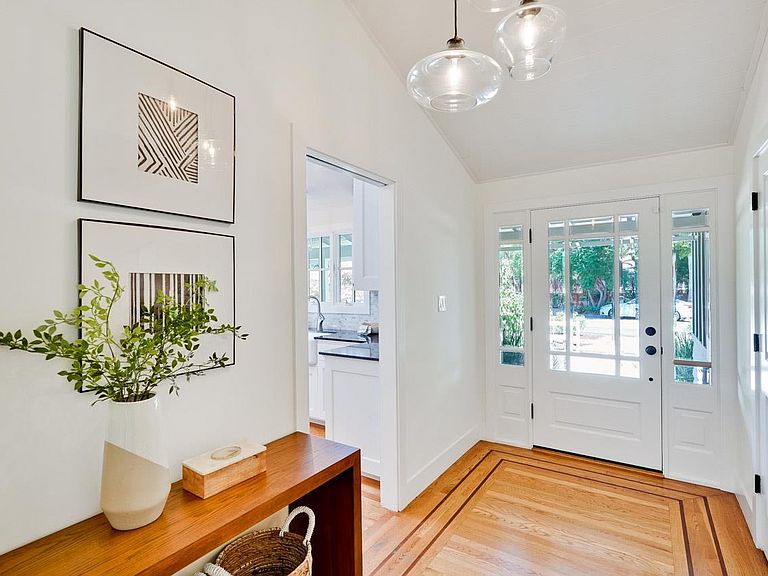
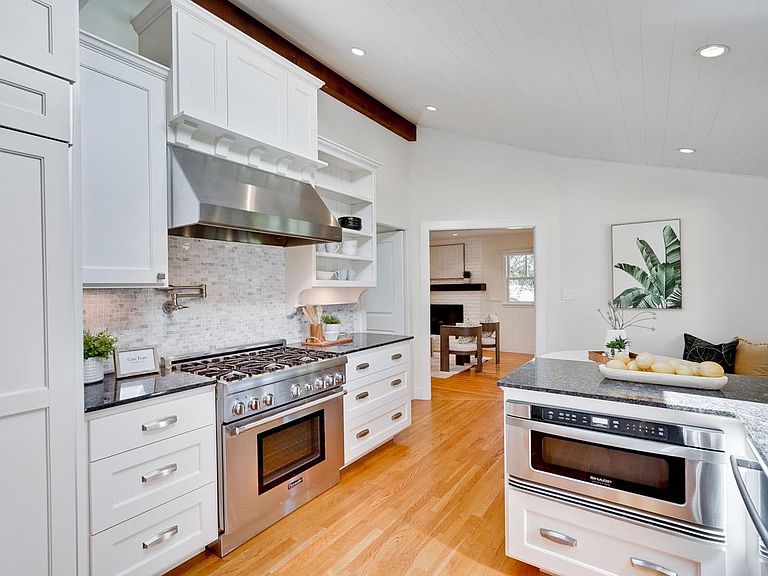
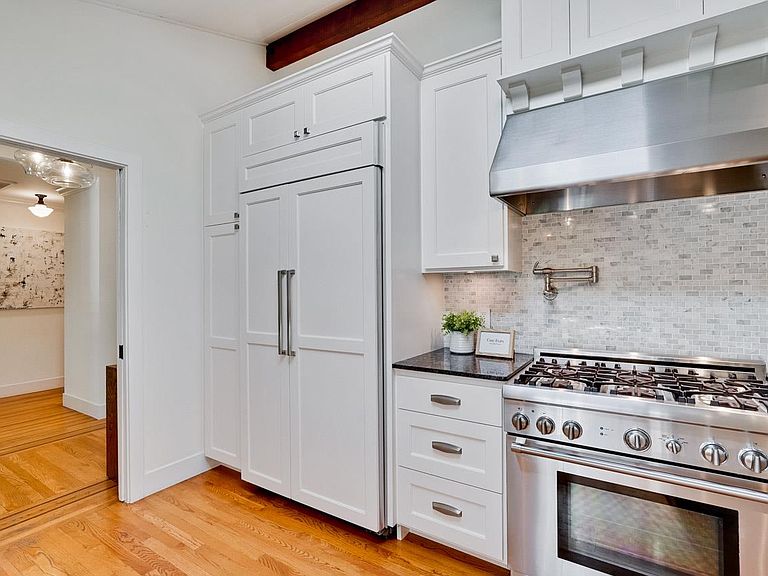
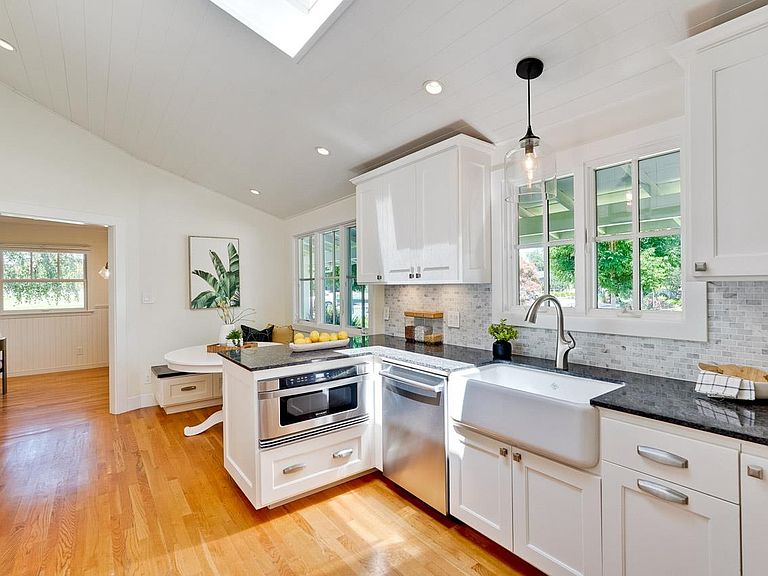
Beautiful Willow Glen! This SINGLE level, 3-bedroom, 2 & 1/2 bath home PLUS OFFICE offers over 1,818 sq. ft. of living space on a LARGE lot. The functional & bright eat-in kitchen features a Thermodor 36" GAS range + hood, microwave, dishwasher, PANTRY, farmhouse sink, a SKYLIGHT and a BANQUETTE in the dinette area. CLASSIC oak hardwood flows throughout the home and additional skylights enhance the natural LIGHT. Conveniently next to the family room, you will find the BUTLER'S PANTRY and the half bath. Laundry is conveniently located inside the bonus OFFICE area and INCLUDES the existing machines (gas dryer). The BONUS office area features a built-in, standing-height desk & lots of STORAGE. Additional highlights include central heat & air, SMART thermostat, TANKLESS water heater, Simpli-Safe cameras & hub, PLUS a 2-car garage with level 2 EV plug. Both full bathrooms feature heated floors and FANCY shower options. Solar panels are leased and the lease is assumable (NEM2). The PATIO area is inviting and the yard features not only FRUIT trees, but a separately fenced bonus area that can be used for gardening, toy storage or whatever works best for you. Guaranteed, but not required, membership to the Willow Woods Community Association Pool is available. You are going to LOVE IT.
Getting Around
 Somewhat Walkable
 Some Transit
 Bikeable
Schools
Construction
Condition
- Year built: 1959
Materials
- Foundation: Crawl Space
- Roof: Composition
Type & Style
- Home type: SingleFamily
- Property subType: Single Family Residence,Residential
Interior
Appliances
- Appliances included: Dishwasher,Exhaust Fan,Disposal,Range Hood,Microwave,Gas Oven/Range,Refrigerator,Washer/Dryer
- Laundry features: Gas Dryer Hookup,Inside
Bathroom
- Features: PrimaryStallShowers, ShoweroverTub1, StallShower, UpdatedBaths, FullonGroundFloor, HalfonGroundFloor
Bedroom
- Features: GroundFloorBedroom, PrimaryBedroomonGroundFloor, BedroomonGroundFloor2plus
Bedrooms & Bathrooms
- Bedrooms: 3
- Bathrooms: 3
- Full bathrooms: 2
- 1/2 bathrooms: 1
Dining Room
- Features: DiningAreainLivingRoom, EatinKitchen, Skylights
Family Room
- Features: SeparateFamilyRoom
Features
- High Ceilings,One Or More Skylights
- Flooring: Hardwood,Tile
- Number of fireplaces: 2
- Fireplace features: Family Room,Gas Log,Living Room,Wood Burning
Heating & Cooling
- Heating features: Central Forced Air
- Cooling features: Central Air
Interior Area
- Total structure area: 1,818
- Total interior livable area: 1,818 sqft
Kitchen
- Features: Countertop_Stone, ExhaustFan, Pantry, Skylights
Property
Details
- Parcel number: 44615001
- Zoning: R1-8
- Special condition: Standard
Features
- Stories: 1
- Patio & porch: Balcony/Patio
- Exterior features: Back Yard,Fenced
- Fencing: Back Yard
Lot
- Lot size: 8,362 sqft
Parking
- Total spaces: 2
- Parking features: Attached
- Has garage: Yes
- Attached garage spaces: 2
- Covered spaces: 2
Climate Risk is Financial Risk
Every home has a financial story beyond the listing price. Below, you’ll see the climate risks that could affect this property — and in Bills & Affordability, how those risks may influence repairs, insurance, utilities, and long-term value.
Biggest Threats for This Home
- Earthquake

- Heat Wave

- Inland Flooding

How This Home’s Risks Compare
FEMA Declared Disasters in Santa Clara County and California
Understanding the Costs
Financial advisors generally recommend spending no more than 30% of your gross household income on housing costs. In practice, many households stretch to 35% or beyond — especially in high-cost markets.
Estimated Costs Today
| Monthly | Annual | |
|---|---|---|
| Mortgage | $10,107 | $121,284 |
| Home Insurance * | $180 | $2,160 |
| Property Taxes | $2,116 | $25,392 |
| Electricity | $398 | $4,786 |
| Total | $12,801 | $153,612 |
Income You'd Need if You Spent...
California FAIR Plan Programs

How Costs Could Change Over Time
Climate risk is quickly impacting all of the major home ownership costs. Adjust the growth rates and percentage of income spent on housing below to see how your housing costs could change over the next 10 years — and what income you'd need to keep up.
Comparing Against the Market
Price Per Sq Ft
vs Other Active Listings
Avg $/sqft
vs Homes Sold Last Month
Median $/sqft
Current Market Trends
Median Price Per Square Foot
The median price per square foot of homes sold in this area each month. Compare this to this listing's price per square foot to gauge whether the home is priced in line with recent sales.
Historicals for This Listing
Zestimate History ($/sqft)
Price History
| Date | Event | Price |
|---|---|---|
| 2026-08-13 | Contingent | $1,998,888 |
| 2026-07-31 | Listed for sale | $1,998,888 |
| 2020-10-16 | Sold | $1,820,000 |
| 2006-08-24 | Sold | $800,000 |
 View on Zillow