


1966 Almaden Rd, San Jose, CA, 95125
About This Home
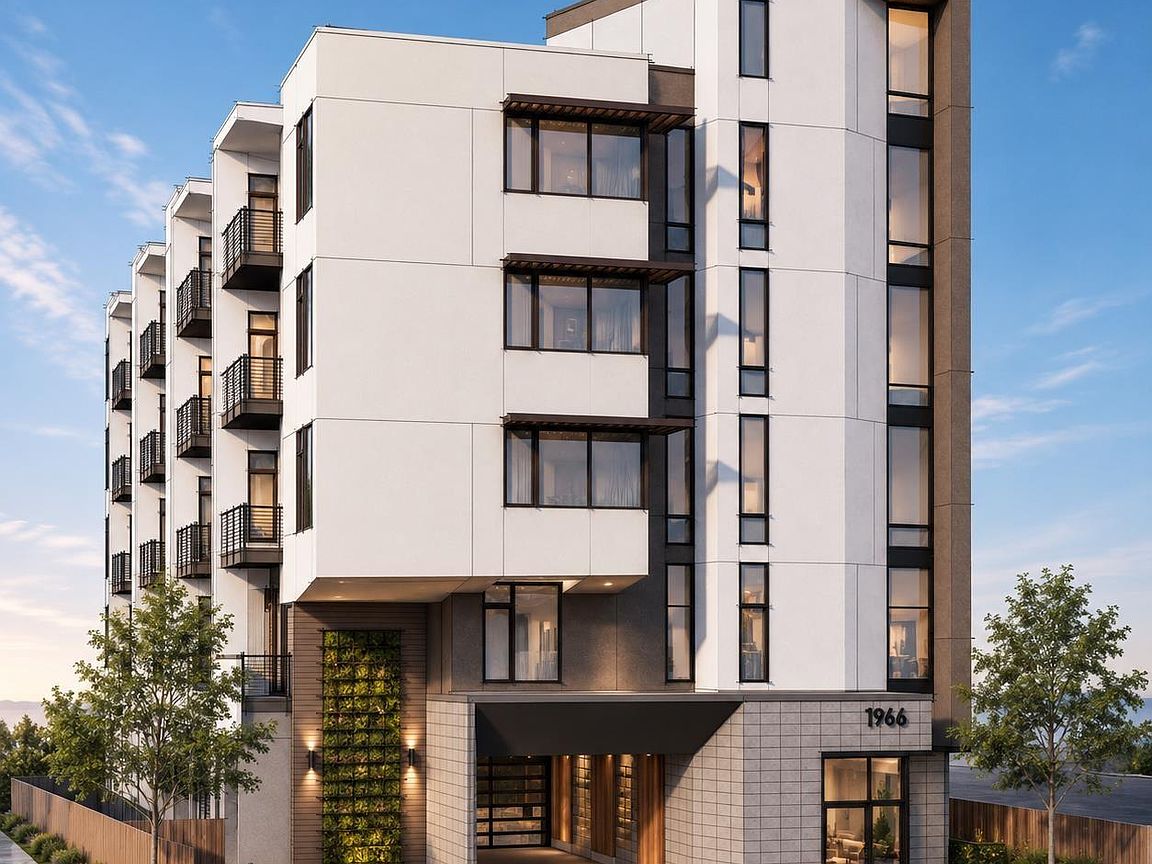
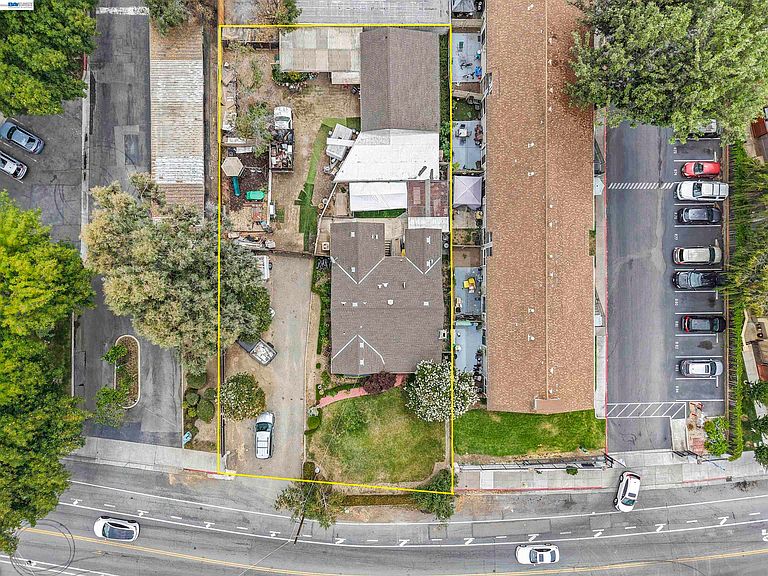
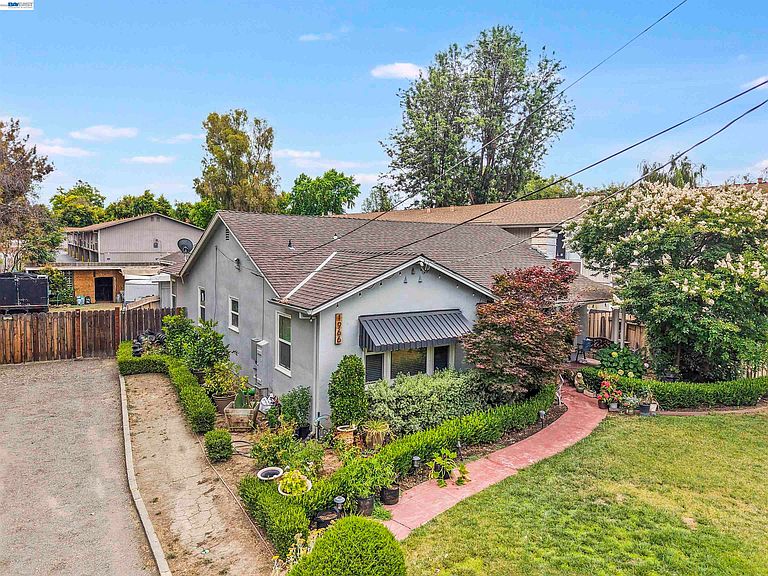
Exceptional opportunity to acquire a highly desirable property in the heart of San Jose with multiple value-add possibilities. Situated on approximately 12,426± SF (0.29± acres), this versatile property is ideal for developers, investors, or owner-users. Whether you're looking to build a custom dream home on a spacious lot, renovate the existing residence, hold it as an income-producing rental, or pursue a multifamily development, this property offers outstanding flexibility and long-term upside. For developers, the property includes plans for a proposed five-story, 27-unit apartment community totaling approximately 44,188± SF of gross building area. The proposed project features a mix of one- and two-bedroom residences, 31 structured parking spaces, a rooftop amenity deck, EV charging infrastructure, bicycle parking, elevator access, a controlled-access garage, and contemporary architectural design. The seller has already invested significantly in advancing the project by completing and paying for numerous professional studies, engineering, and entitlement-related services, including architectural design, civil engineering, landscape architecture, joint trench design, construction cost analysis, underground utility locating, BOV services, MEP engineering, arborist report, architectural historian assessment, City of San Jose application and review fees, environmental analysis, Transportation Demand Management (TDM) Plan, and transportation analysis. This extensive due diligence and pre-development work represents substantial time and cost savings for a future buyer. Ideally located near Downtown San Jose, Willow Glen, Highways 87 and 85, major Silicon Valley employers, shopping, dining, parks, and public transportation, the property offers exceptional accessibility and is positioned within one of Silicon Valley's strongest residential markets. Buyer to independently verify all property information, zoning, development potential, permits, approvals, reports, plans, and the transferability and status of all development documents with the City of San Jose and the applicable consultants. Development plans and supporting documents are available upon request.
Getting Around
 Car-Dependent
 Some Transit
 Very Bikeable
Schools
Construction
Condition
- Property condition: Existing
- Year built: 1950
Materials
- Roof: Composition,Other
- Construction materials: Stucco
Type & Style
- Home type: SingleFamily
- Architectural style: Ranch
- Property subType: Residential,Single Family Residence
Interior
Appliances
- Appliances included: Free-Standing Range
- Laundry features: Laundry Room
Basement
- Has basement: Yes
Bedrooms & Bathrooms
- Bedrooms: 3
- Bathrooms: 2
- Full bathrooms: 1
- Partial bathrooms: 1
Features
- Flooring: Tile
- Number of fireplaces: 1
- Fireplace features: Living Room
- Fireplace: Yes
Heating & Cooling
- Heating features: Forced Air
- Cooling features: Other
Interior Area
- Total structure area: 1,606
- Total interior livable area: 1,606 sqft
Kitchen
- Features: Tile Counters,Eat-in Kitchen,Range/Oven Free Standing
Property
Details
- Parcel number: 45609005
- Special condition: Standard
Features
- Levels: One
- Stories: 1
- Pool features: None
Lot
- Lot size: 0.29 Acres
- Features: Back Yard,Front Yard,Side Yard
Parking
- Total spaces: 2
- Parking features: Detached
- Has garage: Yes
- Attached garage spaces: 2
- Covered spaces: 2
Climate Risk is Financial Risk
Every home has a financial story beyond the listing price. Below, you’ll see the climate risks that could affect this property — and in Bills & Affordability, how those risks may influence repairs, insurance, utilities, and long-term value.
Biggest Threats for This Home
- Earthquake

- Inland Flooding

- Heat Wave

How This Home’s Risks Compare
FEMA Declared Disasters in Santa Clara County and California
Understanding the Costs
Financial advisors generally recommend spending no more than 30% of your gross household income on housing costs. In practice, many households stretch to 35% or beyond — especially in high-cost markets.
Estimated Costs Today
| Monthly | Annual | |
|---|---|---|
| Mortgage | $9,602 | $115,224 |
| Home Insurance * | $171 | $2,052 |
| Property Taxes | $1,968 | $23,616 |
| Electricity | $398 | $4,786 |
| Total | $12,139 | $145,668 |
Income You'd Need if You Spent...
California FAIR Plan Programs

How Costs Could Change Over Time
Climate risk is quickly impacting all of the major home ownership costs. Adjust the growth rates and percentage of income spent on housing below to see how your housing costs could change over the next 10 years — and what income you'd need to keep up.
Comparing Against the Market
Price Per Sq Ft
vs Other Active Listings
Avg $/sqft
vs Homes Sold Last Month
Median $/sqft
Current Market Trends
Median Price Per Square Foot
The median price per square foot of homes sold in this area each month. Compare this to this listing's price per square foot to gauge whether the home is priced in line with recent sales.
Historicals for This Listing
Zestimate History ($/sqft)
Price History
| Date | Event | Price |
|---|---|---|
| 2026-07-10 | Listed for sale | $1,899,000 |
| 2025-08-27 | Listing removed | $4,495 |
| 2025-07-11 | Listed for rent | $4,495 |
| 2022-04-11 | Listing removed | -- |
| 2022-03-22 | Price change | $3,995 |
| 2022-02-11 | Listed for rent | $4,500 |
| 2022-01-03 | Sold | $1,450,000 |
| 2021-10-06 | Pending sale | $1,450,000 |
| 2021-10-02 | Price change | $1,450,000 |
| 2021-08-24 | Listed for sale | $1,600,000 |
 View on Zillow