


5455 Plantation Rd, Sunbury, OH, 43074
About This Home
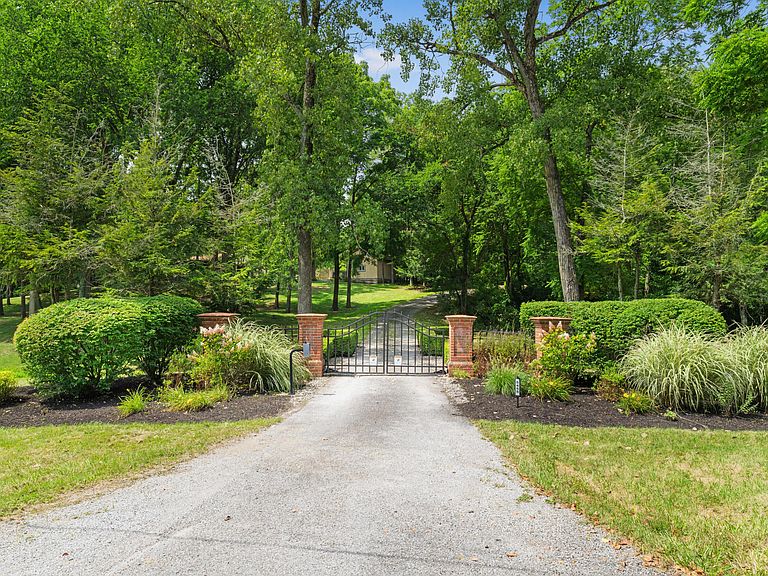
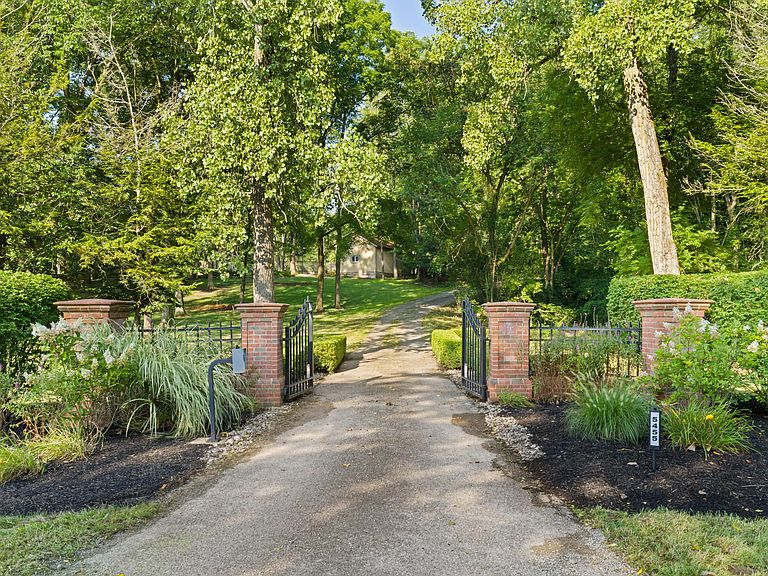
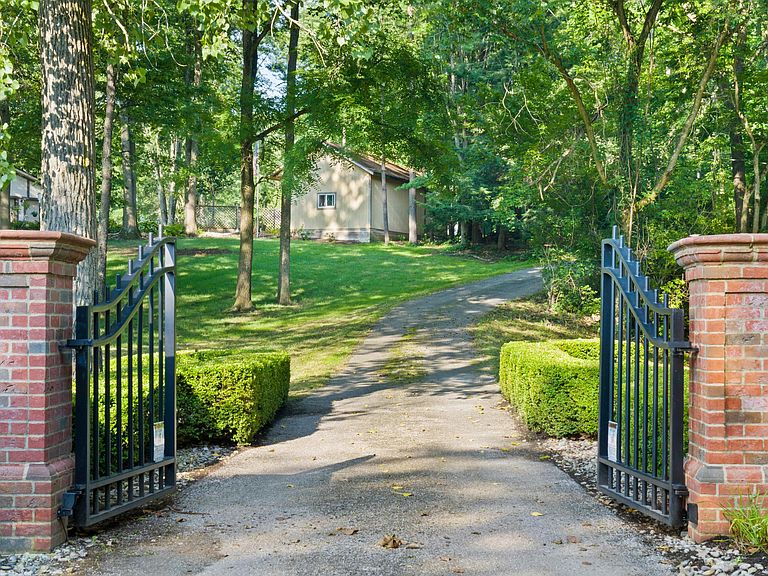
This H-O-M-E has everything... except a name. And really, how do you name a custom-built, 7,000+ SQFT Bob Webb masterpiece, tucked deep in the woods on 38 private acres with a secret room, a party barn, and its own gas station? You don't. You just move in, throw a legendary housewarming party, and let the story write itself. A gated entrance and a nearly ¾ mile-long private driveway set the tone, you're not just arriving at a home, you're arriving at an experience. Inside, stunning hardwood floors stretch across the main level, connecting an open-concept living room (with forest views and a gas fireplace) to a dream-worthy chef's kitchen with a double-wide island, granite countertops, top-of-the-line appliances, and a fully loaded butler's pantry that could host its own cooking show. Off the kitchen, a beautiful laundry room with quartz counters keeps things practical and pretty. Down the hall, a massive family/game room stuns with 20'+ ceilings, a wood-burning stove, and a full bath with slate tile floors. Upstairs features brand-new carpet, 4 bedrooms and 3 full baths, including two ensuites and a dreamy Jack & Jill. The oversized primary suite is a true retreat with its own living room, spa-like bath, workout space, and yes, a secret room. (Shhh ..or don't. It's a killer party flex.) Need more space? The full basement has 10'+ ceilings and is plumbed for a bath, ready for your next big idea. Outside? 1,500+ SQFT of patio space with a built-in kitchen, fireplace, and pond for fishing. Oh and the heated/cooled party barn has an upstairs apartment, half bath, 10+ car storage, a 240V plug for EVs, and of course private gas pumps.This isn't just a home. It's a full-on lifestyle. You've officially entered main-character living. Homes like this don't just hit the market, they hit the group chat. They go viral. They become that house. The only question is, will it be yours?
Getting Around
 Car-Dependent
 Very Limited Transit
 Somewhat Bikeable
Schools
Construction
Condition
- Year built: 1994
Type & Style
- Home type: SingleFamily
- Architectural style: Traditional
- Property subType: Single Family Residence
Interior
Appliances
- Appliances included: Dishwasher,Electric Range,Electric Water Heater,Refrigerator
- Laundry features: Electric Dryer Hookup
Basement
- Has basement: Yes
- Basement: Full
Bedrooms & Bathrooms
- Bedrooms: 5
- Bathrooms: 7
- Full bathrooms: 5
- 1/2 bathrooms: 2
Features
- Window features: Insulated Windows
- Flooring: Wood,Carpet,Ceramic/Porcelain,Vinyl
- Number of fireplaces: 3
- Fireplace features: Wood Burning,Three,Gas Log
- Fireplace: Yes
- Common walls with other units/homes: No Common Walls
Heating & Cooling
- Heating features: Forced Air,Geothermal,Propane
- Cooling features: Central Air
Interior Area
- Total structure area: 10,913
- Total interior livable area: 10,913 sqft
Property
Details
- Parcel number: 51630002063000
- Special condition: Standard
Features
- Levels: Two
- Patio & porch: Patio
- Fencing: Invisible
- Has view: Yes
- View description: Water
- Has water view: Yes
- Water view: Water
Lot
- Lot size: 38 Acres
- Features: Ravine Lot,Wooded
Parking
- Total spaces: 15
- Parking features: Garage Door Opener,Heated Garage,Attached,Detached,Side Load,Tandem,Assigned,Farm Bldg
- Has garage: Yes
- Attached garage spaces: 15
- Covered spaces: 15
Climate Risk is Financial Risk
Every home has a financial story beyond the listing price. Below, you’ll see the climate risks that could affect this property — and in Bills & Affordability, how those risks may influence repairs, insurance, utilities, and long-term value.
Biggest Threats for This Home
- Hail

- Inland Flooding

- Ice Storm

- Lightning

- Strong Wind

- Tornado

- Winter Weather

How This Home’s Risks Compare
FEMA Declared Disasters Across Ohio Counties
Understanding the Costs
Financial advisors generally recommend spending no more than 30% of your gross household income on housing costs. In practice, many households stretch to 35% or beyond — especially in high-cost markets.
Estimated Costs Today
| Monthly | Annual | |
|---|---|---|
| Mortgage | $16,939 | $203,268 |
| Home Insurance * | $951 | $11,412 |
| Property Taxes | $4,466 | $53,592 |
| Electricity | $1,170 | $14,045 |
| Total | $23,526 | $282,312 |
Income You'd Need if You Spent...
Ohio FAIR Plan Programs

How Costs Could Change Over Time
Climate risk is quickly impacting all of the major home ownership costs. Adjust the growth rates and percentage of income spent on housing below to see how your housing costs could change over the next 10 years — and what income you'd need to keep up.
Comparing Against the Market
Price Per Sq Ft
vs Other Active Listings
Avg $/sqft
vs Homes Sold Last Month
Median $/sqft
Current Market Trends
Median Price Per Square Foot
The median price per square foot of homes sold in this area each month. Compare this to this listing's price per square foot to gauge whether the home is priced in line with recent sales.
Historicals for This Listing
Zestimate History ($/sqft)
No zestimate history available
Price History
| Date | Event | Price |
|---|---|---|
| 2025-08-11 | Listed for sale | $3,500,000 |
| 2025-04-12 | Listing removed | $4,890,000 |
| 2024-08-02 | Listed for sale | $4,890,000 |
| 2022-10-16 | Listing removed | -- |
| 2022-08-09 | Price change | $2,777,000 |
| 2022-02-02 | Listed for sale | $3,500,000 |
| 2005-08-29 | Sold | $1,475,000 |
| 1999-12-16 | Sold | $1,100,000 |
 View on Zillow