



1003 Perkins Ln, Franklin, TN, 37069
About This Home
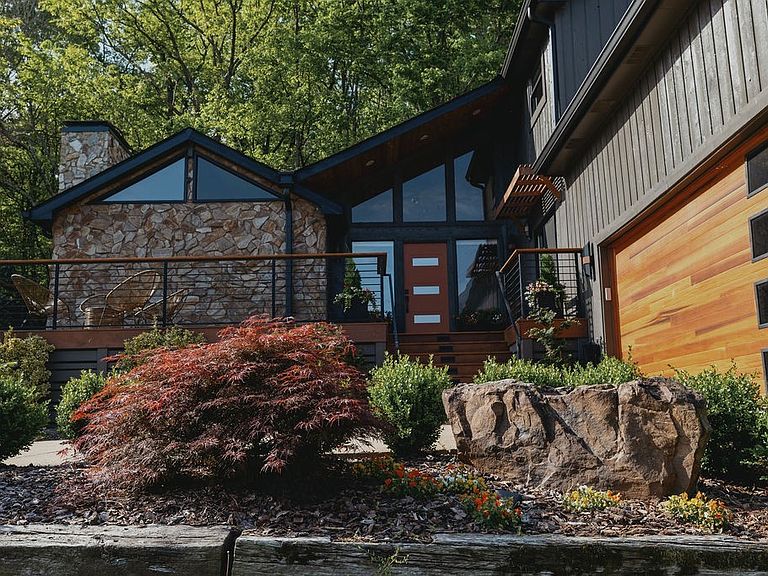
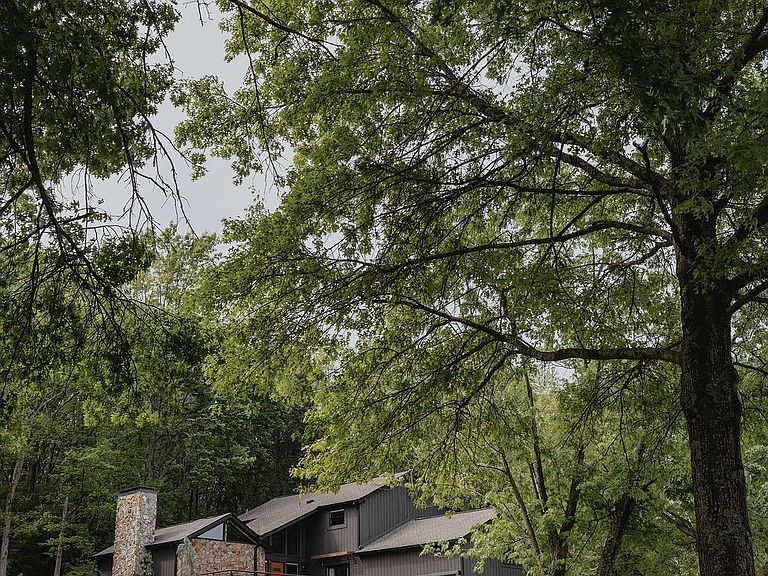
Welcome to a truly special property in Montpier Farms where homestead living meets moody, modern mountain home vibes. This gorgeous 2.2 acre property is completely fenced in and has a brand new 4th bedroom addition that is wrapping up production in May. Selections can be seen at the end of the photo gallery. Plans were also made for a detached garage ADU. Plans & renderings available upon request. With just under 3,500 square feet of living space, this completely renovated home blends peaceful countryside charm with elevated finishes. The thoughtfully designed layout features a primary suite on the main level along with spacious living and entertaining areas both upstairs and downstairs, creating ideal spaces for everyday living and hosting alike. Brand new secondary bedroom also on the main level, allowing for 2 bedroom options on the first floor and 2 bedrooms on the second floor! The beautifully updated kitchen with large island flows seamlessly into warm, inviting gathering spaces and effortless indoor-outdoor living. Outside, the property showcases a backyard firepit, dedicated outdoor dining area, and open space perfect for entertaining, relaxing, or embracing true homestead living. Bring your mini cows and chickens or start your dream garden. Whole house water filtration system. Ideally located off of picturesque Old Natchez Trace & Old Hillsboro Rd, Montpier Farms is just 10 minutes from downtown Leiper’s Fork, 15 minutes to downtown Franklin, and within 15 minutes of 6 major private schools, offering the perfect balance of peaceful countryside living with easy access to top-tier education, dining, and shopping. This location is sought after due to less traffic, slower pace of life, incredible community & being surrounded by stunning farmland but still close to everything. This is a rare opportunity to live in the highly desirable “equestrian county” of West Franklin!
Getting Around
 Car-Dependent
 No Nearby Transit
 Somewhat Bikeable
Schools
Construction
Condition
- Year built: 1978
Materials
- Roof: Shingle
- Construction materials: Frame,Stone
Type & Style
- Home type: SingleFamily
- Architectural style: Contemporary
- Property subType: Single Family Residence,Residential
Interior
Appliances
- Appliances included: Gas Range,Dishwasher,Disposal,Microwave,Refrigerator,Stainless Steel Appliance(s)
- Laundry features: Electric Dryer Hookup,Washer Hookup
Basement
- Basement: Crawl Space
Bedroom1
- Features: Full Bath
- Level: Full Bath
- Area: 224
- Dimensions: 16x14
Bedroom2
- Features: Bath
- Level: Bath
- Area: 180
- Dimensions: 15x12
Bedroom3
- Features: Bath
- Level: Bath
- Area: 325
- Dimensions: 25x13
Bedroom4
- Area: 204
- Dimensions: 12x17
Bedrooms & Bathrooms
- Bedrooms: 4
- Bathrooms: 5
- Full bathrooms: 4
- 1/2 bathrooms: 1
- Main level bedrooms: 2
Dining Room
- Features: Combination
- Level: Combination
Features
- Ceiling Fan(s),Entrance Foyer,High Ceilings,Open Floorplan,Pantry,Walk-In Closet(s),High Speed Internet,Kitchen Island
- Flooring: Carpet,Wood,Tile
- Number of fireplaces: 2
- Fireplace: Yes
- Finished area above ground: 3,469
Heating & Cooling
- Heating features: Central
- Cooling features: Central Air
Interior Area
- Total structure area: 3,469
- Total interior livable area: 3,469 sqft
Kitchen
- Area: 432
- Dimensions: 24x18
Living Room
- Features: Separate
- Level: Separate
- Area: 270
- Dimensions: 18x15
Master Bathroom
- Features: Double Vanity
- Level: Double Vanity
Recreation Room
- Features: Second Floor
- Level: Second Floor
- Area: 378
- Dimensions: 21x18
Property
Details
- Parcel number: 094038H A 00500 00006038H
- Special condition: Standard
Features
- Levels: Two
- Stories: 2
- Patio & porch: Deck
- Fencing: Split Rail
- Topography of land: Sloped
Lot
- Lot size: 2.20 Acres
- Features: Sloped
Parking
- Total spaces: 2
- Parking features: Garage Faces Front
- Has garage: Yes
- Attached garage spaces: 2
- Covered spaces: 2
Climate Risk is Financial Risk
Every home has a financial story beyond the listing price. Below, you’ll see the climate risks that could affect this property — and in Bills & Affordability, how those risks may influence repairs, insurance, utilities, and long-term value.
Biggest Threats for This Home
- Cold Wave

- Strong Wind

- Tornado

- Winter Weather

How This Home’s Risks Compare
FEMA Declared Disasters Across Tennessee Counties
Understanding the Costs
Financial advisors generally recommend spending no more than 30% of your gross household income on housing costs. In practice, many households stretch to 35% or beyond — especially in high-cost markets.
Estimated Costs Today
| Monthly | Annual | |
|---|---|---|
| Mortgage | $11,624 | $139,488 |
| Home Insurance | $751 | $9,012 |
| Property Taxes | $2,407 | $28,884 |
| Electricity | $281 | $3,382 |
| Total | $15,063 | $180,756 |
Income You'd Need if You Spent...
How Costs Could Change Over Time
Climate risk is quickly impacting all of the major home ownership costs. Adjust the growth rates and percentage of income spent on housing below to see how your housing costs could change over the next 10 years — and what income you'd need to keep up.
Comparing Against the Market
Price Per Sq Ft
vs Other Active Listings
Avg $/sqft
vs Homes Sold Last Month
Median $/sqft
Current Market Trends
Median Price Per Square Foot
The median price per square foot of homes sold in this area each month. Compare this to this listing's price per square foot to gauge whether the home is priced in line with recent sales.
Historicals for This Listing
Zestimate History ($/sqft)
Price History
| Date | Event | Price |
|---|---|---|
| 2026-05-06 | Listed for sale | $2,299,000 |
| 2026-05-06 | Listing removed | $2,195,000 |
| 2026-04-25 | Listed for sale | $2,195,000 |
| 2026-04-25 | Listing removed | $2,195,000 |
| 2026-03-05 | Listed for sale | $2,195,000 |
| 2025-11-03 | Listing removed | $6,000 |
| 2025-10-22 | Listed for rent | $6,000 |
| 2025-09-25 | Listing removed | $6,000 |
| 2025-09-14 | Listed for rent | $6,000 |
| 2022-06-21 | Sold | $985,000 |
| 2022-05-03 | Pending sale | $975,000 |
| 2022-04-26 | Price change | $975,000 |
| 2022-04-21 | Listed for sale | $1,025,000 |
| 2014-06-11 | Sold | $369,999 |
| 2013-12-13 | Sold | $195,000 |
| 2013-05-22 | Sold | $429,310 |
| 2006-01-27 | Sold | $249,900 |
| 1994-10-26 | Sold | $173,243 |
 View on Zillow